
4601 Sweetwater Drive, Gainesville, GA 30504
Local realty services provided by:CENTURY 21 Adams-Harvey & Associates
Listed by: cindy presgraves
Office: exp realty
MLS#:10768414
Source:METROMLS
Price summary
- Price:$429,900
- Price per sq. ft.:$227.34
- Monthly HOA dues:$57.08
About this home
Ranch-style living, a covered deck with wooded views, and expansive workshop space come together at 4601 Sweetwater Drive in the Mundy Mill community of Gainesville, GA. Offered at $429,900, this 3-bedroom, 2-bath home features 1,891 square feet of finished main-level living space, plus an unfinished basement/workshop that is separate from the advertised finished square footage. The open-concept layout connects the kitchen, dining area, and family room, creating an inviting flow for everyday living and entertaining. A gas fireplace, crown molding, recessed lighting, and abundant natural light complement the main living areas. The kitchen features white cabinetry, granite countertops, stainless steel appliances, a gas range, subway tile backsplash, a large center island with seating, and a walk-in pantry. The adjoining dining area overlooks the backyard and keeps indoor gatherings connected to the outdoor setting. Retreat to the spacious primary suite with a tray ceiling, generous walk-in closet, and an ensuite bathroom featuring dual vanities and a tiled walk-in shower. Convenient laundry access and two additional main-level bedrooms provide flexibility for guests, a home office, or everyday needs. Step onto the oversized covered back deck with a ceiling fan and enjoy a peaceful wooded backdrop an inviting setting for morning coffee, outdoor dining, or unwinding at the end of the day. Below, the substantial unfinished basement/workshop offers room for tools, woodworking, hobbies, projects, and storage without sacrificing space in the main living areas. An attached two-car garage and landscaped yard complete the property. Conveniently located near Gainesville and Oakwood shopping and dining, Lake Lanier, parks, and I-985, this Mundy Mill ranch combines comfortable main-level living with covered outdoor space and the versatility of a separate unfinished lower level. Schedule your private showing to experience the home, wooded setting, and workshop space firsthand....
Contact an agent
Home facts
- Year built:2018
- Subdivision & Development:MUNDY MILL
- Listing ID #:10768414
- Updated:October 26, 2026 at 11:13 AM
Rooms and interior
- Bedrooms:3
- Total bathrooms:2
- Full bathrooms:2
- Flooring:Carpet, Tile, Vinyl
- Dining Description:Living Room/Dining Room Combo
- Kitchen Description:Dishwasher, Disposal, Kitchen Island, Microwave, Oven/Range (Combo), Pantry, Refrigerator, Solid Surface Counters, Stainless Steel Appliance(s)
- Bedroom Description:Walk-In Closet(s)
- Living area:1,891 sq. ft.
Heating and cooling
- Cooling:Central Air
- Heating:Central
- Central air:Yes
Structure and exterior
- Roof:Composition
- Year built:2018
- Building area:1,891 sq. ft.
- Lot area:0.18 Acres
- Lot Features:Level
- Architectural Style:Ranch, Traditional
- Construction Materials:Stone
- Foundation Description:Block
- Levels:1 Story
Schools
- High school:Gainesville
- Middle school:West Hall
- Elementary school:Gainesville
Utilities
- Water:Public
- Sewer:Public Sewer
Finances and disclosures
- Price:$429,900
- Price per sq. ft.:$227.34
- Tax amount:$4,689 (2025)
Features and amenities
- Appliances:Dishwasher, Disposal, Microwave, Oven/Range (Combo), Refrigerator, Stainless Steel Appliance(s)
- Laundry features:Laundry
- Amenities:Double Pane Windows, High Ceilings, Smoke Detector(s)
Parking
- Total parking spaces:4
- Parking description:Garage
- Garage:Yes
 2026 Georgia MLS. All rights reserved. Information Deem Reliable But Not Guaranteed October 26, 2026 METROMLS Member Broker: Shane Phillips
New listings near 4601 Sweetwater Drive
- Coming Soon
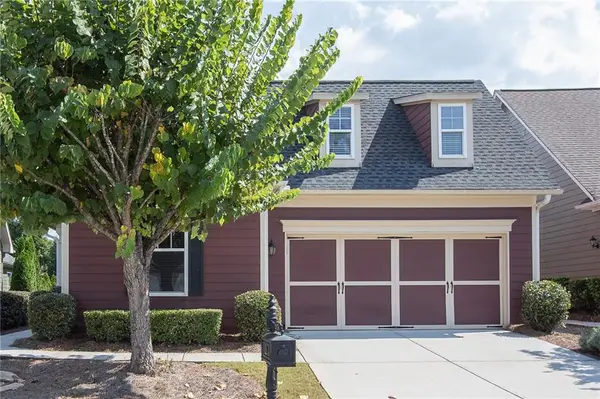 $385,000Coming Soon2 beds 2 baths1,410 sq. ft.
3176 Willow Creek Drive Sw, Gainesville, GA 30504
MLS# 7857652Listed by: HOMESMART - Coming Soon
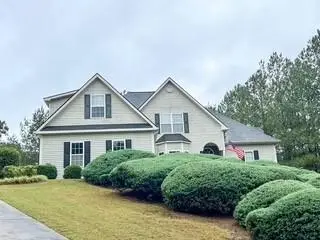 $535,000Coming Soon4 beds 3 baths2,591 sq. ft.
9210 Hannamill Drive, Gainesville, GA 30506
MLS# 7841647Listed by: POLO REALTY, INC. - Coming Soon
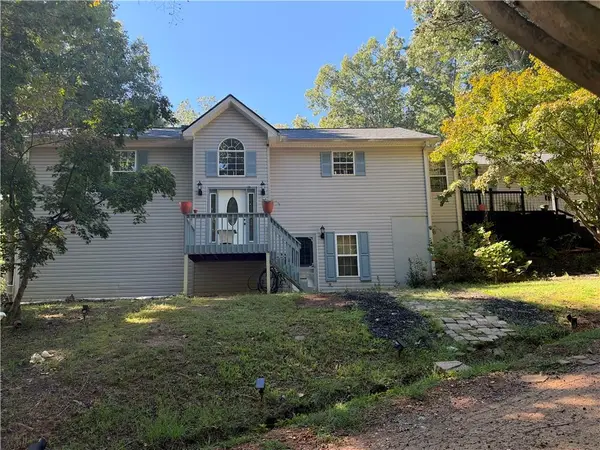 $495,000Coming Soon5 beds 4 baths2,763 sq. ft.
5472 Britt Whitmire Road, Gainesville, GA 30506
MLS# 7852396Listed by: KELLER WILLIAMS LANIER PARTNERS - Coming Soon
 $495,000Coming Soon5 beds 4 baths1,861 sq. ft.
5472 Britt Whitmire Road, Gainesville, GA 30506
MLS# 10870827Listed by: Keller Williams Lanier Partners - Coming Soon
 $299,840Coming Soon6.2 Acres
5891 Nix Bridge Road, Gainesville, GA 30506
MLS# 7345394Listed by: ROBBINS REALTY - New
 $415,000Active3 beds 2 baths1,368 sq. ft.
5283 Grant Road, Gainesville, GA 30506
MLS# 7859133Listed by: JASON MITCHELL REAL ESTATE OF GEORGIA, LLC - New
 $199,900Active3 beds 3 baths2,288 sq. ft.
2318 Sportsman Club Road, Gainesville, GA 30501
MLS# 7859136Listed by: ERA SUNRISE REALTY - New
 $1,100,000Active3 beds 4 baths2,600 sq. ft.
1972 Assembly Circle (lot 104), Gainesville, GA 30501
MLS# 7859077Listed by: EMERALD PROPERTIES, INC. - New
 $799,000Active3 beds 3 baths3,147 sq. ft.
3709 Timberlake Drive, Gainesville, GA 30506
MLS# 10878809Listed by: Virtual Properties Realty.com - New
 $399,000Active4 beds 3 baths2,036 sq. ft.
3831 Green Ridge Court, Gainesville, GA 30507
MLS# 7857146Listed by: KELLER WILLIAMS LANIER PARTNERS


Protect your home and budget from life's surprises with an Assurant Home Warranty, backed by a partner that supports you through every step of homeownership. Explore Plans.
©2026 Century 21 Real Estate LLC. All rights reserved. CENTURY 21®, the CENTURY 21 Logo and C21® are service marks owned by Century 21 Real Estate LLC. Century 21 Real Estate LLC fully supports the principles of the Fair Housing Act and the Equal Opportunity Act. Each office is independently owned and operated. Listing information is deemed reliable but not guaranteed accurate.