4638A Shirley Road, Gainesville, GA 30506
Local realty services provided by:CENTURY 21 NUWAY REALTY
Listed by: sheila davis
Office: sheila davis group
MLS#:10764009
Source:METROMLS
Price summary
- Price:$2,704,707
- Price per sq. ft.:$611.65
- Monthly HOA dues:$166.67
About this home
Welcome to Northridge Estates on Lake Lanier-an exclusive, gated sanctuary where luxury, privacy, and breathtaking natural beauty converge. Limited to just fifteen expansive estate homesites, this prestigious enclave offers an unrivaled opportunity to build a custom masterpiece overlooking one of Georgia's most treasured lakes. Each generously sized lot-ranging from 1 to 7 acres-comes complete with sweeping water vistas and a private twin slip dock permit, ensuring a lifestyle defined by effortless lakefront living and enduring value. At Northridge Estates, every detail is curated to protect the serene character of the community and inspire extraordinary architecture. To spark your imagination, consider The Obsidian by AR Homes-a striking custom plan that embodies the elegance, innovation, and indoor-outdoor harmony that this remarkable setting deserves. This custom plan is priced to include this floor plan and the lot. Designed for both grand entertaining and intimate everyday living, The Obsidian features a luminous open layout that frames unforgettable sunset views across Lake Lanier. The main level owner's suite becomes a private retreat with calming water views, a spa-like bath, and dual walk-in closets. A secluded guest suite offers refined comfort for visitors. A dramatic glass entry welcomes you into a sunlit foyer, private office, and an expansive great room that flows seamlessly into a chef's kitchen. The hidden luxury walk-in pantry-complete with sink, refrigeration, custom cabinetry, and ample shelving-brings both beauty and function to daily life and hosting alike. The oversized three plus car garage connects through a thoughtfully designed mudroom and spacious laundry suite for unmatched convenience. Two massive sliding doors open the great room to an elegant covered outdoor living space with fireplace, grilling station, beverage center, and automated screens-creating a year round haven for entertaining. Beyond, a resort style pool, spa and fire feature invite relaxation while capturing panoramic lake views. Upstairs, three private bedroom suites-each with its own bath-and a large recreation room with wet bar offer comfort and versatility for family and guests. Expansive windows throughout the home create a constant connection to nature, filling every space with natural light and a sense of peace. This floor plan is the featured, furnished Model Home for AR Homes in Gainesville. The furnished model is available to be seen Tuesday- Saturday 10-5 pm and Sundays 1-5 pm. There are many other plans available including plans with terrace levels by featured builder AR Homes, and they also custom design. Northridge Estates is more than a community-it's an invitation to craft a legacy property on Lake Lanier's most coveted shoreline. Experience elevated lake living, unparalleled privacy, and the freedom to design a home that reflects your vision and lifestyle....
Contact an agent
Home facts
- Year built:2026
- Subdivision & Development:Northridge Estates
- Listing ID #:10764009
- Updated:October 24, 2026 at 11:28 AM
Rooms and interior
- Bedrooms:5
- Total bathrooms:5
- Full bathrooms:5
- Flooring:Hardwood
- Bathrooms Description:Double Vanity
- Kitchen Description:Breakfast Bar, Cooktop, Dishwasher, Kitchen Island, Microwave, Refrigerator, Solid Surface Counters, Walk-in Pantry
- Living area:4,422 sq. ft.
Heating and cooling
- Cooling:Ceiling Fan(s), Central Air
- Heating:Central
- Central air:Yes
Structure and exterior
- Roof:Composition
- Year built:2026
- Building area:4,422 sq. ft.
- Lot area:1.42 Acres
- Lot Features:Level, Sloped
- Architectural Style:Traditional
- Construction Materials:Brick
- Exterior Features:Deck/Patio
- Foundation Description:Slab
- Levels:2 Story
Schools
- High school:North Hall
- Middle school:North Hall
- Elementary school:Mount Vernon
Utilities
- Water:Public, Water Available
- Sewer:Septic Tank
Finances and disclosures
- Price:$2,704,707
- Price per sq. ft.:$611.65
- Tax amount:$6,527 (24)
Features and amenities
- Appliances:Cooktop, Dishwasher, Microwave, Refrigerator, Tankless Water Heater
- Amenities:Beamed Ceilings, Bookcases, Double Pane Windows, High Ceilings, Security System, Tankless Water Heater, Vaulted Ceiling(s)
Parking
- Total parking spaces:3
- Parking description:Attached, Garage
- Garage:Yes
 2026 Georgia MLS. All rights reserved. Information Deem Reliable But Not Guaranteed October 24, 2026
New listings near 4638A Shirley Road
- Coming Soon
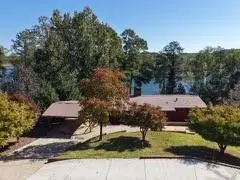
 $900,000Coming Soon4 beds 3 baths2,329 sq. ft.
4348 Cherokee Trail, Gainesville, GA 30504
MLS# 7856172Listed by: CENTURY 21 CONNECT REALTY - Coming Soon
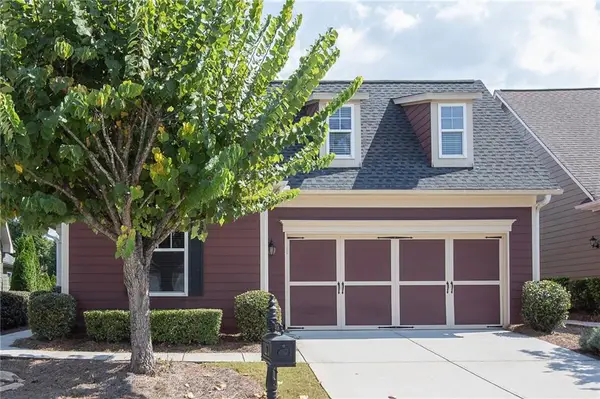 $385,000Coming Soon2 beds 2 baths1,410 sq. ft.
3176 Willow Creek Drive Sw, Gainesville, GA 30504
MLS# 7857652Listed by: HOMESMART - Coming Soon
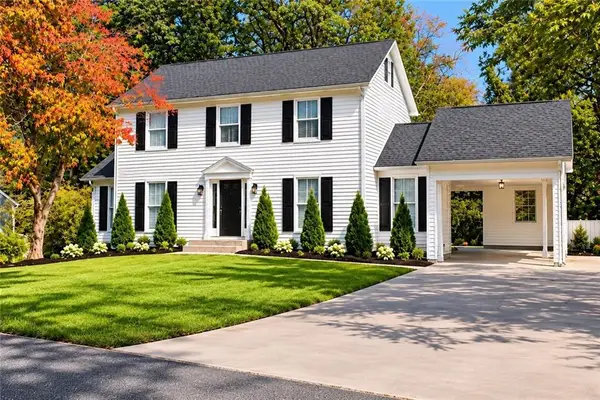 $399,900Coming Soon4 beds 3 baths1,865 sq. ft.
3466 Mill Creek Road, Gainesville, GA 30506
MLS# 7856885Listed by: SERHANT GEORGIA, LLC - Coming Soon
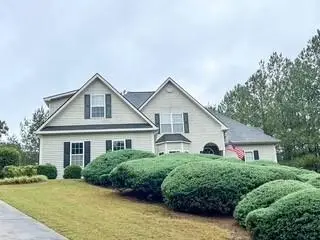 $535,000Coming Soon4 beds 3 baths2,591 sq. ft.
9210 Hannamill Drive, Gainesville, GA 30506
MLS# 7841647Listed by: POLO REALTY, INC. - Coming Soon
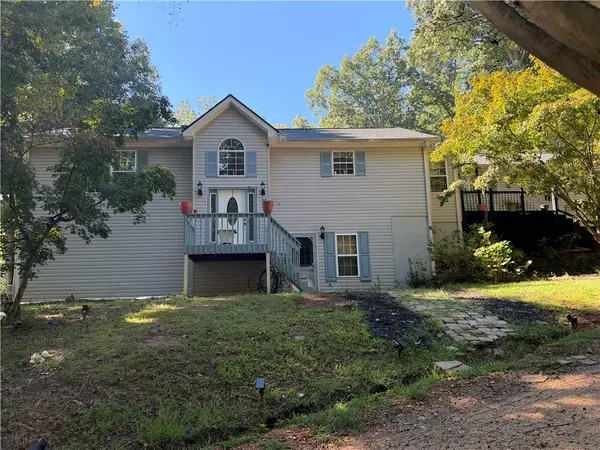 $495,000Coming Soon5 beds 4 baths2,763 sq. ft.
5472 Britt Whitmire Road, Gainesville, GA 30506
MLS# 7852396Listed by: KELLER WILLIAMS LANIER PARTNERS - Coming Soon
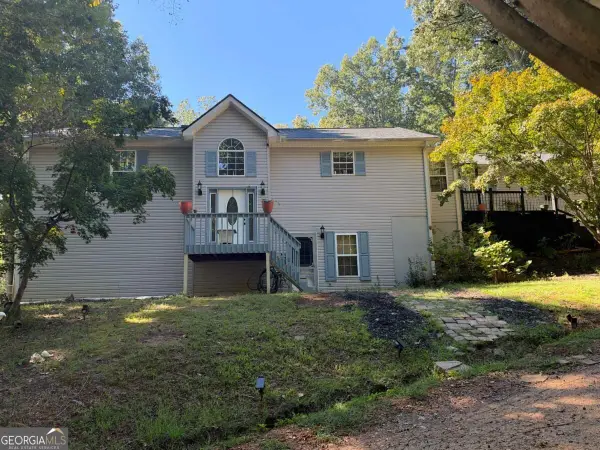 $495,000Coming Soon5 beds 4 baths1,861 sq. ft.
5472 Britt Whitmire Road, Gainesville, GA 30506
MLS# 10870827Listed by: Keller Williams Lanier Partners - Coming Soon
 $299,840Coming Soon6.2 Acres
5891 Nix Bridge Road, Gainesville, GA 30506
MLS# 7345394Listed by: ROBBINS REALTY - New
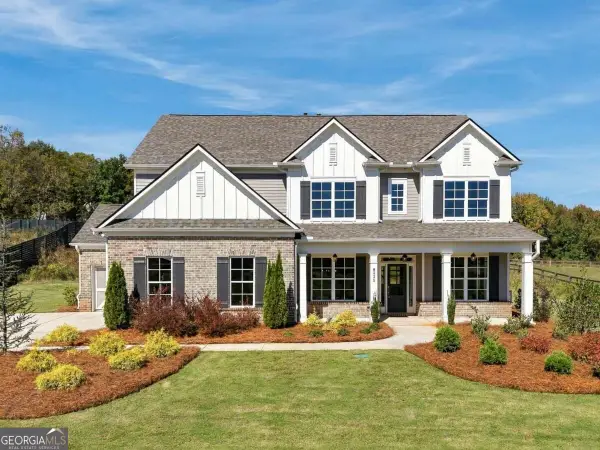 $735,000Active5 beds 5 baths
8935 Claude Martin Drive, Gainesville, GA 30506
MLS# 10878525Listed by: Atlanta Communities - New
 $945,000Active5 beds 5 baths
8845 Jot Em Down Road, Gainesville, GA 30506
MLS# 7858208Listed by: ATLANTA COMMUNITIES - New
 $340,000Active3 beds 2 baths1,832 sq. ft.
3310 Bluffton Drive, Gainesville, GA 30507
MLS# 7858313Listed by: KELLER WILLIAMS REALTY COMMUNITY PARTNERS


Protect your home and budget from life's surprises with an Assurant Home Warranty, backed by a partner that supports you through every step of homeownership. Explore Plans.
©2026 Century 21 Real Estate LLC. All rights reserved. CENTURY 21®, the CENTURY 21 Logo and C21® are service marks owned by Century 21 Real Estate LLC. Century 21 Real Estate LLC fully supports the principles of the Fair Housing Act and the Equal Opportunity Act. Each office is independently owned and operated. Listing information is deemed reliable but not guaranteed accurate.