
4649 Highway 52, Gainesville, GA 30507
Local realty services provided by:CENTURY 21 The Avenues
4649 Highway 52,Gainesville, GA 30507
$199,900
- 2 Beds
- 2 Baths
- 1,040 sq. ft.
- Single family
- Active
Listed by: stefan swanson
Office: virtual properties realty.com
MLS#:7861529
Source:FIRSTMLS
Price summary
- Price:$199,900
- Price per sq. ft.:$192.21
About this home
Stunningly renovated 2 bed/2 bath home featuring brand new Luxury Vinyl Plank flooring, new roof with Architectural shingles, new HVAC, new interior and exterior paint, new lighting and plumbing fixtures everywhere, new granite countertops in kitchen and bathrooms, new cabinets, and new stainless-steel appliances. Large living room offers open floorplan with views to the dining room, vaulted ceilings, and large windows to allow in lots of natural lighting. Kitchen offers new cabinets, new granite, new stainless steel appliances, tons of countertops and cabinet space, and eat-in kitchen. Large Master Bedroom offers En-suite with a large vanity, tub/shower combo, and walk in closet. Great sized secondary bedroom and guest bathroom offers a double vanity and tub/shower combo. Out back the private wooded backyard is waiting for your personal touches.
Contact an agent
Home facts
- Year built:1983
- Subdivision & Development:X
- Listing ID #:7861529
- Updated:October 31, 2026 at 12:44 PM
Rooms and interior
- Bedrooms:2
- Total bathrooms:2
- Full bathrooms:2
- Dining Description:Separate Dining Room
- Bathrooms Description:Double Vanity, Tub/Shower Combo
- Kitchen Description:Cabinets Other, Country Kitchen, Dishwasher, Eat-in Kitchen, Stone Counters, View to Family Room
- Bedroom Description:Master on Main
- Basement Description:Crawl Space
- Living area:1,040 sq. ft.
Heating and cooling
- Cooling:Ceiling Fan(s), Central Air
- Heating:Central
- Central air:Yes
Structure and exterior
- Roof:Composition, Shingle
- Year built:1983
- Building area:1,040 sq. ft.
- Lot area:1.41 Acres
- Lot Features:Private, Wooded
- Architectural Style:Mobile
- Construction Materials:Vinyl Siding
- Exterior Features:Front Porch
- Levels:1 Story
Schools
- High school:East Hall
- Middle school:East Hall
- Elementary school:Lula
Utilities
- Water:Public
- Sewer:Septic Tank
Finances and disclosures
- Price:$199,900
- Price per sq. ft.:$192.21
- Tax amount:$721 (2025)
Features and amenities
- Laundry features:Laundry Room, Mud Room
- Amenities:Beamed Ceilings, Walk-In Closet(s)
Parking
- Parking description:Driveway
 Listings identified with the FMLS IDX logo come from FMLS and are held by brokerage firms other than the owner of this website. The listing brokerage is identified in any listing details. Information is deemed reliable but is not guaranteed. If you believe any FMLS listing contains material that infringes your copyrighted work please click here (https://www.fmls.com/dmca) to review our DMCA policy and learn how to submit a takedown request. ©2026 First Multiple Listing Service, Inc.
New listings near 4649 Highway 52
- Coming Soon
 $325,000Coming Soon4 beds 3 baths2,172 sq. ft.
3235 Heatherwood Drive, Gainesville, GA 30507
MLS# 7855949Listed by: PEACHTREE TOWN & COUNTRY - Coming Soon
 $1,799,000Coming Soon7 beds 8 baths7,940 sq. ft.
4166 Cumberland Point Drive, Gainesville, GA 30504
MLS# 7857480Listed by: ALL AROUND REALTY, LLC. - Coming Soon
 $385,000Coming Soon2 beds 2 baths1,410 sq. ft.
3176 Willow Creek Drive Sw, Gainesville, GA 30504
MLS# 7857652Listed by: HOMESMART - Coming Soon
 $250,000Coming Soon4 beds 2 baths1,248 sq. ft.
3918 Harmony Church Road, Gainesville, GA 30507
MLS# 10877337Listed by: Keller Williams Realty PeachtreeRoad - Coming Soon
 $535,000Coming Soon4 beds 3 baths2,591 sq. ft.
9210 Hannamill Drive, Gainesville, GA 30506
MLS# 7841647Listed by: POLO REALTY, INC. - Coming Soon
 $495,000Coming Soon5 beds 4 baths2,763 sq. ft.
5472 Britt Whitmire Road, Gainesville, GA 30506
MLS# 7852396Listed by: KELLER WILLIAMS LANIER PARTNERS - Coming Soon
 $495,000Coming Soon5 beds 4 baths1,861 sq. ft.
5472 Britt Whitmire Road, Gainesville, GA 30506
MLS# 10870827Listed by: Keller Williams Lanier Partners - Coming Soon
 $299,840Coming Soon6.2 Acres
5891 Nix Bridge Road, Gainesville, GA 30506
MLS# 7345394Listed by: ROBBINS REALTY - New
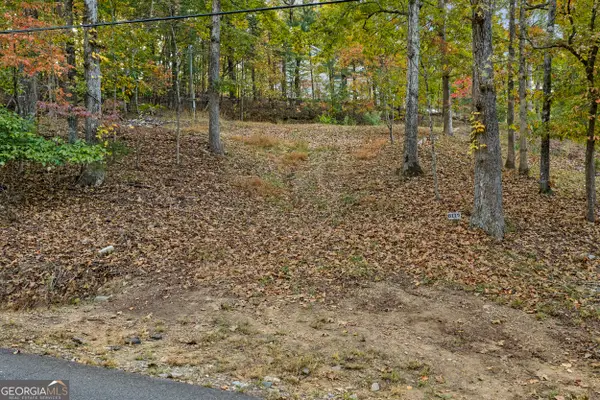 $50,000Active0.34 Acres
6117 Falcon Lane, Gainesville, GA 30506
MLS# 10882391Listed by: Keller Williams Realty Atl. Partners - New
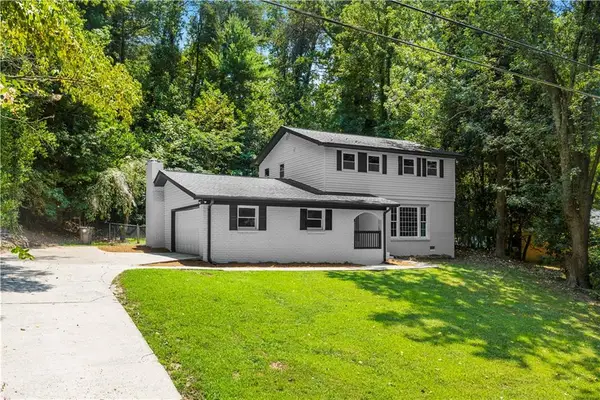 $349,900Active3 beds 3 baths2,597 sq. ft.
1973 Pine Tree Trail, Gainesville, GA 30501
MLS# 7861393Listed by: BOLST


Protect your home and budget from life's surprises with an Assurant Home Warranty, backed by a partner that supports you through every step of homeownership. Explore Plans.
©2026 Century 21 Real Estate LLC. All rights reserved. CENTURY 21®, the CENTURY 21 Logo and C21® are service marks owned by Century 21 Real Estate LLC. Century 21 Real Estate LLC fully supports the principles of the Fair Housing Act and the Equal Opportunity Act. Each office is independently owned and operated. Listing information is deemed reliable but not guaranteed accurate.