
4841 Forest Boulevard, Gainesville, GA 30506
Local realty services provided by:CENTURY 21 The Avenues
4841 Forest Boulevard,Gainesville, GA 30506
$354,900
- 3 Beds
- 2 Baths
- 1,188 sq. ft.
- Single family
- Active
Listed by: shannon spry
Office: homesmart
MLS#:7861366
Source:FIRSTMLS
Price summary
- Price:$354,900
- Price per sq. ft.:$298.74
About this home
This four-sided brick home features 3 bedrooms, 2 bathrooms, a covered carport, and a completely encapsulated crawlspace. Inside, the living room showcases custom built-in bookshelves and a matching storage bench. The interior also includes an eat-in kitchen equipped with granite countertops and stainless steel appliances, a dedicated mud/laundry room, and a primary bathroom with a granite countertop. The hallway bathroom has been updated with a new vanity and waterproof flooring. Equipped with solar panels for clean, usable electricity, the property also features a brand-new, 420-foot-deep well with a newly installed well pump. The exterior grounds offer Bermuda sod in the front yard and a newly graded, leveled, and seeded backyard complete with a firepit and a storage shed. According to current county maps, this property is zoned for Lanier Elementary, Chestatee Middle School, and Chestatee High School. Buyers are advised to independently verify all school assignments, boundaries, and enrollment availability with the local school district prior to purchase....
Contact an agent
Home facts
- Year built:1965
- Subdivision & Development:Cool Springs Forest
- Listing ID #:7861366
- Updated:October 30, 2026 at 04:45 AM
Rooms and interior
- Bedrooms:3
- Total bathrooms:2
- Full bathrooms:2
- Flooring:Hardwood
- Bathrooms Description:Tub/Shower Combo
- Kitchen Description:Dishwasher, Eat-in Kitchen, Electric Oven, Electric Range, Range Hood, Refrigerator, Stone Counters
- Bedroom Description:Master on Main
- Living area:1,188 sq. ft.
Heating and cooling
- Cooling:Central Air
- Heating:Forced Air
- Central air:Yes
Structure and exterior
- Roof:Composition
- Year built:1965
- Building area:1,188 sq. ft.
- Lot area:0.69 Acres
- Lot Features:Level
- Architectural Style:Ranch
- Construction Materials:Stone
- Exterior Features:Deck, Front Porch, Rain Gutters
- Levels:1 Story
Schools
- High school:Chestatee
- Middle school:Chestatee
- Elementary school:Lanier
Utilities
- Water:Well
- Sewer:Septic Tank
Finances and disclosures
- Price:$354,900
- Price per sq. ft.:$298.74
- Tax amount:$2,902 (2026)
Features and amenities
- Laundry features:Laundry Room, Main Level
- Amenities:Bookcases
Parking
- Total parking spaces:2
- Parking description:1 Carport Space(s), Carport
- Carport spaces:1
 Listings identified with the FMLS IDX logo come from FMLS and are held by brokerage firms other than the owner of this website. The listing brokerage is identified in any listing details. Information is deemed reliable but is not guaranteed. If you believe any FMLS listing contains material that infringes your copyrighted work please click here (https://www.fmls.com/dmca) to review our DMCA policy and learn how to submit a takedown request. ©2026 First Multiple Listing Service, Inc.
New listings near 4841 Forest Boulevard
- Coming Soon
 $429,000Coming Soon4 beds 2 baths2,024 sq. ft.
9815 Waldrip Road, Gainesville, GA 30506
MLS# 10880221Listed by: Keller Williams Lanier Partners - Coming Soon
 $1,799,000Coming Soon7 beds 8 baths7,940 sq. ft.
4166 Cumberland Point Drive, Gainesville, GA 30504
MLS# 7857480Listed by: ALL AROUND REALTY, LLC. - Coming Soon
 $385,000Coming Soon2 beds 2 baths1,410 sq. ft.
3176 Willow Creek Drive Sw, Gainesville, GA 30504
MLS# 7857652Listed by: HOMESMART - Coming Soon
 $535,000Coming Soon4 beds 3 baths2,591 sq. ft.
9210 Hannamill Drive, Gainesville, GA 30506
MLS# 7841647Listed by: POLO REALTY, INC. - Coming Soon
 $495,000Coming Soon5 beds 4 baths2,763 sq. ft.
5472 Britt Whitmire Road, Gainesville, GA 30506
MLS# 7852396Listed by: KELLER WILLIAMS LANIER PARTNERS - Coming Soon
 $495,000Coming Soon5 beds 4 baths1,861 sq. ft.
5472 Britt Whitmire Road, Gainesville, GA 30506
MLS# 10870827Listed by: Keller Williams Lanier Partners - Coming Soon
 $299,840Coming Soon6.2 Acres
5891 Nix Bridge Road, Gainesville, GA 30506
MLS# 7345394Listed by: ROBBINS REALTY - New
 $499,900Active4 beds 3 baths2,055 sq. ft.
Address Withheld By Seller, Gainesville, GA 30506
MLS# 7854252Listed by: HOMESMART - New
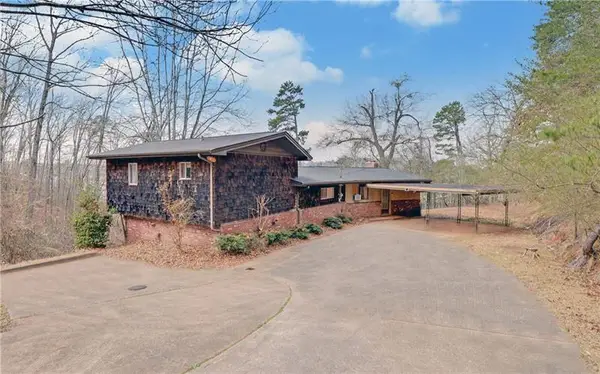 $1,049,990Active4.6 Acres
2290 Boy Scout Camp Road, Gainesville, GA 30501
MLS# 7861185Listed by: ATLANTA COMMUNITIES - New
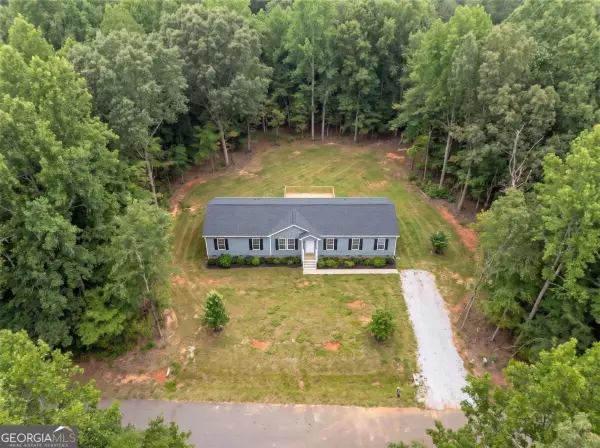 $275,000Active5 beds 3 baths2,254 sq. ft.
4230 Belvedere, Gainesville, GA 30506
MLS# 10881410Listed by: eXp Realty


Protect your home and budget from life's surprises with an Assurant Home Warranty, backed by a partner that supports you through every step of homeownership. Explore Plans.
©2026 Century 21 Real Estate LLC. All rights reserved. CENTURY 21®, the CENTURY 21 Logo and C21® are service marks owned by Century 21 Real Estate LLC. Century 21 Real Estate LLC fully supports the principles of the Fair Housing Act and the Equal Opportunity Act. Each office is independently owned and operated. Listing information is deemed reliable but not guaranteed accurate.