
4908 Sunrise Way, Gainesville, GA 30504
Local realty services provided by:CENTURY 21 NUWAY REALTY
4908 Sunrise Way,Gainesville, GA 30504
$375,000
- 3 Beds
- 2 Baths
- - sq. ft.
- Single family
- Sold
Listed by: hunt deshazo
Office: bolst, inc.
MLS#:10773596
Source:METROMLS
Sorry, we are unable to map this address
Price summary
- Price:$375,000
About this home
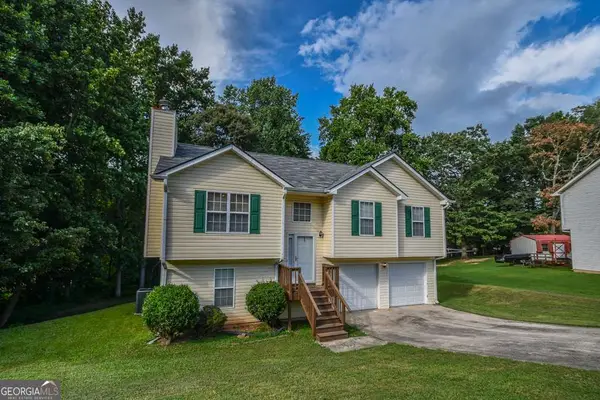
Completely refreshed and move-in ready, this beautifully renovated Gainesville home combines modern updates with a peaceful setting just walking distance from Lake Lanier. From the moment you arrive, you'll notice the fresh exterior, updated finishes, and inviting curb appeal surrounded by mature trees and natural privacy. Inside, the home features a bright and updated feel throughout, offering the perfect mix of modern style and comfortable living. Whether you're looking for a full-time residence, weekend retreat near the lake, or an investment opportunity, this property offers flexibility and value in one of Gainesville's most desirable locations. The basement level provides an excellent opportunity for a separate living area, in-law suite, recreation space, or potential guest setup thanks to its functional layout and additional privacy. Conveniently located just minutes from shopping, restaurants, downtown Gainesville, and everything Lake Lanier has to offer, this property delivers updated living in an unbeatable location....
Contact an agent
Home facts
- Year built:1985
- Listing ID #:10773596
- Updated:July 29, 2026 at 06:46 AM
Rooms and interior
- Bedrooms:3
- Total bathrooms:2
- Full bathrooms:2
- Flooring:Carpet, Vinyl
- Bathrooms Description:Double Vanity, Separate Shower
- Kitchen Description:Dishwasher, Microwave, Oven/Range (Combo)
- Bedroom Description:Master On Main Level
- Basement Description:Exterior Entry, Interior Entry, Partial
Heating and cooling
- Cooling:Central Air
- Heating:Forced Air
- Central air:Yes
Structure and exterior
- Roof:Composition
- Year built:1985
- Lot Features:Cul-De-Sac
- Architectural Style:Country/Rustic
- Construction Materials:Press Board
- Levels:3+ Story
Schools
- High school:Chestatee
- Middle school:Chestatee
- Elementary school:Everwood
Utilities
- Water:Public
- Sewer:Septic Tank
Finances and disclosures
- Price:$375,000
- Tax amount:$2,219 (24)
Features and amenities
- Appliances:Dishwasher, Microwave, Oven/Range (Combo)
Parking
- Parking description:Garage, Garage Door Opener
- Garage:Yes
 2026 Georgia MLS. All rights reserved. Information Deem Reliable But Not Guaranteed July 29, 2026
New listings near 4908 Sunrise Way
- New
 $415,000Active4 beds 3 baths2,176 sq. ft.
3425 Hope Road, Gainesville, GA 30507
MLS# CL361461Listed by: MEEK REALTY GROUP - New
 $429,000Active4 beds 3 baths2,176 sq. ft.
3425 SW Hope Road, Gainesville, GA 30507
MLS# 7812170Listed by: MEEK REALTY GROUP - New
 $259,900Active3 beds 3 baths
2510 Hidden Cove Court, Gainesville, GA 30501
MLS# 10814488Listed by: Bulldog Real Estate Group - New
 $400,000Active3 beds 2 baths1,816 sq. ft.
6204 Cherrywood Trail, Gainesville, GA 30506
MLS# 7811390Listed by: COLDWELL BANKER REALTY - New
 $208,000Active2.25 Acres
0 Harvest Glen Way, Gainesville, GA 30506
MLS# 7811970Listed by: KELLER WILLIAMS REALTY COMMUNITY PARTNERS - New
 $320,000Active3 beds 4 baths2,070 sq. ft.
3482 Abbey Way, Gainesville, GA 30507
MLS# 10814107Listed by: Harry Norman Realtors - New
 $360,000Active4 beds 3 baths1,211 sq. ft.
3864 Amber Glen Lane, Gainesville, GA 30507
MLS# 10814262Listed by: Next Boulevard Real Estate - New
 $208,000Active2.25 Acres
0 Harvest Glen Way #TRACT 3, Gainesville, GA 30506
MLS# 10814267Listed by: Keller Williams Community Partners - New
 $889,900Active5 beds 5 baths3,659 sq. ft.
8290 Creekside Overlook Drive, Gainesville, GA 30506
MLS# 7811805Listed by: LLANE & CO. - Coming Soon
 $326,000Coming Soon3 beds 2 baths
5823 N Cove Road, Gainesville, GA 30504
MLS# 7811116Listed by: BHGRE METRO BROKERS


Protect your home and budget from life's surprises with an Assurant Home Warranty, backed by a partner that supports you through every step of homeownership. Explore Plans.
©2026 Century 21 Real Estate LLC. All rights reserved. CENTURY 21®, the CENTURY 21 Logo and C21® are service marks owned by Century 21 Real Estate LLC. Century 21 Real Estate LLC fully supports the principles of the Fair Housing Act and the Equal Opportunity Act. Each office is independently owned and operated. Listing information is deemed reliable but not guaranteed accurate.