
5266 Hopewell Church Road, Gainesville, GA 30506
Local realty services provided by:CENTURY 21 Novus
5266 Hopewell Church Road,Gainesville, GA 30506
$1,475,000
- 4 Beds
- 5 Baths
- 6,190 sq. ft.
- Single family
- Coming Soon
Listed by: cindy young
Office: keller williams rlty, first atlanta
MLS#:7839006
Source:FIRSTMLS
Price summary
- Price:$1,475,000
- Price per sq. ft.:$238.29
About this home
Beyond the private gates, a winding drive introduces an extraordinary estate where timeless architecture, resort-inspired amenities, and exceptional privacy come together across 4.62 beautifully landscaped acres.
Thoughtfully designed for both gracious entertaining and comfortable everyday living, this four-sided brick residence offers approximately 6,190 square feet of finished living space, four bedrooms, four full baths, and one half bath. Soaring ceilings, rich hardwood floors, custom millwork, plantation shutters, and three fireplaces create an atmosphere of understated elegance throughout. Freshly painted throughout, with all new carpet and a brand new roof—timeless!
The heart of the home is a generously appointed kitchen featuring a large center island, gas cooktop, double ovens, walk-in pantry, breakfast room, and an open connection to the family room—an inviting setting for quiet mornings, family gatherings, and effortless entertaining. A separate dining room accommodates twelve or more guests, while the private office, bonus room, exercise space, and multiple living areas provide flexibility for today’s lifestyle.
The main-level primary suite is a peaceful retreat with dual closets and a spacious bath featuring separate vanities, a soaking tub, and a separate shower. Two additional bedrooms on the main level offer convenience for family or guests, while the upper level includes a private fourth bedroom, a full bath, and a bonus room/office/workout space.
Outdoors, the property transforms into a secluded resort. The free-form gunite pool is framed by dramatic stonework, cascading waterfalls, mature evergreens, and lush landscaping that creates a remarkable sense of privacy. An expansive pool house with a covered entertaining area and outdoor fireplace provides the perfect setting for summer afternoons, evening cocktails, and memorable celebrations beneath the stars.
A screened porch, rear patio, fenced grounds, and multiple outdoor gathering spaces extend the home’s living experience into the surrounding landscape. The full unfinished basement—already stubbed for a bath, bedroom, kitchen and offering interior entry, exterior entrance, driveway access, and a boat door—presents more than 4,000 square feet of opportunity for future customization. With Lake Lanier Don Carter State Park, Highlands to Islands Trail, Atlanta Botanical Garden, Gainesville, Chicopee Woods Nature Preserve
With a three-car, kitchen-level garage, gated entry, and no HOA, this exceptional masterpiece offers the freedom, space, and privacy increasingly difficult to find. More than a residence, it is a private sanctuary created for those who value beauty, connection, and the luxury of living well. Enjoy a private North Hall setting just minutes from Lake Lanier and Don Carter State Park, where boating, fishing, paddling and miles of scenic trails are close at hand. The property offers a relaxed, country-like lifestyle while keeping shopping, dining, medical care and the energy of downtown Gainesville within an easy drive....
Contact an agent
Home facts
- Year built:2005
- Subdivision & Development:None
- Listing ID #:7839006
- Updated:September 17, 2026 at 12:47 AM
Rooms and interior
- Bedrooms:4
- Total bathrooms:5
- Full bathrooms:4
- Half bathrooms:1
- Flooring:Carpet, Ceramic Tile, Hardwood
- Dining Description:Seats 12+, Separate Dining Room
- Bathrooms Description:Double Vanity, Separate His/Hers, Separate Tub/Shower, Soaking Tub
- Kitchen Description:Breakfast Bar, Breakfast Room, Cabinets Stain, Dishwasher, Disposal, Double Oven, Eat-in Kitchen, Electric Oven, Gas Cooktop, Kitchen Island, Microwave, Pantry Walk-In, Range Hood, Refrigerator, Self Cleaning Oven, Solid Surface Counters, View to Family Room
- Bedroom Description:Master on Main, Oversized Master, Split Bedroom Plan
- Basement Description:Bath/Stubbed, Boat Door, Driveway Access, Full, Interior Entry, Unfinished
- Living area:6,190 sq. ft.
Heating and cooling
- Cooling:Ceiling Fan(s), Central Air
- Heating:Electric, Propane, Zoned
- Central air:Yes
Structure and exterior
- Roof:Shingle
- Year built:2005
- Building area:6,190 sq. ft.
- Lot area:4.62 Acres
- Lot Features:Back Yard, Corner Lot, Front Yard, Landscaped, Level, Private
- Architectural Style:Craftsman, Traditional
- Construction Materials:Brick 4 Sides
- Exterior Features:Enclosed, Front Porch, Patio, Private Yard, Rear Porch, Screened
- Levels:3+ Story
Schools
- High school:North Hall
- Middle school:North Hall
- Elementary school:Mount Vernon
Utilities
- Water:Public, Water Available
- Sewer:Septic Tank
Finances and disclosures
- Price:$1,475,000
- Price per sq. ft.:$238.29
- Tax amount:$9,056 (2025)
Features and amenities
- Laundry features:Laundry Room, Main Level, Mud Room
- Amenities:Bookcases, Cathedral Ceiling(s), Entrance Foyer, Gas Water Heater, High Ceilings 10 ft Lower, High Ceilings 10 ft Main, High Ceilings 10 ft Upper, His and Hers Closets, Tray Ceiling(s), Walk-In Closet(s)
- Pool features:Gunite, In Ground, Private Pool
Parking
- Parking description:Garage, Garage Door Opener, Garage Faces Side, Kitchen Level
- Garage spaces:3
 Listings identified with the FMLS IDX logo come from FMLS and are held by brokerage firms other than the owner of this website. The listing brokerage is identified in any listing details. Information is deemed reliable but is not guaranteed. If you believe any FMLS listing contains material that infringes your copyrighted work please click here (https://www.fmls.com/dmca) to review our DMCA policy and learn how to submit a takedown request. ©2026 First Multiple Listing Service, Inc. FIRSTMLS Member Broker: Kendall Chance
New listings near 5266 Hopewell Church Road
- Coming Soon
 $525,000Coming Soon4 beds 3 baths2,930 sq. ft.
9065 Blue Willow Court, Gainesville, GA 30506
MLS# 7823939Listed by: SPALDING BROKERS, LLC. - Coming Soon
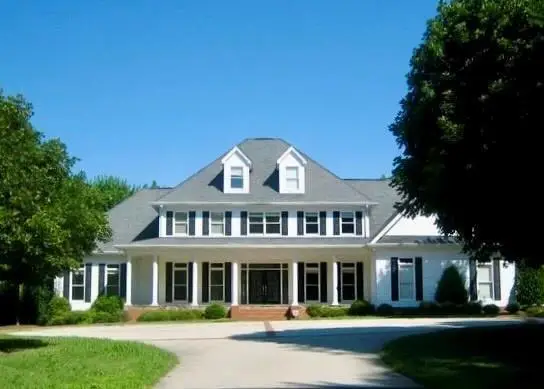 $1,495,000Coming Soon5 beds 5 baths5,191 sq. ft.
5030 Highland Ridge Run, Gainesville, GA 30506
MLS# 7837082Listed by: GA REALTY, LLC. - Coming Soon
 $449,900Coming Soon2 beds 2 baths
3192 Willow Creek Drive, Gainesville, GA 30504
MLS# 7836009Listed by: EXP REALTY, LLC. - Coming Soon
 $899,000Coming Soon4 beds 4 baths2,472 sq. ft.
1053 Riverside Drive, Gainesville, GA 30501
MLS# 7827632Listed by: KELLER WILLIAMS LANIER PARTNERS - Coming Soon
 $899,000Coming Soon4 beds 4 baths2,325 sq. ft.
1053 Riverside Drive, Gainesville, GA 30501
MLS# 10833529Listed by: Keller Williams Lanier Partners - Coming Soon
 $299,840Coming Soon6.2 Acres
5891 Nix Bridge Road, Gainesville, GA 30506
MLS# 7345394Listed by: ROBBINS REALTY - New
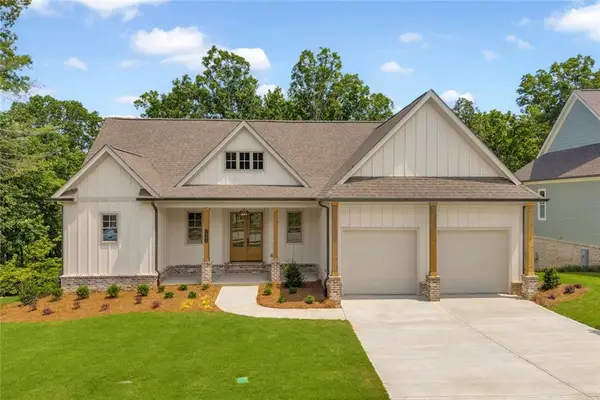 $829,900Active4 beds 4 baths2,697 sq. ft.
7062 Hammock Trail, Gainesville, GA 30506
MLS# 7839076Listed by: KELLER WILLIAMS REALTY COMMUNITY PARTNERS - New
 $569,900Active8 beds 4 baths3,662 sq. ft.
5746 Nix Bridge Road, Gainesville, GA 30506
MLS# 10847419Listed by: La Rosa Realty Georgia LLC - New
 $825,000Active3 beds 3 baths2,100 sq. ft.
745 Honeysuckle, Gainesville, GA 30501
MLS# 10847355Listed by: Keller Williams Realty Atl. Partners


Protect your home and budget from life's surprises with an Assurant Home Warranty, backed by a partner that supports you through every step of homeownership. Explore Plans.
©2026 Century 21 Real Estate LLC. All rights reserved. CENTURY 21®, the CENTURY 21 Logo and C21® are service marks owned by Century 21 Real Estate LLC. Century 21 Real Estate LLC fully supports the principles of the Fair Housing Act and the Equal Opportunity Act. Each office is independently owned and operated. Listing information is deemed reliable but not guaranteed accurate.