
5314 H Thomas Road, Gainesville, GA 30506
Local realty services provided by:CENTURY 21 Novus
5314 H Thomas Road,Gainesville, GA 30506
$415,000
- 3 Beds
- 2 Baths
- 1,600 sq. ft.
- Single family
- Active
Listed by: brad faulkner
Office: bhhs georgia properties
MLS#:10799029
Source:METROMLS
Price summary
- Price:$415,000
- Price per sq. ft.:$259.38
About this home
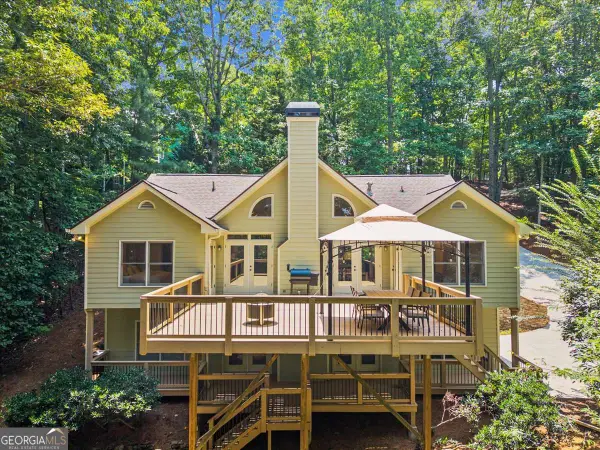
Welcome to your own private retreat! Nestled on 2.41 beautiful, usable wooded acres, this charming 3-bedroom, 2-bathroom home offers the perfect blend of modern comfort, privacy, and peaceful country living, with No HOA or restrictions. Built in 2017, this 1,600-square-foot home is tucked away in a quiet setting while still being conveniently located to Gainesville, Dahlonega, and Dawsonville. Inside, you'll love the inviting open-concept floor plan that seamlessly connects the kitchen and living room, making it perfect for entertaining or everyday living. It's also been freshened up with new paint and looks great! The spacious living area is highlighted by a beautiful gas log fireplace, while engineered hardwood, luxury vinyl plank, and tile flooring provide both style and durability throughout the home. High speed fiber internet is available as well! Step outside and enjoy the serenity of your own wooded oasis with plenty of usable land for gardening, recreation, plenty of room for the kids to play or explore, and/or simply relaxing in nature! The durable metal roof adds lasting value, and with no HOA or restrictive covenants, you'll have the freedom to truly make this property your own. Tons of options with this property. As your family grows, there's plenty of room on either side of the home to expand and add on, or if you wanted to add a pool, the space is there! Whether you're searching for your first home, a place to downsize, or your own slice of North Georgia paradise, this home is cute as a button and checks all the boxes. Come experience the privacy, charm, and peaceful lifestyle that 5314 H Thomas Rd has to offer!...
Contact an agent
Home facts
- Year built:2017
- Listing ID #:10799029
- Updated:July 06, 2026 at 11:09 AM
Rooms and interior
- Bedrooms:3
- Total bathrooms:2
- Full bathrooms:2
- Flooring:Hardwood, Tile
- Kitchen Description:Dishwasher, Ice Maker, Kitchen Island, Microwave, Pantry, Refrigerator, Stainless Steel Appliance(s)
- Living area:1,600 sq. ft.
Heating and cooling
- Cooling:Central Air
- Heating:Central, Forced Air, Propane
- Central air:Yes
Structure and exterior
- Roof:Metal
- Year built:2017
- Building area:1,600 sq. ft.
- Lot area:2.4 Acres
- Lot Features:Private
- Architectural Style:Craftsman, Ranch
- Construction Materials:Steel Siding, Vinyl Siding
- Exterior Features:Deck/Patio
- Levels:1 Story
Schools
- High school:Chestatee
- Middle school:Chestatee
- Elementary school:Lanier
Utilities
- Water:Well
- Sewer:Septic Tank
Finances and disclosures
- Price:$415,000
- Price per sq. ft.:$259.38
- Tax amount:$2,593 (2025)
Features and amenities
- Appliances:Dishwasher, Dryer, Electric Water Heater, Microwave, Refrigerator, Stainless Steel Appliance(s), Washer, Water Softener
- Laundry features:Dryer, In Kitchen, In Mud Room, Laundry Closet, Washer
- Amenities:Carbon Monoxide Detector(s), Electric Water Heater, High Ceilings, Satellite Dish, Smoke Detector(s), Vaulted Ceiling(s), Water Softener
Parking
- Total parking spaces:4
- Parking description:Parking Pad
 2026 Georgia MLS. All rights reserved. Information Deem Reliable But Not Guaranteed July 6, 2026 METROMLS Member Broker: Curtis North
New listings near 5314 H Thomas Road
- Coming Soon
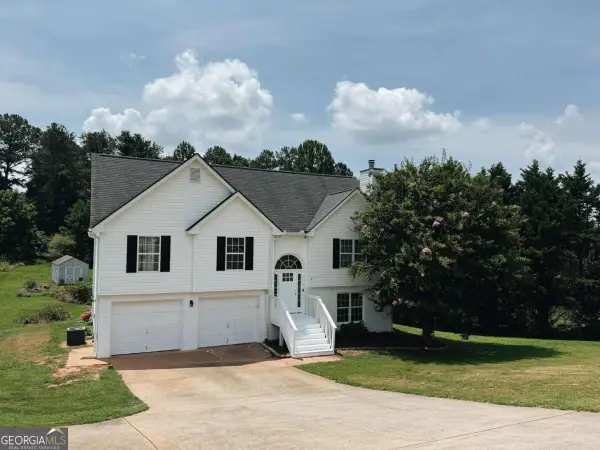 $349,000Coming Soon4 beds 3 baths
4403 Waterman Drive, Gainesville, GA 30506
MLS# 10799077Listed by: Keller Williams North GA Partners - New
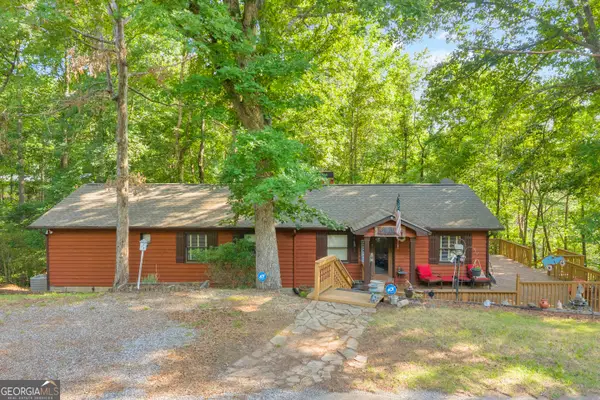 $450,000Active3 beds 2 baths1,200 sq. ft.
6311 Sparrow Court, Gainesville, GA 30506
MLS# 10798902Listed by: RE/MAX Signature - New
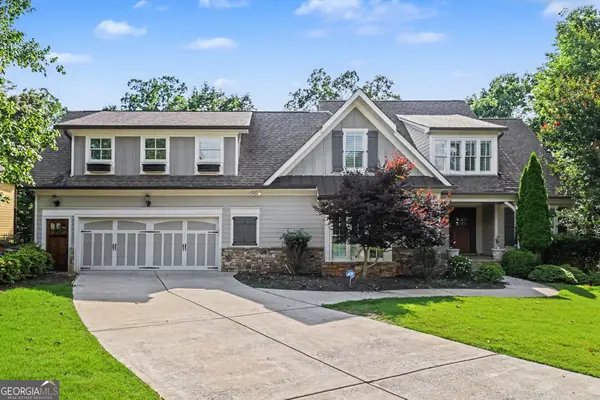 $1,075,000Active6 beds 6 baths5,906 sq. ft.
7011 Hammock Trail, Gainesville, GA 30506
MLS# 10798910Listed by: Mark Spain Real Estate - New
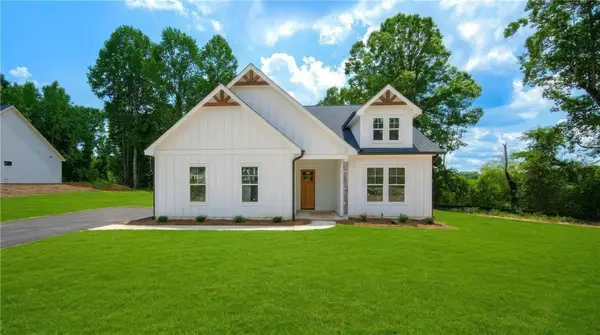 $585,000Active3 beds 2 baths1,803 sq. ft.
4835 Price Road, Gainesville, GA 30506
MLS# 7771119Listed by: VIRTUAL PROPERTIES REALTY.COM - New
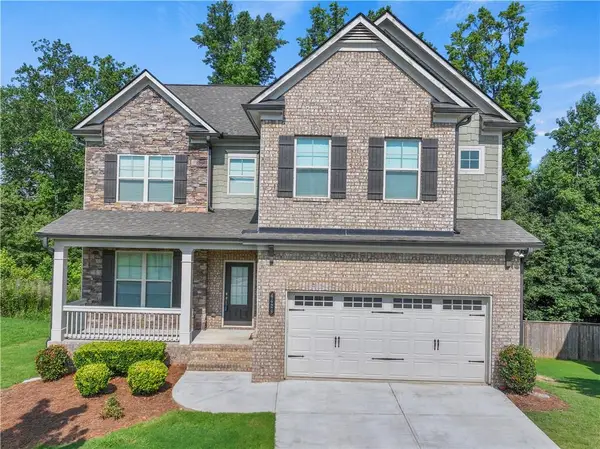 $560,000Active5 beds 3 baths2,886 sq. ft.
4429 Beechnut View, Gainesville, GA 30504
MLS# 7799006Listed by: NORTHGROUP REAL ESTATE - New
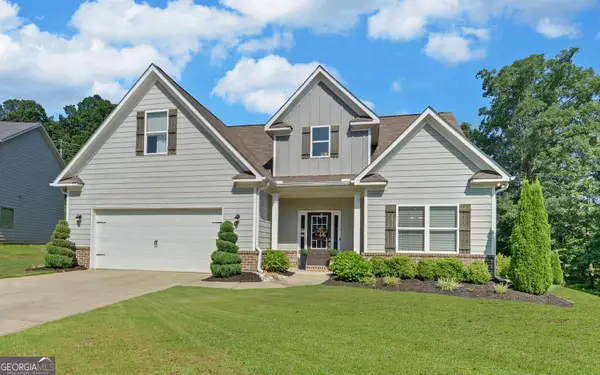 $439,900Active4 beds 3 baths2,634 sq. ft.
4333 Yonah Park, Gainesville, GA 30506
MLS# 10798682Listed by: Virtual Properties Realty.com - New
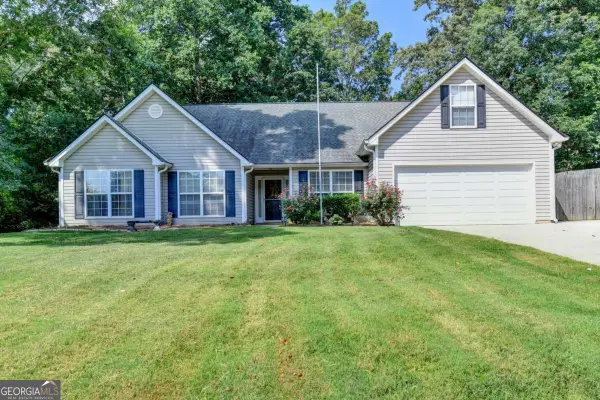 $395,000Active4 beds 2 baths
3143 Centurion Drive, Gainesville, GA 30506
MLS# 10798490Listed by: Keller Williams Realty Atl. Partners - New
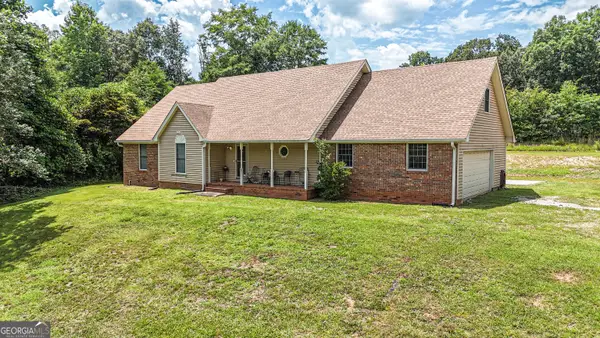 $329,900Active4 beds 2 baths2,715 sq. ft.
5124 Wild Smith Road, Gainesville, GA 30506
MLS# 10798465Listed by: Leading Edge Real Estate LLC - New
 $899,000Active3 beds 4 baths2,241 sq. ft.
3410 Banks Mountain Place, Gainesville, GA 30506
MLS# 10798360Listed by: Keller Williams Realty Atl. Partners


Protect your home and budget from life's surprises with an Assurant Home Warranty, backed by a partner that supports you through every step of homeownership. Explore Plans.
©2026 Century 21 Real Estate LLC. All rights reserved. CENTURY 21®, the CENTURY 21 Logo and C21® are service marks owned by Century 21 Real Estate LLC. Century 21 Real Estate LLC fully supports the principles of the Fair Housing Act and the Equal Opportunity Act. Each office is independently owned and operated. Listing information is deemed reliable but not guaranteed accurate.