
5328 Pine Forest Road, Gainesville, GA 30504
Local realty services provided by:CENTURY 21 Results
5328 Pine Forest Road,Gainesville, GA 30504
$305,000
- 3 Beds
- 1 Baths
- - sq. ft.
- Single family
- Sold
Listed by: meek realty group, tom van
Office: keller williams realty atlanta partners
MLS#:7808728
Source:FIRSTMLS
Sorry, we are unable to map this address
Price summary
- Price:$305,000
About this home
Tucked beneath a canopy of mature hardwoods on a spacious, tree lined property, this inviting home offers the perfect blend of privacy and convenience, just minutes from shopping, dining, schools, and Lake Lanier. Included in the sale are two parcels 5328 Pine Forest Road (0.98 acres) and the adjoining lot at 5324 Pine Forest Road (0.35 acres) providing a combined 1.33 acres of beautiful outdoor space to enjoy.
Step inside to find warm wood-look flooring flowing throughout the main living areas and an abundance of natural light. The spacious living room provides a welcoming space to gather, while the kitchen features custom cream cabinetry, generous counter space, and a large window overlooking the beautiful backyard.
The home offers three comfortable bedrooms and a spacious primary bath featuring a double vanity, abundant storage, a tub/shower combination, and a conveniently located laundry area with washer and dryer hookups.
Outside, you'll love the expansive, wooded property shaded by mature trees, offering endless possibilities for entertaining, gardening, expanding, or simply relaxing in a peaceful setting. With 1.33 combined acres across two included lots, you'll enjoy additional privacy, extra outdoor space, and future possibilities rarely found this close to Gainesville. Whether you're enjoying your morning coffee or spending time outdoors with family and friends, this unique property provides the space and tranquility you've been searching for....
Contact an agent
Home facts
- Year built:1968
- Subdivision & Development:none
- Listing ID #:7808728
- Updated:September 12, 2026 at 06:24 AM
Rooms and interior
- Bedrooms:3
- Total bathrooms:1
- Full bathrooms:1
- Flooring:Carpet, Vinyl
- Bathrooms Description:Double Vanity, Tub/Shower Combo
- Kitchen Description:Country Kitchen, Gas Oven, Microwave, Pantry
- Bedroom Description:Master on Main
Heating and cooling
- Cooling:Ceiling Fan(s), Central Air
- Heating:Central, Natural Gas
- Central air:Yes
Structure and exterior
- Roof:Metal
- Year built:1968
- Lot Features:Back Yard, Front Yard, Wooded
- Architectural Style:Ranch
- Construction Materials:Vinyl Siding
- Exterior Features:Storage
- Levels:1 Story
Schools
- High school:Chestatee
- Middle school:Chestatee
- Elementary school:Centennial Arts Academy
Utilities
- Water:Public
- Sewer:Septic Tank
Finances and disclosures
- Price:$305,000
- Tax amount:$2,069 (2025)
Features and amenities
- Laundry features:In Bathroom
- Amenities:High Ceilings 9 ft Main
Parking
- Parking description:Driveway
 Listings identified with the FMLS IDX logo come from FMLS and are held by brokerage firms other than the owner of this website. The listing brokerage is identified in any listing details. Information is deemed reliable but is not guaranteed. If you believe any FMLS listing contains material that infringes your copyrighted work please click here (https://www.fmls.com/dmca) to review our DMCA policy and learn how to submit a takedown request. ©2026 First Multiple Listing Service, Inc. FIRSTMLS Member Broker: Debbie Cooke
New listings near 5328 Pine Forest Road
- Coming Soon
 $360,000Coming Soon3 beds 2 baths1,800 sq. ft.
453 Oakland Drive, Gainesville, GA 30501
MLS# 10844160Listed by: Homesmart Realty Partners - Coming Soon
 $449,900Coming Soon2 beds 2 baths
3192 Willow Creek Drive, Gainesville, GA 30504
MLS# 7836009Listed by: EXP REALTY, LLC. - Coming Soon
 $899,000Coming Soon4 beds 4 baths2,472 sq. ft.
1053 Riverside Drive, Gainesville, GA 30501
MLS# 7827632Listed by: KELLER WILLIAMS LANIER PARTNERS - Coming Soon
 $899,000Coming Soon4 beds 4 baths2,325 sq. ft.
1053 Riverside Drive, Gainesville, GA 30501
MLS# 10833529Listed by: Keller Williams Lanier Partners - Coming Soon
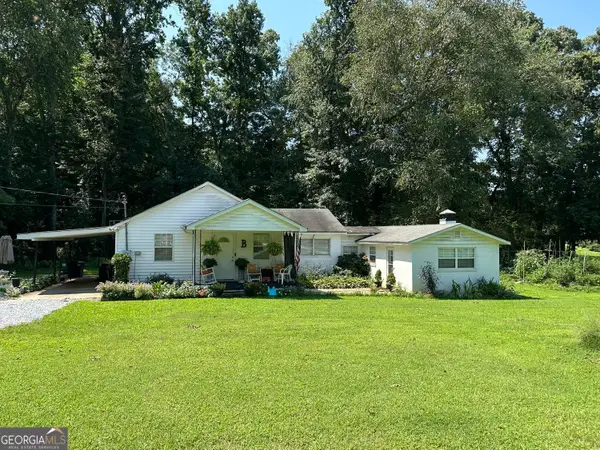 $250,000Coming Soon3 beds 2 baths1,726 sq. ft.
4849 Lee Road, Gainesville, GA 30506
MLS# 10825173Listed by: Keller Williams Lanier Partners - Coming Soon
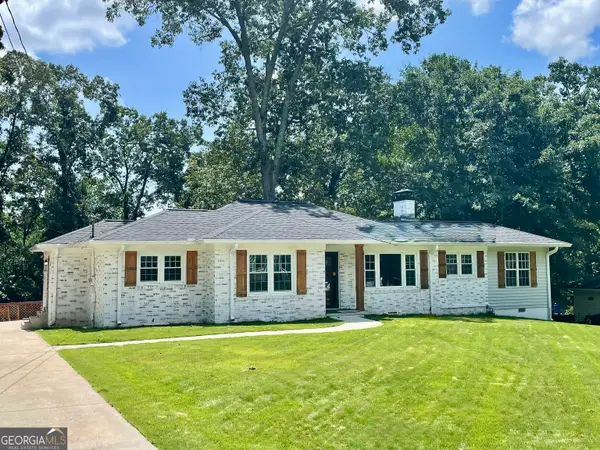 $408,000Coming Soon3 beds 3 baths1,915 sq. ft.
243 Mountain View Drive, Gainesville, GA 30501
MLS# 10824921Listed by: Preferred GA Properties LLC - Coming Soon
 $408,000Coming Soon3 beds 3 baths1,915 sq. ft.
243 Mountain View Drive, Gainesville, GA 30501
MLS# 7820707Listed by: PREFERRED GA PROPERTIES, LLC - Coming Soon
 $299,840Coming Soon6.2 Acres
5891 Nix Bridge Road, Gainesville, GA 30506
MLS# 7345394Listed by: ROBBINS REALTY - New
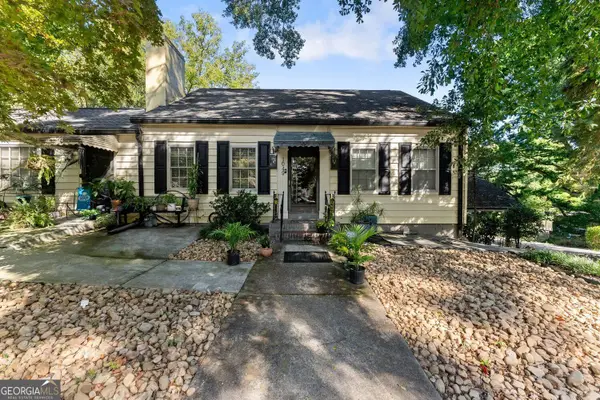 $385,000Active4 beds 2 baths2,528 sq. ft.
1049 Park Street, Gainesville, GA 30501
MLS# 10844855Listed by: OCC Realty Co. - New
 $1,900,000Active3 beds 2 baths1,786 sq. ft.
6265 Smith Mill Road, Gainesville, GA 30506
MLS# 7827168Listed by: ATLANTA FINE HOMES SOTHEBY'S INTERNATIONAL


Protect your home and budget from life's surprises with an Assurant Home Warranty, backed by a partner that supports you through every step of homeownership. Explore Plans.
©2026 Century 21 Real Estate LLC. All rights reserved. CENTURY 21®, the CENTURY 21 Logo and C21® are service marks owned by Century 21 Real Estate LLC. Century 21 Real Estate LLC fully supports the principles of the Fair Housing Act and the Equal Opportunity Act. Each office is independently owned and operated. Listing information is deemed reliable but not guaranteed accurate.