5441 Carolean Street, Gainesville, GA 30506
Local realty services provided by:CENTURY 21 NUWAY REALTY
5441 Carolean Street,Gainesville, GA 30506
$775,000
- 2 Beds
- 3 Baths
- 2,514 sq. ft.
- Single family
- Active
Listed by: emily taylor
Office: keller williams realty atl. partners
MLS#:10873308
Source:METROMLS
Price summary
- Price:$775,000
- Price per sq. ft.:$308.27
About this home
Private Dock, Year-Round Water, and Lakefront Living on Lake Lanier in the sought after Wahoo Creek area! Tucked away on 1.14 private acres in North Hall, this beautifully updated cabin offers character with the comfort of extensive renovations throughout. A clear path leads to your private covered single-slip dock, complete with an upper party deck and year-round water, making it easy to spend your days enjoying the lake. Inside, over 2,200 square feet of living space features soaring vaulted ceilings, exposed wood beams, rich hardwood extending from the floors to the walls and ceilings, and a stone fireplace that adds warmth to the two-story great room. The home has been thoughtfully renovated with custom-built cabinetry throughout, including the kitchen, bathrooms, living room, and finished terrace level, featuring quality hardware, soft-close functionality, and beautiful finishes. The updated kitchen offers custom cabinetry, countertops, backsplash, an oversized island, and a charming built-in window seat, with an opened-up layout that connects naturally to the main living area. The main level also includes a guest bedroom and beautifully remodeled full bathroom with an updated shower, vanity, flooring, and fixtures. Upstairs, the primary suite features a renovated bathroom with custom cabinetry, updated vanity, countertops, flooring, and shower, while an open loft overlooks the great room below. The finished terrace level provides additional living and entertaining space with updated flooring, recessed lighting, custom built-ins, a remodeled full bathroom, and an expanded laundry room. Additional improvements include new windows and sliding doors throughout most of the home, updated lighting, refinished main-level hardwood floors, and HVAC updates, including a replaced upstairs AC system and basement furnace in 2022. Outside, covered and uncovered decks, a lower-level covered patio, updated paver areas, and an outdoor firepit create multiple spaces to enjoy the peaceful wooded surroundings and lake views. The lower deck was replaced in 2024, and the exterior was repainted in 2025. Additional features include a metal roof, fenced backyard, two-car garage, multiple outbuildings for workshop and storage space, and a dedicated RV or boat parking pad. With its private dock, extensive interior updates, and beautiful waterfront setting, this North Hall property offers a wonderful opportunity to enjoy Lake Lanier living year-round....
Contact an agent
Home facts
- Year built:1993
- Subdivision & Development:Shady Lanes - PRIVATE DOCK
- Listing ID #:10873308
- Updated:October 24, 2026 at 11:28 AM
Rooms and interior
- Bedrooms:2
- Total bathrooms:3
- Full bathrooms:3
- Flooring:Hardwood, Tile, Vinyl
- Bathrooms Description:Double Vanity, Separate Shower, Soaking Tub, Tile Bath
- Kitchen Description:Breakfast Bar, Dishwasher, Kitchen Island, Microwave, Oven/Range (Combo), Refrigerator, Solid Surface Counters
- Bedroom Description:Walk-In Closet(s)
- Basement Description:Bath Finished, Bath/Stubbed, Daylight, Exterior Entry, Finished, Interior Entry
- Living area:2,514 sq. ft.
Heating and cooling
- Cooling:Central Air, Electric
- Heating:Electric, Heat Pump
- Central air:Yes
Structure and exterior
- Roof:Metal
- Year built:1993
- Building area:2,514 sq. ft.
- Lot area:1.14 Acres
- Lot Features:Level, Private
- Architectural Style:Country/Rustic
- Construction Materials:Log
- Exterior Features:Balcony, Deck, Deck/Patio, Dock, Garden
- Levels:2 Story
Schools
- High school:North Hall
- Middle school:North Hall
- Elementary school:Mount Vernon
Utilities
- Water:Water Available, Well
- Sewer:Septic Tank
Finances and disclosures
- Price:$775,000
- Price per sq. ft.:$308.27
- Tax amount:$6,440 (2025)
Features and amenities
- Appliances:Dishwasher, Electric Water Heater, Microwave, Oven/Range (Combo), Refrigerator
- Laundry features:In Basement, Laundry
- Amenities:Beamed Ceilings, Bookcases, Double Pane Windows, Electric Water Heater, Vaulted Ceiling(s)
Parking
- Total parking spaces:2
- Parking description:Garage, Kitchen Level, RV / Boat Parking
- Garage:Yes
 2026 Georgia MLS. All rights reserved. Information Deem Reliable But Not Guaranteed October 24, 2026
New listings near 5441 Carolean Street
- Coming Soon
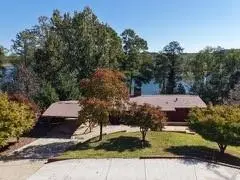
 $900,000Coming Soon4 beds 3 baths2,329 sq. ft.
4348 Cherokee Trail, Gainesville, GA 30504
MLS# 7856172Listed by: CENTURY 21 CONNECT REALTY - Coming Soon
 $385,000Coming Soon2 beds 2 baths1,410 sq. ft.
3176 Willow Creek Drive Sw, Gainesville, GA 30504
MLS# 7857652Listed by: HOMESMART - Coming Soon
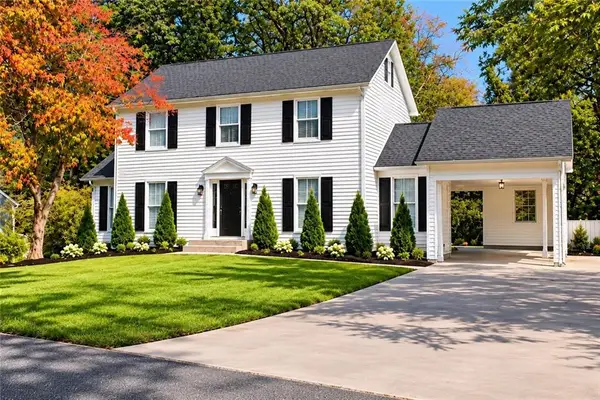 $399,900Coming Soon4 beds 3 baths1,865 sq. ft.
3466 Mill Creek Road, Gainesville, GA 30506
MLS# 7856885Listed by: SERHANT GEORGIA, LLC - Coming Soon
 $535,000Coming Soon4 beds 3 baths2,591 sq. ft.
9210 Hannamill Drive, Gainesville, GA 30506
MLS# 7841647Listed by: POLO REALTY, INC. - Coming Soon
 $495,000Coming Soon5 beds 4 baths2,763 sq. ft.
5472 Britt Whitmire Road, Gainesville, GA 30506
MLS# 7852396Listed by: KELLER WILLIAMS LANIER PARTNERS - Coming Soon
 $495,000Coming Soon5 beds 4 baths1,861 sq. ft.
5472 Britt Whitmire Road, Gainesville, GA 30506
MLS# 10870827Listed by: Keller Williams Lanier Partners - Coming Soon
 $299,840Coming Soon6.2 Acres
5891 Nix Bridge Road, Gainesville, GA 30506
MLS# 7345394Listed by: ROBBINS REALTY - New
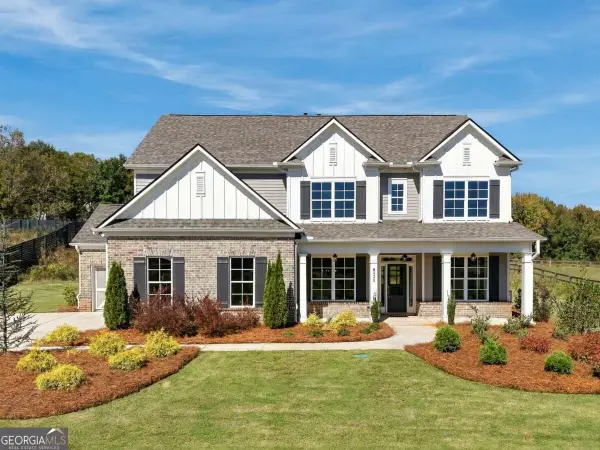 $735,000Active5 beds 5 baths
8935 Claude Martin Drive, Gainesville, GA 30506
MLS# 10878525Listed by: Atlanta Communities - New
 $945,000Active5 beds 5 baths
8845 Jot Em Down Road, Gainesville, GA 30506
MLS# 7858208Listed by: ATLANTA COMMUNITIES - New
 $340,000Active3 beds 2 baths1,832 sq. ft.
3310 Bluffton Drive, Gainesville, GA 30507
MLS# 7858313Listed by: KELLER WILLIAMS REALTY COMMUNITY PARTNERS


Protect your home and budget from life's surprises with an Assurant Home Warranty, backed by a partner that supports you through every step of homeownership. Explore Plans.
©2026 Century 21 Real Estate LLC. All rights reserved. CENTURY 21®, the CENTURY 21 Logo and C21® are service marks owned by Century 21 Real Estate LLC. Century 21 Real Estate LLC fully supports the principles of the Fair Housing Act and the Equal Opportunity Act. Each office is independently owned and operated. Listing information is deemed reliable but not guaranteed accurate.