
5457 Dogwood Lane, Gainesville, GA 30504
Local realty services provided by:CENTURY 21 NUWAY REALTY
5457 Dogwood Lane,Gainesville, GA 30504
$1,540,000
- 5 Beds
- 6 Baths
- - sq. ft.
- Single family
- Active
Upcoming open houses
- Sun, Aug 0912:00 pm - 02:00 pm
Listed by: premier realty group, lynzi kiser
Office: keller williams realty atl. partners
MLS#:10821086
Source:METROMLS
Price summary
- Price:$1,540,000
About this home
Unmatched lakefront luxury on year-round deep water, just 5 minutes from Palm Royale! Designed for effortless main-level living, the primary suite, a spacious second bedroom, the kitchen, laundry room, screened-in back porch, grilling deck, and drive-through garage are all conveniently located on the main floor. This exceptional 5 BR, 5.5 BA retreat delivers the ultimate setting for seamless everyday comfort and lakeside entertaining. From the moment you arrive, the expansive driveway and rare drive-through 3-car garage with epoxy floors and newer insulated doors set the tone. A lighted path leads to a pristine 2021 Wahoo party dock equipped with a boat lift, Aqua Steps, and ambient lighting. Peace of mind comes standard with $10,000 in marine-grade rip-rap shoreline protection, a 3-year-old roof, a $22,000 encapsulated crawl space, and 3 HVAC systems (one per level). Inside, the light-filled main level centers on a fully remodeled chef's kitchen featuring quartz countertops, double ovens, an oversized island, built-in desk, and a walk-in pantry/laundry pass-through. The inviting family room offers a wood-burning fireplace with blower and flows directly out to the screened-in porch with sweeping lake views and the adjacent grilling deck. The main-level primary suite is a private sanctuary featuring porch access, a spa-like bath, a walk-in closet, and direct laundry access. Upstairs hosts two additional spacious ensuite bedrooms with walk-in closets, plus a 2nd family room with a half bath. Designed for hosting, the finished terrace level boasts a full bar, game room area, second wood-burning fireplace, fifth bedroom, full bath, and a covered screened patio with a hot tub and outdoor shower. Exceptional main-level convenience, luxury, and lifestyle-all in one incredible property!...
Contact an agent
Home facts
- Year built:2006
- Subdivision & Development:Lake Lanier - Private Dock
- Listing ID #:10821086
- Updated:August 09, 2026 at 02:33 AM
Rooms and interior
- Bedrooms:5
- Total bathrooms:6
- Full bathrooms:5
- Half bathrooms:1
- Flooring:Hardwood
- Kitchen Description:Breakfast Area, Breakfast Bar, Dishwasher, Double Oven, Kitchen Island, Microwave, Refrigerator, Walk-in Pantry
- Bedroom Description:Master On Main Level, Walk-In Closet(s)
- Basement Description:Bath Finished, Daylight, Exterior Entry, Finished
Heating and cooling
- Cooling:Central Air
- Heating:Central
- Central air:Yes
Structure and exterior
- Year built:2006
- Lot area:0.59 Acres
- Lot Features:Private
- Architectural Style:Traditional
- Construction Materials:Brick
- Exterior Features:Deck, Gas Grill, Screened
- Levels:3+ Story
Schools
- High school:Chestatee
- Middle school:Chestatee
- Elementary school:Everwood
Utilities
- Water:Public, Water Available
- Sewer:Septic Tank
Finances and disclosures
- Price:$1,540,000
- Tax amount:$7,421 (2025)
Features and amenities
- Appliances:Dishwasher, Double Oven, Dryer, Gas Water Heater, Microwave, Refrigerator, Tankless Water Heater, Washer
- Laundry features:Dryer, Laundry, Laundry Closet, Washer
- Amenities:Bookcases, Double Pane Windows, Gas Water Heater, Rear Stairs, Smoke Detector(s), Tankless Water Heater, Wet Bar
Parking
- Total parking spaces:8
- Parking description:Garage, Garage Door Opener, Kitchen Level, RV / Boat Parking
- Garage:Yes
 2026 Georgia MLS. All rights reserved. Information Deem Reliable But Not Guaranteed August 9, 2026
New listings near 5457 Dogwood Lane
- New
 $85,000Active1.87 Acres
2291 Autumn Drive, Gainesville, GA 30507
MLS# 7817831Listed by: KELLER WILLIAMS LANIER PARTNERS - New
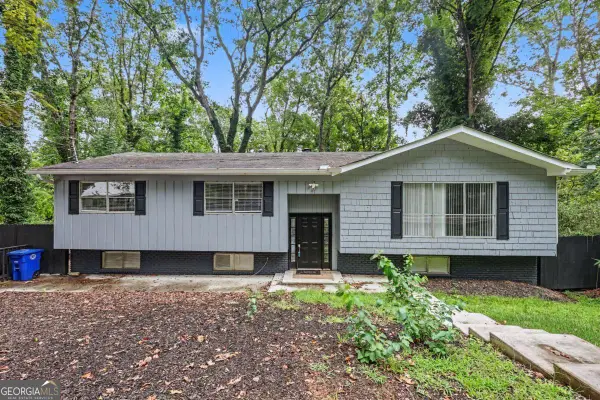 $399,995Active5 beds 4 baths
2276 Skyline Drive, Gainesville, GA 30501
MLS# 10822157Listed by: Chapman Hall Realtors Professionals - New
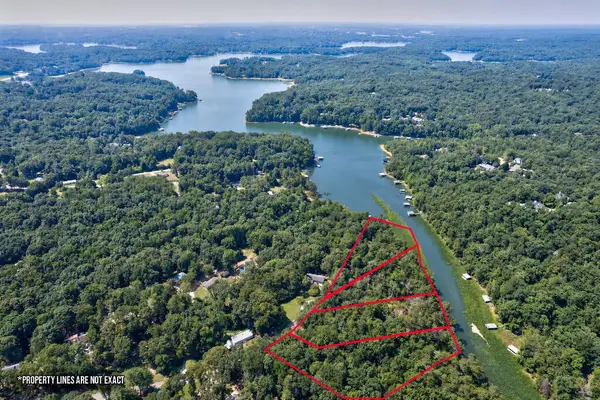 $124,000Active1.4 Acres
3824 James Ed Road, Gainesville, GA 30506
MLS# 435047Listed by: REMAX TOWN & COUNTRY - BR APPALACHIAN - New
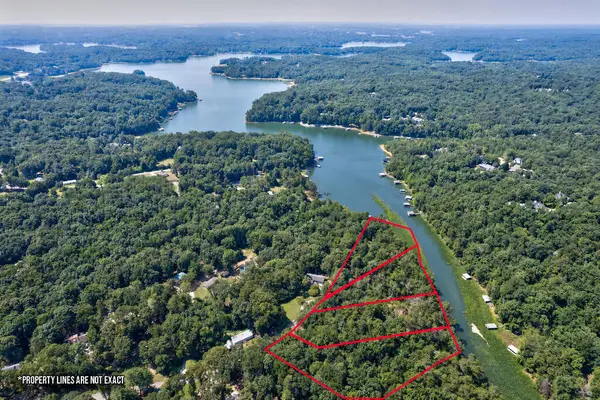 $169,000Active1.5 Acres
3828 James Ed Road, Gainesville, GA 30506
MLS# 435049Listed by: REMAX TOWN & COUNTRY - BR APPALACHIAN - New
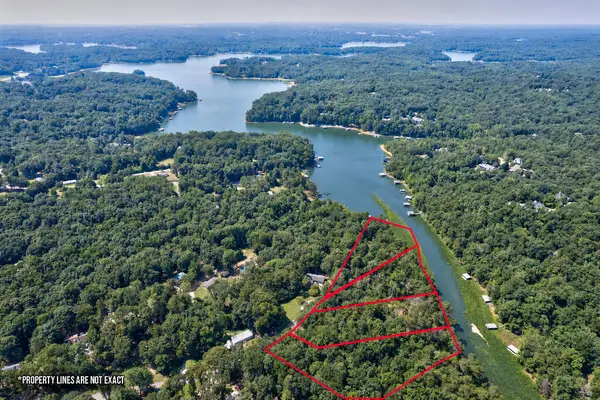 $149,000Active2.41 Acres
3820 James Ed Road, Gainesville, GA 30506
MLS# 435044Listed by: REMAX TOWN & COUNTRY - BR APPALACHIAN - New
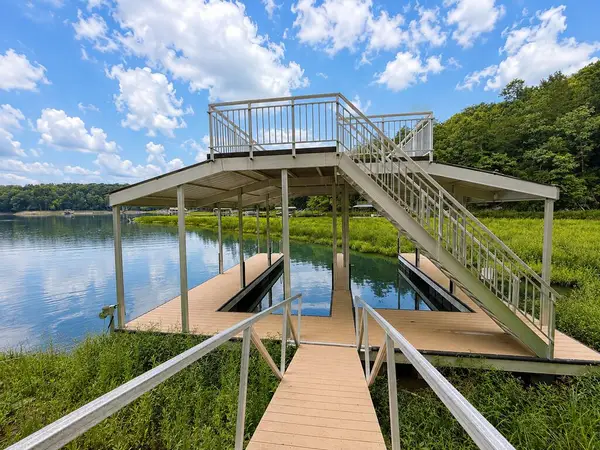 $989,000Active7.58 Acres
7.58 ac. James Ed Road, Gainesville, GA 30506
MLS# 435042Listed by: REMAX TOWN & COUNTRY - BR APPALACHIAN - New
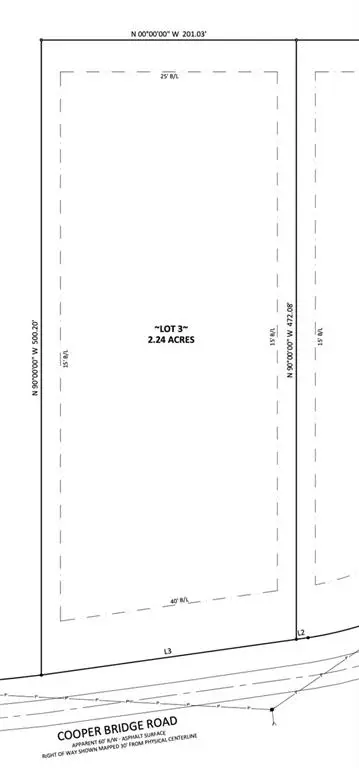 $84,500Active2.24 Acres
3328 Cooper Bridge Road, Gainesville, GA 30507
MLS# 7818235Listed by: CHRIS MCCALL REALTY, LLC - New
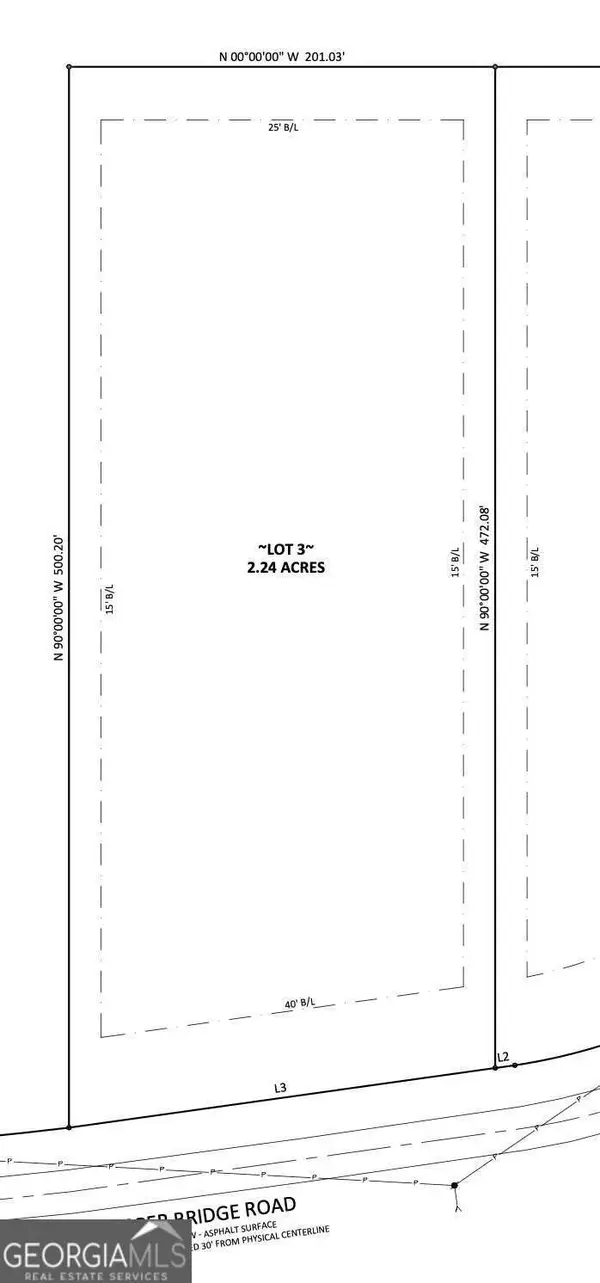 $84,500Active2.24 Acres
3328 Cooper Bridge Road, Gainesville, GA 30507
MLS# 10821965Listed by: Chris McCall Realty - New
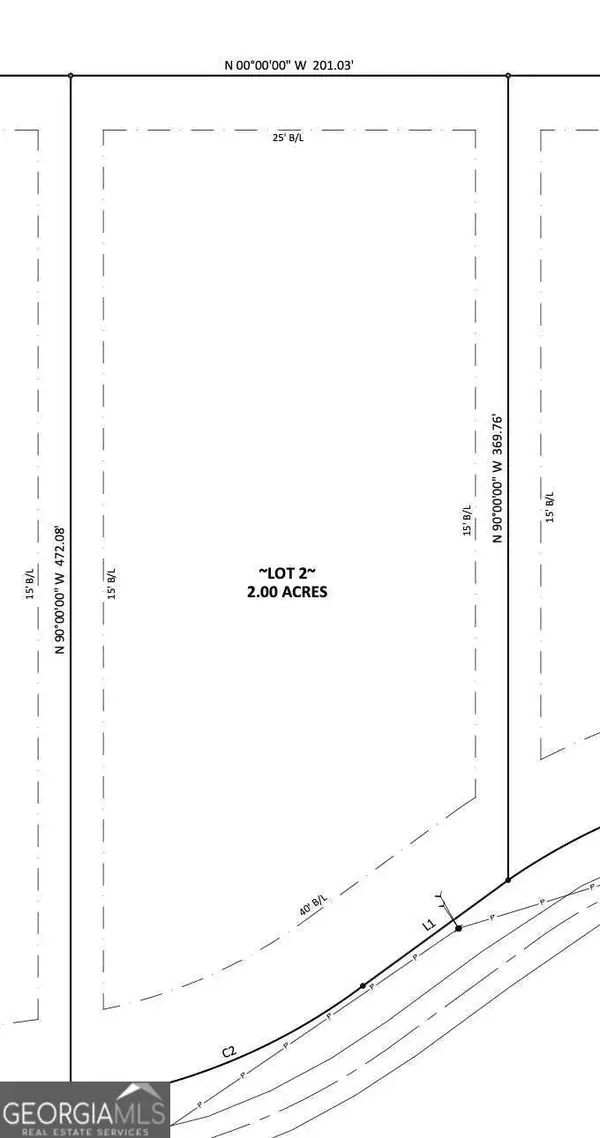 $84,500Active2 Acres
3320 Cooper Bridge Road, Gainesville, GA 30507
MLS# 10821966Listed by: Chris McCall Realty - New
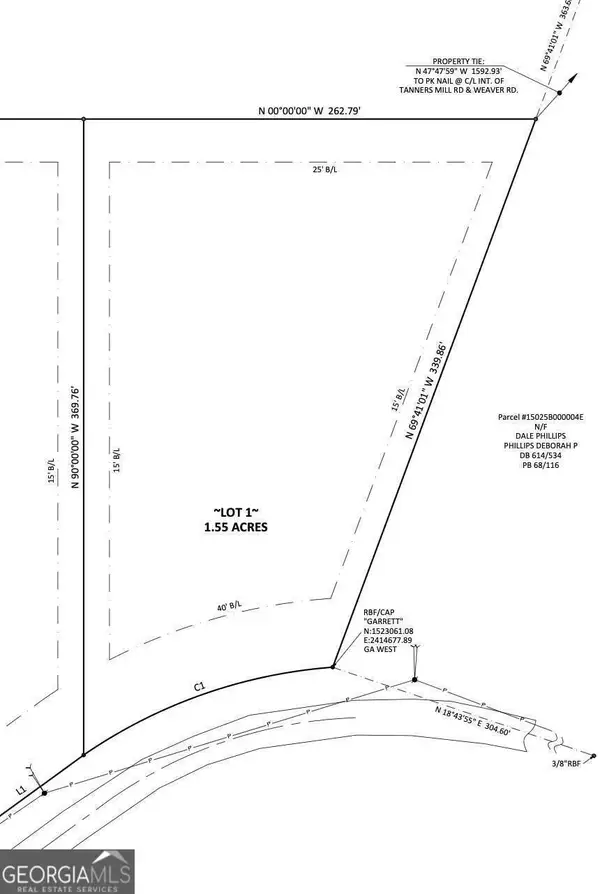 $84,500Active1.55 Acres
3312 Cooper Bridge Road, Gainesville, GA 30507
MLS# 10821967Listed by: Chris McCall Realty


Protect your home and budget from life's surprises with an Assurant Home Warranty, backed by a partner that supports you through every step of homeownership. Explore Plans.
©2026 Century 21 Real Estate LLC. All rights reserved. CENTURY 21®, the CENTURY 21 Logo and C21® are service marks owned by Century 21 Real Estate LLC. Century 21 Real Estate LLC fully supports the principles of the Fair Housing Act and the Equal Opportunity Act. Each office is independently owned and operated. Listing information is deemed reliable but not guaranteed accurate.