5574 Saddle Club Road, Gainesville, GA 30506
Local realty services provided by:CENTURY 21 Results
5574 Saddle Club Road,Gainesville, GA 30506
$489,900
- 4 Beds
- 3 Baths
- 1,860 sq. ft.
- Single family
- Active
Listed by: daniel haumann
Office: haumann group, llc.
MLS#:7790887
Source:FIRSTMLS
Price summary
- Price:$489,900
- Price per sq. ft.:$263.39
About this home
NEW CONSTRUCTION - LARGE 2.0 ACRE LOT - NO HOA - Welcome home to your private rural retreat at 5574 Saddle Club Road—an innovation in modern residential construction. Blending precision craftsmanship with custom-made architectural detail, this home delivers an unrivaled blend of classic Craftsman charm and contemporary comfort. Set on approximately 2.0 sprawling wooded acres in the heart of pristine North Hall, this single-story floor plan offers 4 bedrooms, 2.5 baths, and 1,860 square feet of living space. A light-filled open-concept living area flows into a sleek, gourmet kitchen outfitted with premium stainless-steel Energy Star appliances, quality cabinetry, and expansive countertops designed for both quiet mornings and enjoyable entertaining. The Primary Bedroom is a secluded hideaway set apart from the main quarters, complete with a double sink bath vanity and a large walk-in closet. Three additional light-filled rooms on the opposite side of the home offer effortless options for family bedrooms, guest rooms, a home office, or a private fitness studio. Enjoy year-round tranquility with elevated, tree-lined views overlooking a large private lawn—a flexible lot ideal for lush gardens, custom outdoor amenities, and vibrant outdoor gatherings. Enjoy the best of North Georgia with convenient proximity to Gainesville and Dawsonville, easy access to popular Lake Lanier through nearby boat ramp, comprehensive shopping, vibrant dining, quality healthcare and desirable schools, and short day trips to the scenic wineries, waterfalls, hiking trails, and the charm of mountain towns such as Dahlonega and Helen. A magnificent blend of advanced construction, thoughtful design, comfortable finishes, rare acreage, and exceptional location —this distinctive property offers a unique North Georgia lifestyle. When you visit this property, make sure you schedule a showing at the house next door. MLS #7837162...
Contact an agent
Home facts
- Year built:2026
- Subdivision & Development:None
- Listing ID #:7790887
- Updated:October 24, 2026 at 11:50 PM
Rooms and interior
- Bedrooms:4
- Total bathrooms:3
- Full bathrooms:2
- Half bathrooms:1
- Flooring:Carpet
- Dining Description:Open Concept
- Bathrooms Description:Double Vanity, Shower Only
- Kitchen Description:Breakfast Bar, Cabinets Stain, Cabinets White, Dishwasher, Electric Range, Kitchen Island, Microwave, Pantry, Range Hood, Refrigerator, Self Cleaning Oven, Stone Counters, View to Family Room
- Bedroom Description:Master on Main
- Living area:1,860 sq. ft.
Heating and cooling
- Cooling:Central Air, Heat Pump
- Heating:Central, Electric, Heat Pump
- Central air:Yes
Structure and exterior
- Roof:Ridge Vents, Shingle
- Year built:2026
- Building area:1,860 sq. ft.
- Lot area:2 Acres
- Lot Features:Back Yard, Front Yard, Landscaped, Private, Sloped, Wooded
- Architectural Style:Craftsman
- Construction Materials:HardiPlank Type, Stone, Vinyl Siding
- Exterior Features:Covered, Front Porch, Private Yard, Rain Gutters, Rear Stairs
- Levels:1 Story
Schools
- High school:Chestatee
- Middle school:Chestatee
- Elementary school:Lanier
Utilities
- Water:Well
- Sewer:Septic Tank
Finances and disclosures
- Price:$489,900
- Price per sq. ft.:$263.39
- Tax amount:$497 (2025)
Features and amenities
- Laundry features:Main Level, Mud Room
- Amenities:ENERGY STAR Qualified Appliances, Electric Water Heater, Entrance Foyer, High Ceilings 9 ft Main, High Speed Internet, Low Flow Plumbing Fixtures, Walk-In Closet(s)
Parking
- Total parking spaces:2
- Parking description:Attached, Covered, Driveway, Garage, Garage Door Opener, Garage Faces Front, Parking Pad
- Garage spaces:2
 Listings identified with the FMLS IDX logo come from FMLS and are held by brokerage firms other than the owner of this website. The listing brokerage is identified in any listing details. Information is deemed reliable but is not guaranteed. If you believe any FMLS listing contains material that infringes your copyrighted work please click here (https://www.fmls.com/dmca) to review our DMCA policy and learn how to submit a takedown request. ©2026 First Multiple Listing Service, Inc. FIRSTMLS Member Broker: Debbie Cooke
New listings near 5574 Saddle Club Road
- Coming Soon
 $399,000Coming Soon4 beds 3 baths2,036 sq. ft.
3831 Green Ridge Court, Gainesville, GA 30507
MLS# 7857146Listed by: KELLER WILLIAMS LANIER PARTNERS - Coming Soon
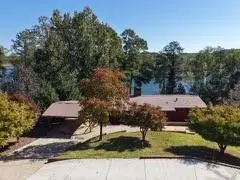
 $900,000Coming Soon4 beds 3 baths2,329 sq. ft.
4348 Cherokee Trail, Gainesville, GA 30504
MLS# 7856172Listed by: CENTURY 21 CONNECT REALTY - Coming Soon
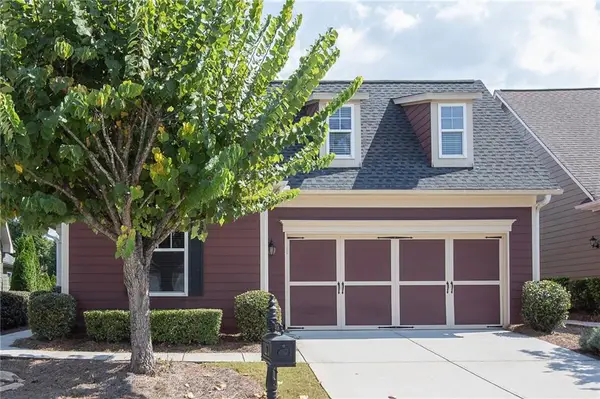 $385,000Coming Soon2 beds 2 baths1,410 sq. ft.
3176 Willow Creek Drive Sw, Gainesville, GA 30504
MLS# 7857652Listed by: HOMESMART - Coming Soon
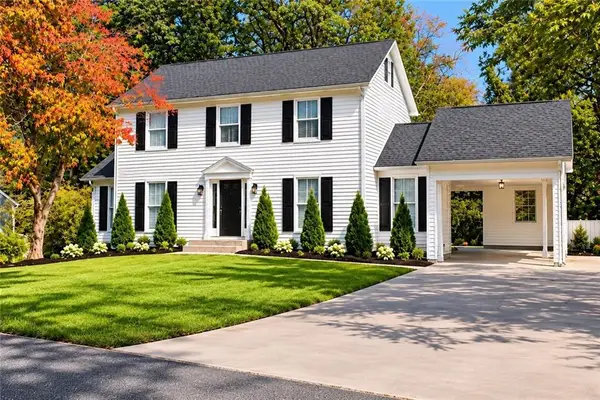 $399,900Coming Soon4 beds 3 baths1,865 sq. ft.
3466 Mill Creek Road, Gainesville, GA 30506
MLS# 7856885Listed by: SERHANT GEORGIA, LLC - Coming Soon
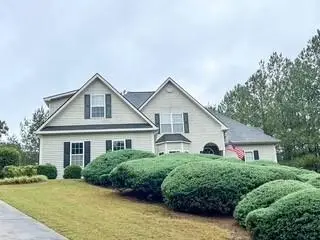 $535,000Coming Soon4 beds 3 baths2,591 sq. ft.
9210 Hannamill Drive, Gainesville, GA 30506
MLS# 7841647Listed by: POLO REALTY, INC. - Coming Soon
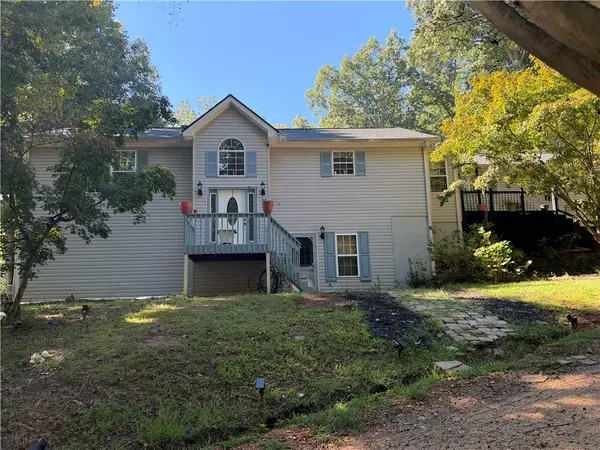 $495,000Coming Soon5 beds 4 baths2,763 sq. ft.
5472 Britt Whitmire Road, Gainesville, GA 30506
MLS# 7852396Listed by: KELLER WILLIAMS LANIER PARTNERS - Coming Soon
 $495,000Coming Soon5 beds 4 baths1,861 sq. ft.
5472 Britt Whitmire Road, Gainesville, GA 30506
MLS# 10870827Listed by: Keller Williams Lanier Partners - Coming Soon
 $299,840Coming Soon6.2 Acres
5891 Nix Bridge Road, Gainesville, GA 30506
MLS# 7345394Listed by: ROBBINS REALTY 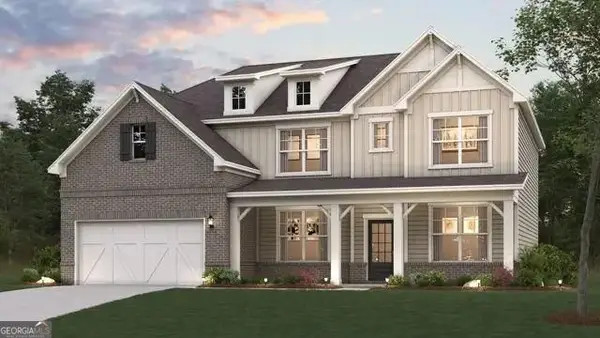 $479,990Active5 beds 4 baths3,072 sq. ft.
2734 Harbor Ridge Pass #64, Gainesville, GA 30507
MLS# 10825560Listed by: CCG Realty Group LLC $429,990Active5 beds 4 baths2,987 sq. ft.
2633 Marshwood Circle #329, Gainesville, GA 30507
MLS# 10839206Listed by: CCG Realty Group LLC


Protect your home and budget from life's surprises with an Assurant Home Warranty, backed by a partner that supports you through every step of homeownership. Explore Plans.
©2026 Century 21 Real Estate LLC. All rights reserved. CENTURY 21®, the CENTURY 21 Logo and C21® are service marks owned by Century 21 Real Estate LLC. Century 21 Real Estate LLC fully supports the principles of the Fair Housing Act and the Equal Opportunity Act. Each office is independently owned and operated. Listing information is deemed reliable but not guaranteed accurate.