5686 Old Wilkie Road, Gainesville, GA 30506
Local realty services provided by:CENTURY 21 Results
Listed by: sheila davis, michelle sparks
Office: sheila davis group
MLS#:7809657
Source:FIRSTMLS
Price summary
- Price:$1,450,000
- Price per sq. ft.:$364.23
About this home
Enjoy exceptional Lake Lanier living on nearly 2 private acres with approximately 488 feet of waterfront, a gentle walk to deep water, and a custom designed maintenance-free dock. Built in 2014, this beautifully maintained home combines a remarkable lake setting with comfortable, thoughtfully designed living spaces that provide an exceptional indoor-outdoor lifestyle.
Inside, an inviting open floor plan is filled with natural light and features beautiful architectural details throughout. The main-level owner’s suite provides a peaceful retreat with a double vanity en-suite and large walk-in closet. The spacious great room creates a warm gathering space, while the well-appointed kitchen offers generous cabinetry, ample workspace, and an easy connection to the home’s main living and entertaining areas. Additional bedrooms and flexible spaces provide plenty of privacy for family, guests, a home office, hobbies, or recreation. Outdoor living is what makes this property truly unique. Enjoy the outdoor fireplace on the screened porch while watching the game or just observe the wildlife while strolling the expansive grounds. Host gatherings with friends on the spacious patio, or roast marsh mellows with family by the fire pit. Follow the easy path to your private 32’ x 32’ dock with party deck, where boating, fishing, swimming, or simply relaxing by the water become part of everyday life.
Come experience this property’s rare combination of space, privacy and waterfront lifestyle that make it a one-of-a-kind lake home!...
Contact an agent
Home facts
- Year built:2014
- Subdivision & Development:Lake Lanier- Private Dock
- Listing ID #:7809657
- Updated:October 23, 2026 at 01:25 PM
Rooms and interior
- Bedrooms:4
- Total bathrooms:5
- Full bathrooms:4
- Half bathrooms:1
- Flooring:Carpet
- Dining Description:Open Concept, Seats 12+
- Bathrooms Description:Double Vanity, Separate Tub/Shower
- Kitchen Description:Breakfast Room, Cabinets White, Dishwasher, Double Oven, Electric Oven, Gas Cooktop, Kitchen Island, Microwave, Pantry Walk-In, Range Hood, Refrigerator, Self Cleaning Oven, Stone Counters, View to Family Room
- Bedroom Description:Master on Main, Oversized Master
- Basement Description:Daylight, Exterior Entry, Finished Bath, Full, Interior Entry, Unfinished
- Living area:3,981 sq. ft.
Heating and cooling
- Cooling:Ceiling Fan(s), Central Air
- Heating:Propane, Zoned
- Central air:Yes
Structure and exterior
- Roof:Composition
- Year built:2014
- Building area:3,981 sq. ft.
- Lot area:1.88 Acres
- Lot Features:Cul-De-Sac, Front Yard, Landscaped, Level, Wooded
- Architectural Style:Craftsman, Traditional
- Construction Materials:Cement Siding, Stone
- Exterior Features:Covered, Deck, Front Porch, Patio, Private Yard, Rear Porch, Rear Stairs, Screened
- Levels:2 Story
Schools
- High school:Chestatee
- Middle school:Chestatee
- Elementary school:Sardis
Utilities
- Water:Public, Water Available
- Sewer:Septic Tank
Finances and disclosures
- Price:$1,450,000
- Price per sq. ft.:$364.23
- Tax amount:$7,383 (2025)
Features and amenities
- Appliances:Irrigation Equipment
- Laundry features:Common Area, Dryer, Laundry Room, Main Level, Mud Room, Washer
- Amenities:Bookcases, Entrance Foyer, Gas Water Heater, High Ceilings 9 ft Lower, High Ceilings 9 ft Main, High Ceilings 9 ft Upper, High Speed Internet, Tray Ceiling(s), Walk-In Closet(s)
Parking
- Parking description:Attached, Driveway, Garage, Garage Faces Side, Kitchen Level
- Garage spaces:3
 Listings identified with the FMLS IDX logo come from FMLS and are held by brokerage firms other than the owner of this website. The listing brokerage is identified in any listing details. Information is deemed reliable but is not guaranteed. If you believe any FMLS listing contains material that infringes your copyrighted work please click here (https://www.fmls.com/dmca) to review our DMCA policy and learn how to submit a takedown request. ©2026 First Multiple Listing Service, Inc. FIRSTMLS Member Broker: Debbie Cooke
New listings near 5686 Old Wilkie Road
- Coming Soon
 $399,000Coming Soon4 beds 3 baths2,036 sq. ft.
3831 Green Ridge Court, Gainesville, GA 30507
MLS# 10878740Listed by: Keller Williams Lanier Partners - Coming Soon
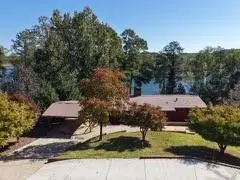
 $900,000Coming Soon4 beds 3 baths2,329 sq. ft.
4348 Cherokee Trail, Gainesville, GA 30504
MLS# 7856172Listed by: CENTURY 21 CONNECT REALTY - Coming Soon
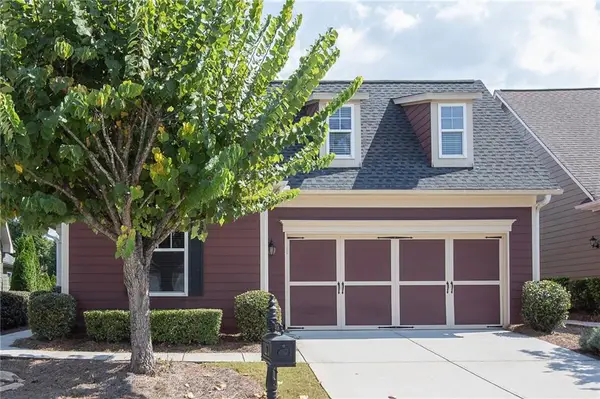 $385,000Coming Soon2 beds 2 baths1,410 sq. ft.
3176 Willow Creek Drive Sw, Gainesville, GA 30504
MLS# 7857652Listed by: HOMESMART - Coming Soon
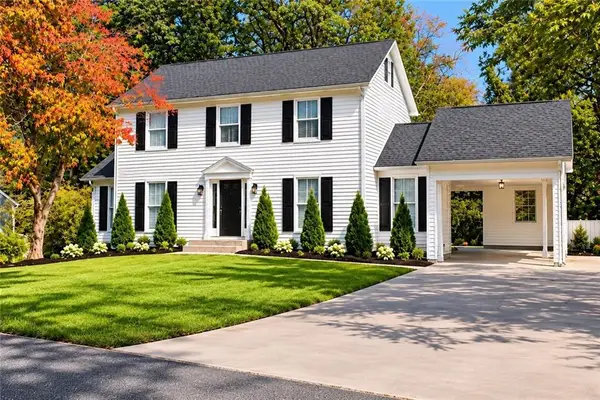 $399,900Coming Soon4 beds 3 baths1,865 sq. ft.
3466 Mill Creek Road, Gainesville, GA 30506
MLS# 7856885Listed by: SERHANT GEORGIA, LLC - Coming Soon
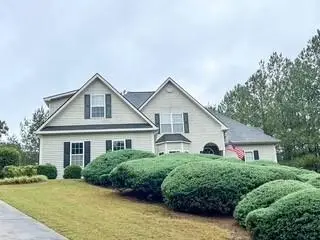 $535,000Coming Soon4 beds 3 baths2,591 sq. ft.
9210 Hannamill Drive, Gainesville, GA 30506
MLS# 7841647Listed by: POLO REALTY, INC. - Coming Soon
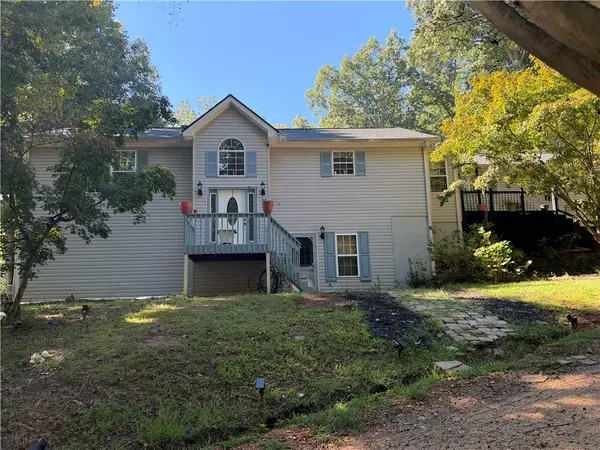 $495,000Coming Soon5 beds 4 baths2,763 sq. ft.
5472 Britt Whitmire Road, Gainesville, GA 30506
MLS# 7852396Listed by: KELLER WILLIAMS LANIER PARTNERS - Coming Soon
 $495,000Coming Soon5 beds 4 baths1,861 sq. ft.
5472 Britt Whitmire Road, Gainesville, GA 30506
MLS# 10870827Listed by: Keller Williams Lanier Partners - Coming Soon
 $299,840Coming Soon6.2 Acres
5891 Nix Bridge Road, Gainesville, GA 30506
MLS# 7345394Listed by: ROBBINS REALTY - New
 $799,000Active3 beds 3 baths3,147 sq. ft.
3709 Timberlake Drive, Gainesville, GA 30506
MLS# 10878809Listed by: Virtual Properties Realty.com 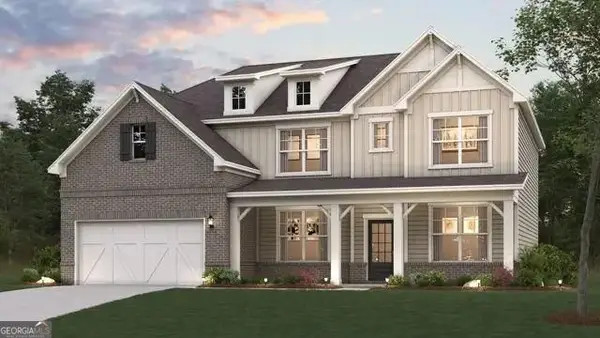 $479,990Active5 beds 4 baths3,072 sq. ft.
2734 Harbor Ridge Pass #64, Gainesville, GA 30507
MLS# 10825560Listed by: CCG Realty Group LLC


Protect your home and budget from life's surprises with an Assurant Home Warranty, backed by a partner that supports you through every step of homeownership. Explore Plans.
©2026 Century 21 Real Estate LLC. All rights reserved. CENTURY 21®, the CENTURY 21 Logo and C21® are service marks owned by Century 21 Real Estate LLC. Century 21 Real Estate LLC fully supports the principles of the Fair Housing Act and the Equal Opportunity Act. Each office is independently owned and operated. Listing information is deemed reliable but not guaranteed accurate.