
5717 Ridgewater Drive, Gainesville, GA 30506
Local realty services provided by:CENTURY 21 Results
5717 Ridgewater Drive,Gainesville, GA 30506
$595,900
- 4 Beds
- 4 Baths
- 3,555 sq. ft.
- Single family
- Active
Listed by: amanda gardner
Office: willow bend properties
MLS#:7870026
Source:FIRSTMLS
Price summary
- Price:$595,900
- Price per sq. ft.:$167.62
- Monthly HOA dues:$37.5
About this home
Completely Renovated One-Level Living with Lake Lanier Access! Welcome to 5717 Ridgewater Drive, where modern luxury meets comfort and convenience in the desirable Ridgewater on Lanier swim and tennis community! This beautifully renovated 4-bedroom, 3.5-bath home offers an impressive 3,555 square feet of thoughtfully designed, single-level living space, perfect for entertaining, everyday comfort, and multigenerational living. From the moment you arrive, you'll appreciate the extensive updates and attention to detail throughout. The stunning, completely redesigned kitchen is a true showstopper, featuring gorgeous quartz countertops, stylish finishes, and an inviting atmosphere perfect for gathering with family and friends. Retreat to the spacious primary suite, privately situated away from the two front bedrooms, featuring a luxurious spa-inspired ensuite bathroom with a relaxing soaking tub, beautifully updated finishes, and separate his-and-hers walk-in closets. Every bathroom has been completely renovated with custom vanities and modern finishes, creating a cohesive, elevated feel throughout the home. A separate family room and dedicated home office provide flexible spaces for relaxing, working, or entertaining. The thoughtfully designed split-bedroom floor plan offers exceptional privacy, including a rear bedroom that provides an ideal opportunity for an in-law suite, teen retreat, or private guest accommodations. Step outside to enjoy the BRAND-NEW expansive rear party deck, designed for outdoor entertaining, weekend gatherings, or simply unwinding in your own backyard. A newly constructed front deck adds even more charm and welcoming curb appeal. Beyond the home, enjoy the lifestyle that makes this location so special! Residents have access to Lake Lanier through the community dock, along with neighborhood swimming and tennis amenities. Conveniently located LESS THAN 4 MILES FROM GA-400, this home offers easy access to shopping, dining, and everyday conveniences while enjoying the beauty of North Georgia lake-area living. With its extensive renovations, spacious one-level layout, versatile living spaces, and sought-after community amenities, this is more than just a beautifully updated home—it's an opportunity to enjoy the lifestyle you've been looking for. Move-in ready and waiting to welcome you home! Seller is a GA licensed real estate agent....
Contact an agent
Home facts
- Year built:1988
- Subdivision & Development:Ridgewater On Lanier
- Listing ID #:7870026
- Updated:November 19, 2026 at 04:42 PM
Rooms and interior
- Bedrooms:4
- Total bathrooms:4
- Full bathrooms:3
- Half bathrooms:1
- Dining Description:Open Concept, Seats 12+
- Bathrooms Description:Double Vanity, Separate Tub/Shower, Soaking Tub, Vaulted Ceiling(s)
- Kitchen Description:Breakfast Bar, Dishwasher, Electric Range, Kitchen Island, Microwave, Pantry Walk-In, Refrigerator, Stone Counters, View to Family Room
- Bedroom Description:In-Law Floorplan, Oversized Master, Split Bedroom Plan
- Basement Description:Crawl Space
- Living area:3,555 sq. ft.
Heating and cooling
- Cooling:Ceiling Fan(s), Central Air
- Heating:Central
- Central air:Yes
Structure and exterior
- Roof:Composition, Metal
- Year built:1988
- Building area:3,555 sq. ft.
- Lot area:0.77 Acres
- Lot Features:Front Yard, Sloped, Wooded
- Architectural Style:Craftsman
- Construction Materials:Frame
- Exterior Features:Deck, Front Porch, Rain Gutters
- Levels:1 Story
Schools
- High school:Chestatee
- Middle school:Chestatee
- Elementary school:Lanier
Utilities
- Water:Public, Water Available
- Sewer:Septic Tank
Finances and disclosures
- Price:$595,900
- Price per sq. ft.:$167.62
- Tax amount:$4,095 (2025)
Features and amenities
- Laundry features:Laundry Room, Main Level
- Amenities:Beamed Ceilings, Entrance Foyer, High Ceilings 9 ft Main, His and Hers Closets, Walk-In Closet(s)
Parking
- Parking description:Driveway, Garage, Garage Door Opener, Garage Faces Front, Parking Pad
- Garage spaces:2
 Listings identified with the FMLS IDX logo come from FMLS and are held by brokerage firms other than the owner of this website. The listing brokerage is identified in any listing details. Information is deemed reliable but is not guaranteed. If you believe any FMLS listing contains material that infringes your copyrighted work please click here (https://www.fmls.com/dmca) to review our DMCA policy and learn how to submit a takedown request. ©2026 First Multiple Listing Service, Inc. FIRSTMLS Member Broker: Debbie Cooke
New listings near 5717 Ridgewater Drive
- Coming Soon
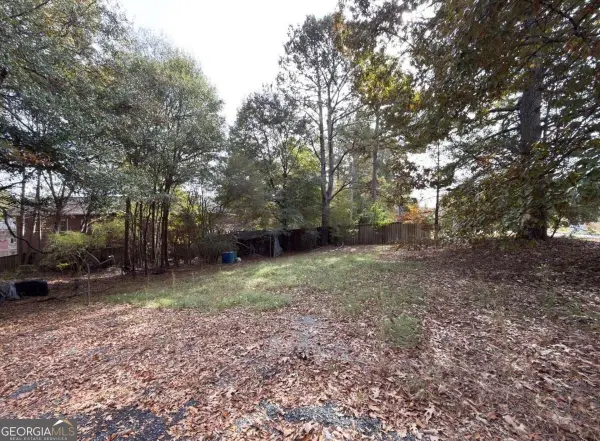 $245,000Coming Soon1.29 Acres
6630 Little Mill Road, Gainesville, GA 30506
MLS# 10893091Listed by: eXp Realty - Coming Soon
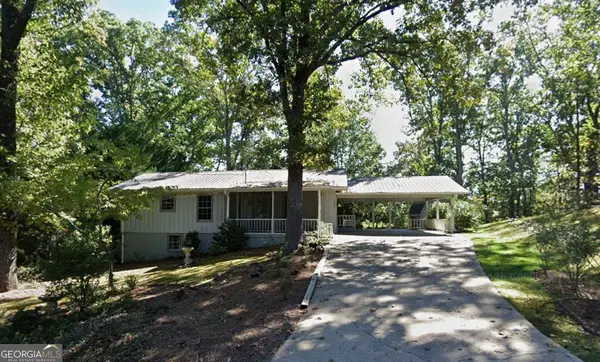 $325,000Coming Soon3 beds 2 baths2,000 sq. ft.
3946 Fraser Circle, Gainesville, GA 30506
MLS# 10891610Listed by: eXp Realty - Coming Soon
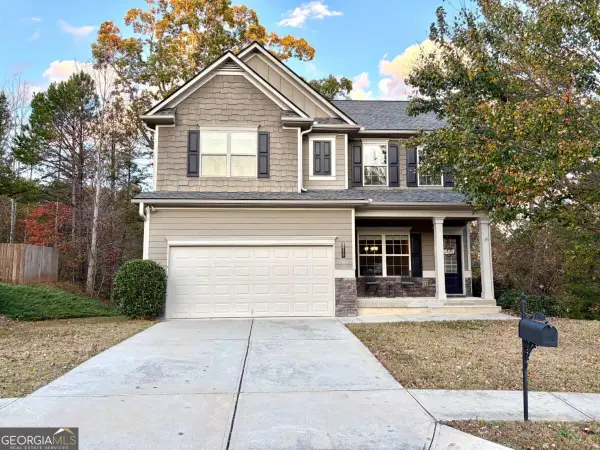 $409,900Coming Soon4 beds 3 baths2,158 sq. ft.
3939 Overlook Ridge Lane, Gainesville, GA 30507
MLS# 10890592Listed by: Keller Williams Realty Atl. Partners - Coming Soon
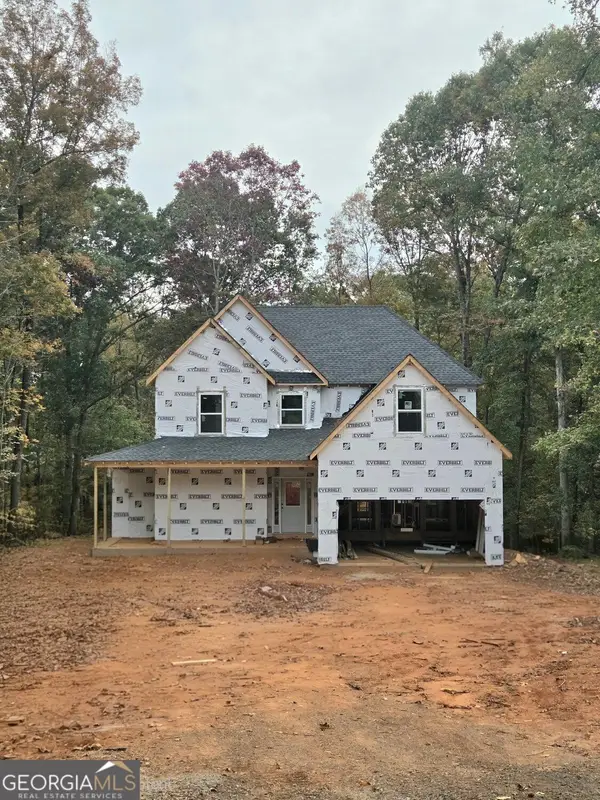 $592,000Coming Soon4 beds 4 baths2,450 sq. ft.
5255 Red Hawk Drive, Gainesville, GA 30507
MLS# 10886357Listed by: Keller Williams Realty Atl. Partners - Coming Soon
 $299,840Coming Soon6.2 Acres
5891 Nix Bridge Road, Gainesville, GA 30506
MLS# 7345394Listed by: ROBBINS REALTY - New
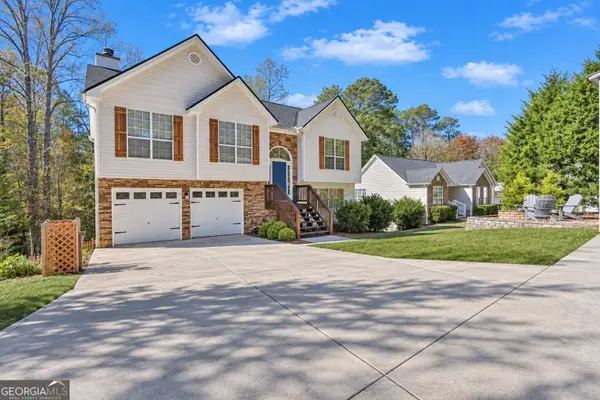 $409,000Active3 beds 3 baths1,650 sq. ft.
5462 Hulsey Circle, Gainesville, GA 30504
MLS# 10893052Listed by: Mark Spain Real Estate - New
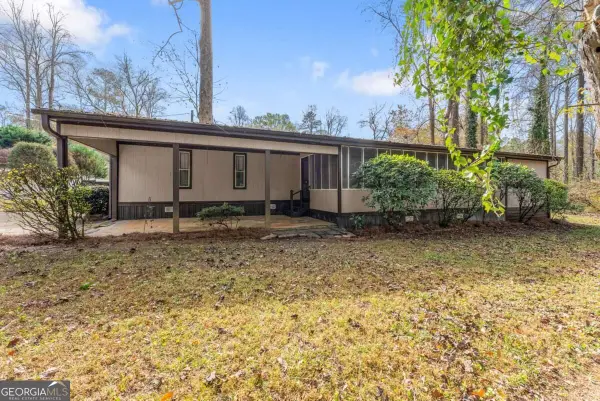 $165,000Active2 beds 2 baths924 sq. ft.
5417 Crystal Lake Drive, Gainesville, GA 30506
MLS# 10893132Listed by: Keller Williams Lanier Partners - New
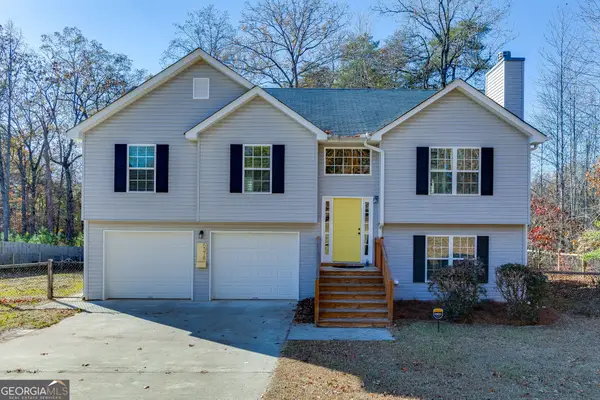 $374,900Active4 beds 3 baths1,915 sq. ft.
5378 Lawson Robinson Road, Gainesville, GA 30506
MLS# 10893146Listed by: Keller Williams Realty Atl. Partners - New
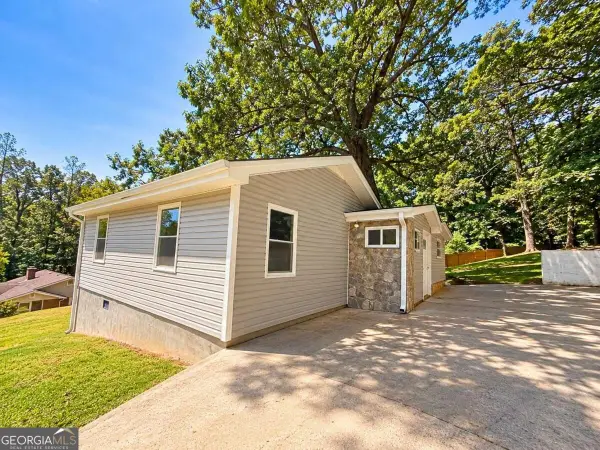 $305,000Active3 beds 2 baths
660 Hillcrest Ave Avenue, Gainesville, GA 30501
MLS# 10893231Listed by: eXp Realty  $425,000Active-- beds -- baths
2455 NW Old Thompson Bridge Road, Gainesville, GA 30501
MLS# 7738614Listed by: EXP REALTY, LLC.


Protect your home and budget from life's surprises with an Assurant Home Warranty, backed by a partner that supports you through every step of homeownership. Explore Plans.
©2026 Century 21 Real Estate LLC. All rights reserved. CENTURY 21®, the CENTURY 21 Logo and C21® are service marks owned by Century 21 Real Estate LLC. Century 21 Real Estate LLC fully supports the principles of the Fair Housing Act and the Equal Opportunity Act. Each office is independently owned and operated. Listing information is deemed reliable but not guaranteed accurate.