
5720 Chestatee Landing Drive, Gainesville, GA 30506
Local realty services provided by:CENTURY 21 Results
Listed by:
 Virginia Hennigar(770) 616 - 1110CENTURY 21 Results

Office: century 21 results
MLS#:10786301
Source:METROMLS
Price summary
- Price:$1,799,000
- Price per sq. ft.:$259
- Monthly HOA dues:$62.5
About this home
Welcome to an extraordinary Lake Lanier retreat where luxury, privacy, and breathtaking waterfront living come together in one exceptional property. Perfectly positioned on a private wooded homesite, this remarkable residence captures dramatic lake and mountain views from the back of the home and features a substantial 32' x 32' double-slip dock with a party roof, approximately 30+ ft of deep water—one of Lake Lanier's most coveted waterfront features. Located in the sought-after Chestatee Landing community, this is a rare opportunity to enjoy one of the lake's most desirable settings. Thoughtfully updated throughout, the home showcases a new roof, recently painted exterior, beautifully refinished hardwood floors, fresh interior paint, updated lighting, and refreshed kitchens on both levels. The main-level kitchen features stylish cabinetry, new counters and backsplash, and new appliances, while the terrace-level kitchen has also been updated with new counters and backsplash. Exceptional craftsmanship and timeless architectural details are evident throughout. The spectacular keeping room is the centerpiece of the home, where soaring cathedral ceilings, a floor-to-ceiling stone fireplace, and walls of windows create a truly unforgettable space. Filled with natural light and framed by breathtaking views, it offers the perfect setting for both everyday living and entertaining. Expansive windows throughout the home bring the beauty of the lake indoors. The main-level owner's suite serves as a private retreat with lake views and direct access to the oversized screened porch stretching across the lakeside of the home. Accessible from the owner's suite, main living areas, and side porch off the kitchen, this exceptional outdoor living space is ideal for morning coffee, outdoor dining, or simply enjoying the peaceful surroundings. Directly below, an equally expansive terrace-level porch mirrors the footprint of the screened porch above, providing additional space for relaxation and entertaining. The open-air setting is complemented by a private hot tub overlooking the lake. While offering exceptional privacy and a true retreat-like setting, the property remains part of the highly desirable Chestatee Landing community, where residents enjoy access to a community pool, tennis court, and clubhouse. From the dramatic lake and mountain views to the deep-water double-slip dock, extensive updates, exceptional craftsmanship, and outstanding indoor and outdoor living spaces, this is more than a home—it's a Lake Lanier lifestyle destination designed to be enjoyed for generations to come. Virtually staged....
Contact an agent
Home facts
- Year built:2006
- Subdivision & Development:Chestatee Landing
- Listing ID #:10786301
- Updated:September 12, 2026 at 11:16 AM
Rooms and interior
- Bedrooms:5
- Total bathrooms:7
- Full bathrooms:6
- Half bathrooms:1
- Flooring:Hardwood
- Dining Description:Seats 12+, Separate Room
- Kitchen Description:Dishwasher, Disposal, Double Oven, Kitchen Island, Microwave, Second Kitchen, Walk-in Pantry
- Bedroom Description:Master On Main Level
- Basement Description:Bath Finished, Daylight, Exterior Entry, Finished, Full
- Living area:6,946 sq. ft.
Heating and cooling
- Cooling:Ceiling Fan(s), Central Air
- Heating:Forced Air
- Central air:Yes
Structure and exterior
- Roof:Composition
- Year built:2006
- Building area:6,946 sq. ft.
- Lot area:0.69 Acres
- Lot Features:Cul-De-Sac, Private, Sloped
- Architectural Style:Brick 4 Side, Traditional
- Exterior Features:Deck
- Levels:3+ Story
Schools
- High school:East Forsyth
- Middle school:Little Mill
- Elementary school:Chestatee
Utilities
- Water:Public, Water Available
- Sewer:Septic Tank
Finances and disclosures
- Price:$1,799,000
- Price per sq. ft.:$259
- Tax amount:$16,473 (2024)
Features and amenities
- Appliances:Dishwasher, Disposal, Double Oven, Microwave
- Laundry features:Laundry
- Amenities:Bookcases, High Ceilings, Pulldown Attic Stairs, Smoke Detector(s)
Parking
- Total parking spaces:2
- Parking description:Attached, Garage
- Garage:Yes
2026 Georgia MLS. All rights reserved. Information Deem Reliable But Not Guaranteed September 12, 2026New listings near 5720 Chestatee Landing Drive
- Coming Soon
 $449,900Coming Soon2 beds 2 baths1,784 sq. ft.
3192 Willow Creek Drive Sw, Gainesville, GA 30504
MLS# 10843856Listed by: eXp Realty - Coming Soon
 $899,000Coming Soon4 beds 4 baths2,472 sq. ft.
1053 Riverside Drive, Gainesville, GA 30501
MLS# 7827632Listed by: KELLER WILLIAMS LANIER PARTNERS - Coming Soon
 $899,000Coming Soon4 beds 4 baths2,325 sq. ft.
1053 Riverside Drive, Gainesville, GA 30501
MLS# 10833529Listed by: Keller Williams Lanier Partners - Coming Soon
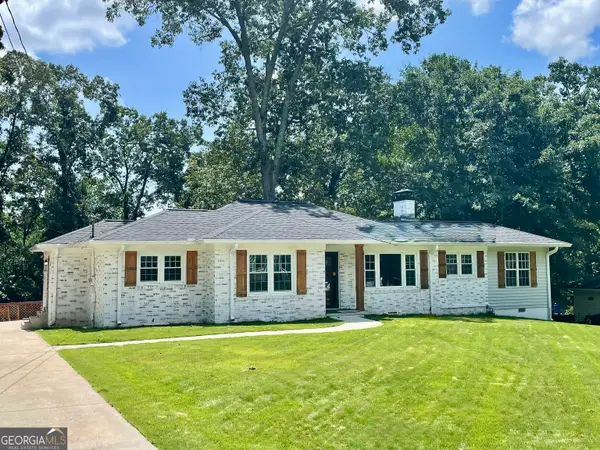 $408,000Coming Soon3 beds 3 baths1,915 sq. ft.
243 Mountain View Drive, Gainesville, GA 30501
MLS# 10824921Listed by: Preferred GA Properties LLC - Coming Soon
 $299,840Coming Soon6.2 Acres
5891 Nix Bridge Road, Gainesville, GA 30506
MLS# 7345394Listed by: ROBBINS REALTY - New
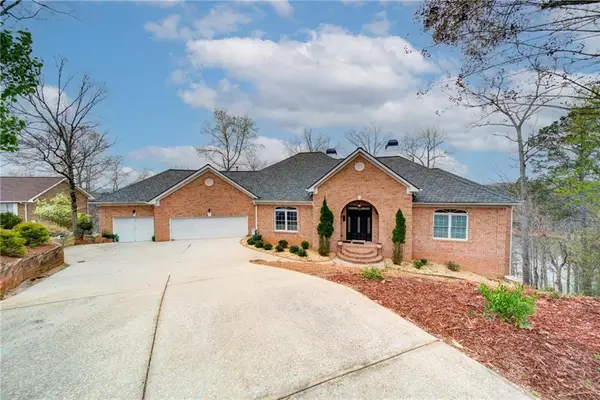 $1,250,000Active4 beds 4 baths6,892 sq. ft.
6462 Waterscape Ridge, Gainesville, GA 30506
MLS# 7836285Listed by: KELLER WILLIAMS REALTY COMMUNITY PARTNERS - New
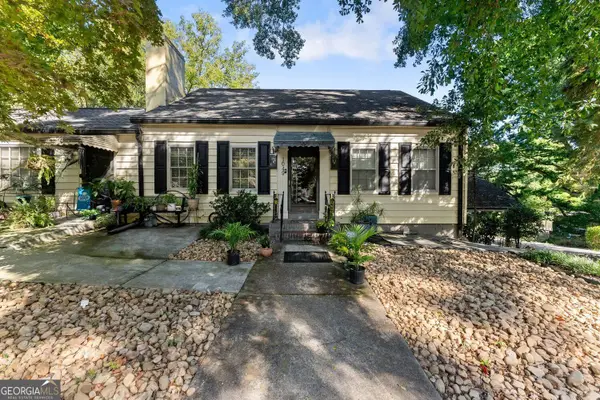 $385,000Active4 beds 2 baths2,528 sq. ft.
1049 Park Street, Gainesville, GA 30501
MLS# 10844855Listed by: OCC Realty Co. - New
 $1,900,000Active3 beds 2 baths1,786 sq. ft.
6265 Smith Mill Road, Gainesville, GA 30506
MLS# 7827168Listed by: ATLANTA FINE HOMES SOTHEBY'S INTERNATIONAL - New
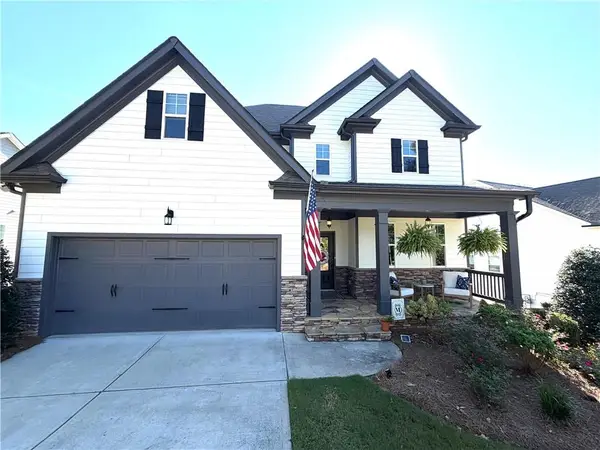 $599,900Active6 beds 4 baths4,029 sq. ft.
4017 Windsor Trail, Gainesville, GA 30506
MLS# 7836554Listed by: VIRTUAL PROPERTIES REALTY.NET, LLC. - New
 $525,000Active4 beds 3 baths3,117 sq. ft.
4815 Thunder River Drive, Gainesville, GA 30506
MLS# 10844708Listed by: The Norton Agency


Protect your home and budget from life's surprises with an Assurant Home Warranty, backed by a partner that supports you through every step of homeownership. Explore Plans.
©2026 Century 21 Real Estate LLC. All rights reserved. CENTURY 21®, the CENTURY 21 Logo and C21® are service marks owned by Century 21 Real Estate LLC. Century 21 Real Estate LLC fully supports the principles of the Fair Housing Act and the Equal Opportunity Act. Each office is independently owned and operated. Listing information is deemed reliable but not guaranteed accurate.