6121 Timberidge Drive, Gainesville, GA 30506
Local realty services provided by:CENTURY 21 Results
6121 Timberidge Drive,Gainesville, GA 30506
$574,900
- 4 Beds
- 4 Baths
- 2,677 sq. ft.
- Single family
- Active
Listed by: guillermo romero
Office: the norton agency
MLS#:7804096
Source:FIRSTMLS
Price summary
- Price:$574,900
- Price per sq. ft.:$214.76
- Monthly HOA dues:$100
About this home
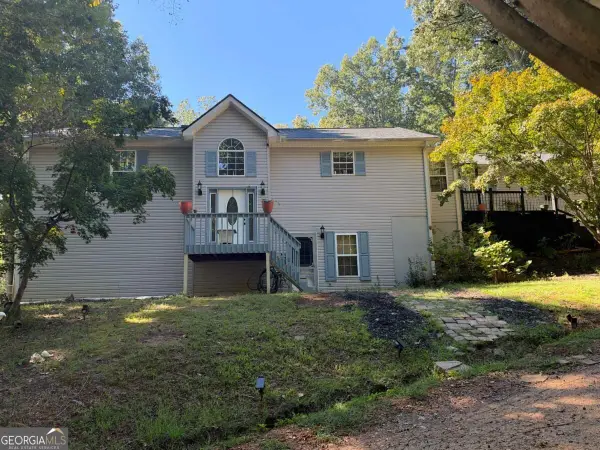
Welcome to lakeside living on Lake Lanier in the sought-after gated community of Timberidge Estates! This beautiful NEW CONSTRUCTION 4 bed 3.5 bath home offers 2677 SqFt of thoughtfully designed living space, combining comfort, elegance, and various amenities to enjoy. Residents of Timberidge Estates can enjoy access to shared amenities, including a community dock, swimming pool, and tennis courts making it easy to enjoy an active lifestyle. Conveniently located near major routes and with a short drive to the North GA premium outlets, there's easy access to shopping, dining, and entertainment while still being able to enjoy the tranquility of lakeside living. Don't miss the opportunity to own a home that offers a great blend of luxury, recreation and Convenience!
Contact an agent
Home facts
- Year built:2026
- Subdivision & Development:Timberidge Estates
- Listing ID #:7804096
- Updated:October 26, 2026 at 12:42 AM
Rooms and interior
- Bedrooms:4
- Total bathrooms:4
- Full bathrooms:3
- Half bathrooms:1
- Flooring:Carpet, Ceramic Tile
- Dining Description:Open Concept
- Bathrooms Description:Double Vanity, Separate Tub/Shower, Soaking Tub
- Kitchen Description:Breakfast Bar, Cabinets Other, Dishwasher, Electric Range, Kitchen Island, Microwave, Refrigerator, Solid Surface Counters
- Bedroom Description:Master on Main
- Basement Description:Full, Unfinished
- Living area:2,677 sq. ft.
Heating and cooling
- Cooling:Central Air
- Heating:Central, Electric
- Central air:Yes
Structure and exterior
- Roof:Shingle
- Year built:2026
- Building area:2,677 sq. ft.
- Lot area:0.48 Acres
- Lot Features:Front Yard, Sloped
- Architectural Style:Craftsman, Traditional
- Construction Materials:HardiPlank Type, Wood Siding
- Exterior Features:Deck, Front Porch
- Levels:2 Story
Schools
- High school:Chestatee
- Middle school:Chestatee
- Elementary school:Lanier
Utilities
- Water:Public, Water Available
- Sewer:Septic Tank
Finances and disclosures
- Price:$574,900
- Price per sq. ft.:$214.76
- Tax amount:$608 (2025)
Features and amenities
- Laundry features:In Hall, Main Level
- Amenities:Disappearing Attic Stairs, Entrance Foyer, High Ceilings 9 ft Main, Walk-In Closet(s)
Parking
- Parking description:Garage, Garage Faces Front
- Garage spaces:2
 Listings identified with the FMLS IDX logo come from FMLS and are held by brokerage firms other than the owner of this website. The listing brokerage is identified in any listing details. Information is deemed reliable but is not guaranteed. If you believe any FMLS listing contains material that infringes your copyrighted work please click here (https://www.fmls.com/dmca) to review our DMCA policy and learn how to submit a takedown request. ©2026 First Multiple Listing Service, Inc. FIRSTMLS Member Broker: Debbie Cooke
New listings near 6121 Timberidge Drive
- Coming Soon
 $399,000Coming Soon4 beds 3 baths2,036 sq. ft.
3831 Green Ridge Court, Gainesville, GA 30507
MLS# 10878740Listed by: Keller Williams Lanier Partners - Coming Soon

 $900,000Coming Soon4 beds 3 baths4,658 sq. ft.
4348 Cherokee Trail, Gainesville, GA 30504
MLS# 7856172Listed by: CENTURY 21 CONNECT REALTY - Coming Soon
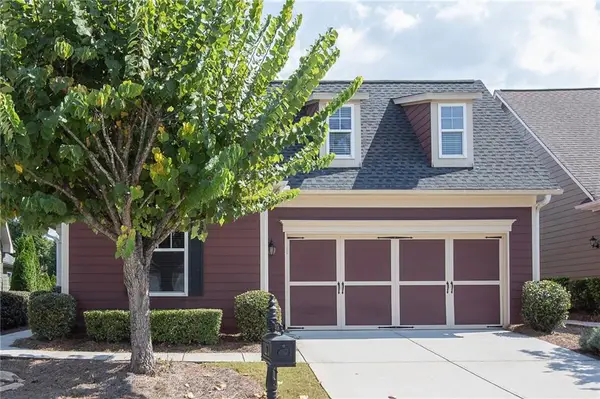 $385,000Coming Soon2 beds 2 baths1,410 sq. ft.
3176 Willow Creek Drive Sw, Gainesville, GA 30504
MLS# 7857652Listed by: HOMESMART - Coming Soon
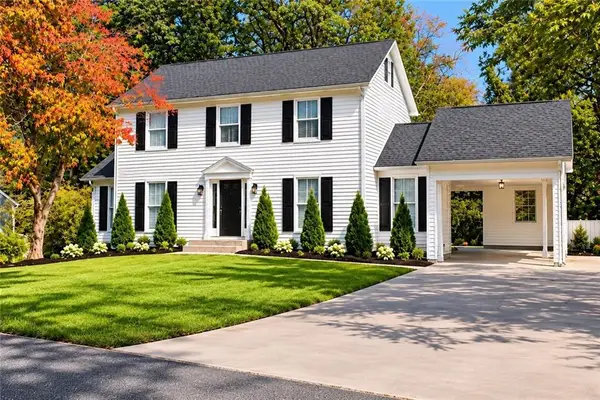 $399,900Coming Soon4 beds 3 baths2,923 sq. ft.
3466 Mill Creek Road, Gainesville, GA 30506
MLS# 7856885Listed by: SERHANT GEORGIA, LLC - Coming Soon
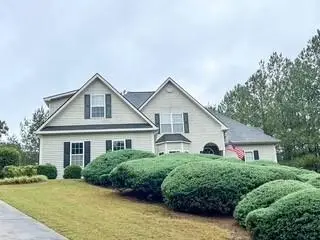 $535,000Coming Soon4 beds 3 baths2,591 sq. ft.
9210 Hannamill Drive, Gainesville, GA 30506
MLS# 7841647Listed by: POLO REALTY, INC. - Coming Soon
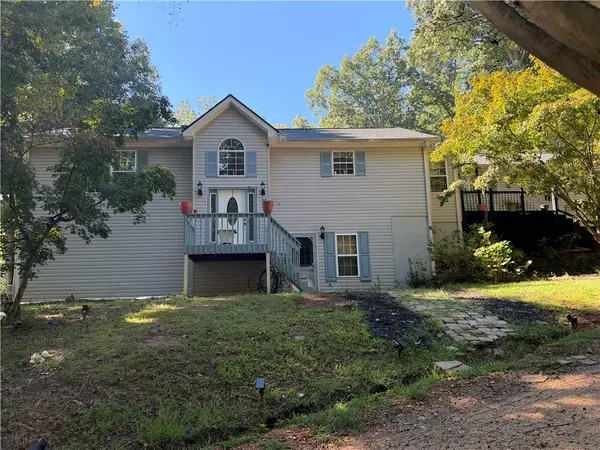 $495,000Coming Soon5 beds 4 baths2,763 sq. ft.
5472 Britt Whitmire Road, Gainesville, GA 30506
MLS# 7852396Listed by: KELLER WILLIAMS LANIER PARTNERS - Coming Soon
 $495,000Coming Soon5 beds 4 baths1,861 sq. ft.
5472 Britt Whitmire Road, Gainesville, GA 30506
MLS# 10870827Listed by: Keller Williams Lanier Partners - Coming Soon
 $299,840Coming Soon6.2 Acres
5891 Nix Bridge Road, Gainesville, GA 30506
MLS# 7345394Listed by: ROBBINS REALTY - New
 $1,100,000Active3 beds 4 baths2,600 sq. ft.
1972 Assembly Circle (lot 104), Gainesville, GA 30501
MLS# 7859077Listed by: EMERALD PROPERTIES, INC. - New
 $799,000Active3 beds 3 baths3,147 sq. ft.
3709 Timberlake Drive, Gainesville, GA 30506
MLS# 10878809Listed by: Virtual Properties Realty.com


Protect your home and budget from life's surprises with an Assurant Home Warranty, backed by a partner that supports you through every step of homeownership. Explore Plans.
©2026 Century 21 Real Estate LLC. All rights reserved. CENTURY 21®, the CENTURY 21 Logo and C21® are service marks owned by Century 21 Real Estate LLC. Century 21 Real Estate LLC fully supports the principles of the Fair Housing Act and the Equal Opportunity Act. Each office is independently owned and operated. Listing information is deemed reliable but not guaranteed accurate.