6156 Grant Ford Road, Gainesville, GA 30506
Local realty services provided by:CENTURY 21 North East
Listed by: daniel gonzalez
Office: maximum one realty greater atlanta
MLS#:10842560
Source:METROMLS
Price summary
- Price:$565,000
- Price per sq. ft.:$266.38
- Monthly HOA dues:$100
About this home
LIMITED-TIME SELLER / BUILDER INCENTIVES AVAILABLE. Ask about potential seller-paid financing options, rate buydown opportunities, and closing cost assistance. Welcome to 6156 Grant Ford Road, a beautifully finished new-construction home offering approximately 2,121 square feet of thoughtfully designed living space with 4 bedrooms, 3 full baths, and a 2-car garage. From the moment you enter, the double-height foyer creates an impressive sense of arrival, complemented by abundant natural light and a clean, modern aesthetic throughout. The open-concept main living area seamlessly connects the kitchen, dining, and family room, creating a bright and inviting space designed for both everyday living and entertaining. The kitchen serves as the heart of the home, featuring stylish finishes, generous cabinetry and prep space, and open sightlines into the main living and dining areas. Thoughtful design selections and contemporary fixtures throughout the home create a polished, cohesive feel while maintaining the warmth and functionality buyers are looking for. The floor plan offers excellent flexibility with four bedrooms and three full bathrooms, including a secondary bedroom that can easily function as a private home office, guest suite, study, or multi-purpose space. Upstairs, the spacious primary suite provides a comfortable private retreat complete with an ensuite bathroom and well-designed finishes. Additional bedrooms offer versatility for family, guests, or work-from-home needs. Outside, enjoy a peaceful wooded setting that provides privacy and a natural backdrop for future outdoor living, entertaining, or relaxation. Conveniently located in Gainesville with access to the Lake Lanier lifestyle and nearby shopping, dining, recreation, and everyday amenities, this move-in-ready home combines modern design, functional living, and exceptional value. Schedule your showing today and ask about current seller-paid financing incentives, potential rate buydown options, and closing cost assistance....
Contact an agent
Home facts
- Year built:2026
- Subdivision & Development:Timberidge Estates
- Listing ID #:10842560
- Updated:October 25, 2026 at 10:54 AM
Rooms and interior
- Bedrooms:4
- Total bathrooms:3
- Full bathrooms:3
- Flooring:Carpet, Tile, Vinyl
- Bathrooms Description:Double Vanity
- Kitchen Description:Dishwasher, Disposal, Kitchen Island, Microwave, Oven/Range (Combo), Pantry, Refrigerator, Stainless Steel Appliance(s)
- Bedroom Description:Walk-In Closet(s)
- Living area:2,121 sq. ft.
Heating and cooling
- Cooling:Ceiling Fan(s), Central Air
- Heating:Central, Electric
- Central air:Yes
Structure and exterior
- Roof:Composition
- Year built:2026
- Building area:2,121 sq. ft.
- Lot area:0.43 Acres
- Architectural Style:A-frame, Craftsman, Traditional
- Construction Materials:Press Board
- Exterior Features:Deck
- Foundation Description:Slab
- Levels:2 Story
Schools
- High school:Chestatee
- Middle school:Chestatee
- Elementary school:Lanier
Utilities
- Water:Public, Water Available
- Sewer:Septic Tank
Finances and disclosures
- Price:$565,000
- Price per sq. ft.:$266.38
- Tax amount:$1,045 (2025)
Features and amenities
- Appliances:Dishwasher, Disposal, Electric Water Heater, Microwave, Oven/Range (Combo), Refrigerator, Stainless Steel Appliance(s)
- Laundry features:In Hall, Laundry Closet, Upper Level
- Amenities:Double Pane Windows, Electric Water Heater, Smoke Detector(s)
Parking
- Total parking spaces:4
- Parking description:Garage
- Garage:Yes
 2026 Georgia MLS. All rights reserved. Information Deem Reliable But Not Guaranteed October 25, 2026 METROMLS Member Broker: Jim D’Amico
New listings near 6156 Grant Ford Road
- Coming Soon
 $399,000Coming Soon4 beds 3 baths2,036 sq. ft.
3831 Green Ridge Court, Gainesville, GA 30507
MLS# 10878740Listed by: Keller Williams Lanier Partners - Coming Soon
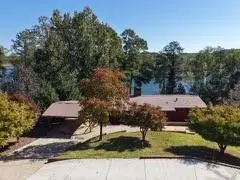
 $900,000Coming Soon4 beds 3 baths2,329 sq. ft.
4348 Cherokee Trail, Gainesville, GA 30504
MLS# 7856172Listed by: CENTURY 21 CONNECT REALTY - Coming Soon
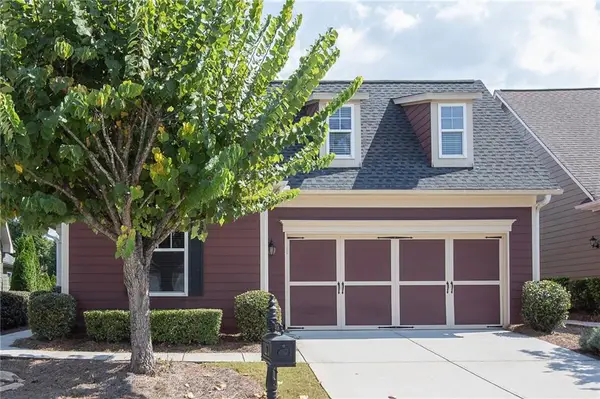 $385,000Coming Soon2 beds 2 baths1,410 sq. ft.
3176 Willow Creek Drive Sw, Gainesville, GA 30504
MLS# 7857652Listed by: HOMESMART - Coming Soon
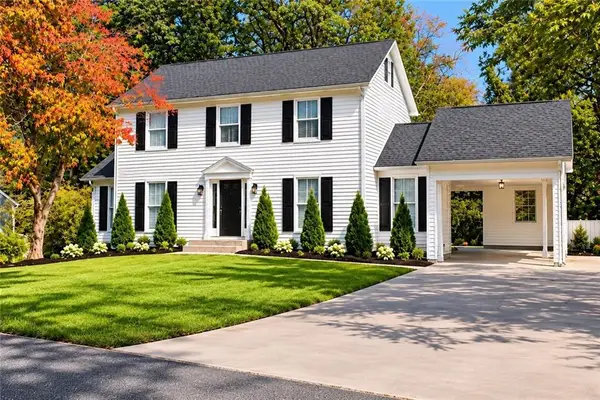 $399,900Coming Soon4 beds 3 baths1,865 sq. ft.
3466 Mill Creek Road, Gainesville, GA 30506
MLS# 7856885Listed by: SERHANT GEORGIA, LLC - Coming Soon
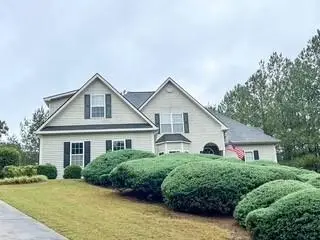 $535,000Coming Soon4 beds 3 baths2,591 sq. ft.
9210 Hannamill Drive, Gainesville, GA 30506
MLS# 7841647Listed by: POLO REALTY, INC. - Coming Soon
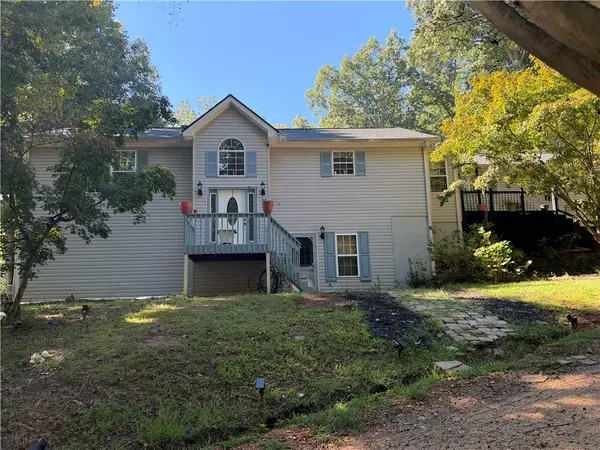 $495,000Coming Soon5 beds 4 baths2,763 sq. ft.
5472 Britt Whitmire Road, Gainesville, GA 30506
MLS# 7852396Listed by: KELLER WILLIAMS LANIER PARTNERS - Coming Soon
 $495,000Coming Soon5 beds 4 baths1,861 sq. ft.
5472 Britt Whitmire Road, Gainesville, GA 30506
MLS# 10870827Listed by: Keller Williams Lanier Partners - Coming Soon
 $299,840Coming Soon6.2 Acres
5891 Nix Bridge Road, Gainesville, GA 30506
MLS# 7345394Listed by: ROBBINS REALTY - New
 $799,000Active3 beds 3 baths3,147 sq. ft.
3709 Timberlake Drive, Gainesville, GA 30506
MLS# 10878809Listed by: Virtual Properties Realty.com 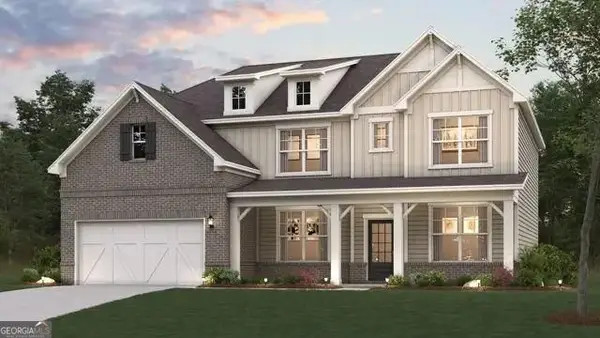 $479,990Active5 beds 4 baths3,072 sq. ft.
2734 Harbor Ridge Pass #64, Gainesville, GA 30507
MLS# 10825560Listed by: CCG Realty Group LLC


Protect your home and budget from life's surprises with an Assurant Home Warranty, backed by a partner that supports you through every step of homeownership. Explore Plans.
©2026 Century 21 Real Estate LLC. All rights reserved. CENTURY 21®, the CENTURY 21 Logo and C21® are service marks owned by Century 21 Real Estate LLC. Century 21 Real Estate LLC fully supports the principles of the Fair Housing Act and the Equal Opportunity Act. Each office is independently owned and operated. Listing information is deemed reliable but not guaranteed accurate.