6326 Point Twenty Two, Gainesville, GA 30506
Local realty services provided by:CENTURY 21 Novus
6326 Point Twenty Two,Gainesville, GA 30506
$2,248,500
- 6 Beds
- 6 Baths
- - sq. ft.
- Single family
- Active
Listed by: heather tierney, danielle marie walls
Office: keller williams realty community partners
MLS#:7777278
Source:FIRSTMLS
Price summary
- Price:$2,248,500
About this home
Welcome to 6326 Point Twenty Two in Gainesville, Georgia-a custom-built lakefront estate that defines luxury living on Lake Lanier. Designed and constructed by the owner/builder with impeccable attention to detail, this home offers the rare combination of timeless craftsmanship, thoughtful design, and unbeatable lake access, all situated on a beautifully manicured 2-acre corner lot. From the moment you arrive, the wide, welcoming foyer sets the tone for the elegance found throughout. The main level boasts a formal living room, a spacious office, and a grand open-concept layout anchored by a chef's kitchen with an oversized island and a butler's pantry. Three fireplaces throughout the property add warmth and ambiance, while the flowing floorplan offers multiple living and gathering spaces. The main level also features a perfect in-law suite, offering convenience and flexibility. Upstairs, you'll find the master retreat that feels like a private spa-complete with a sitting area, a soaking tub, seamless glass shower with double showerheads, and generous closet space. An additional upstairs living area with built-ins provides flexibility for work or play. This home was designed for multi-generational living, with a finished terrace level that lives like a second home. The terrace includes two bedrooms, a full kitchen, spacious living area, and even a secure safe room-ideal for an in-law suite or guest accommodations. Additional upgrades include a whole-house water heater for efficiency and comfort on every level, exceptional over-engineered concrete foundation and all exterior walls and roof are insulated with spray foam. Outdoor living is the heart of this property. A saltwater pool is complemented by a pool house with its own bathroom and grilling station, all designed to make entertaining effortless. The covered outdoor lounge with a fireplace invites you to relax year-round. The flat backyard leads to a wide, level path-large enough for a golf cart or car-that takes you to your brand-new, deep-water dock with boat lift. With 86 feet of private lake frontage, boating, swimming, and sunset watching are just steps away. Car enthusiasts will love the seven garage bays, including a 30-foot-deep main-level bay, perfect for oversized vehicles or boats. The detached carriage house offers even more potential, with unfinished space above the garage ready to be transformed into a guest apartment or private studio. Ideally located between I-985 and GA 400 and convenient to shopping (only seven miles to the area's newest Publix), dining, and medical centers, this property offers the rare chance to own a builder-designed lake estate that feels better than new construction. No HOA, but rather minimal covenants that protect the value of the neighborhood. Home is situated in a beautiful the Waterside community of like-styled lake homes. Every feature has been curated for comfort, luxury, and seamless lake living. 6326 Point Twenty Two isn't just a home-it's a lifestyle....
Contact an agent
Home facts
- Year built:2024
- Listing ID #:7777278
- Updated:July 17, 2026 at 01:32 PM
Rooms and interior
- Bedrooms:6
- Total bathrooms:6
- Full bathrooms:5
- Half bathrooms:1
- Flooring:Carpet, Hardwood, Stone
- Dining Description:Open Concept, Seats 12+
- Bathrooms Description:Double Vanity, Separate His/Hers, Separate Tub/Shower, Soaking Tub
- Kitchen Description:Breakfast Bar, Breakfast Room, Dishwasher, Double Oven, Eat-in Kitchen, Keeping Room, Kitchen Island, Microwave, Pantry Walk-In, Refrigerator, Second Kitchen
- Bedroom Description:In-Law Floorplan, Master on Main
- Basement Description:Daylight, Exterior Entry, Finished, Finished Bath, Full, Interior Entry
Heating and cooling
- Cooling:Ceiling Fan(s), Central Air
- Heating:Central
- Central air:Yes
Structure and exterior
- Roof:Composition
- Year built:2024
- Lot area:1.98 Acres
- Lot Features:Corner Lot, Level, Private
- Architectural Style:Traditional
- Exterior Features:Deck, Gas Grill, Patio, Private Yard
- Levels:3+ Story
Schools
- High school:Chestatee
- Middle school:Chestatee
- Elementary school:Lanier
Utilities
- Water:Public, Water Available
- Sewer:Septic Tank
Finances and disclosures
- Price:$2,248,500
- Tax amount:$9,175 (2024)
Features and amenities
- Laundry features:Laundry Room, Upper Level
- Amenities:Bookcases, Entrance Foyer, Gas Water Heater, High Ceilings 9 ft Lower, High Ceilings 9 ft Main, High Ceilings 9 ft Upper, High Speed Internet, Tray Ceiling(s), Walk-In Closet(s)
- Pool features:Heated, In Ground, Salt Water
Parking
- Total parking spaces:7
- Parking description:Detached, Garage, Garage Door Opener, Kitchen Level
- Garage spaces:7
 Listings identified with the FMLS IDX logo come from FMLS and are held by brokerage firms other than the owner of this website. The listing brokerage is identified in any listing details. Information is deemed reliable but is not guaranteed. If you believe any FMLS listing contains material that infringes your copyrighted work please click here (https://www.fmls.com/dmca) to review our DMCA policy and learn how to submit a takedown request. ©2026 First Multiple Listing Service, Inc. FIRSTMLS Member Broker: Kendall Chance
New listings near 6326 Point Twenty Two
- New

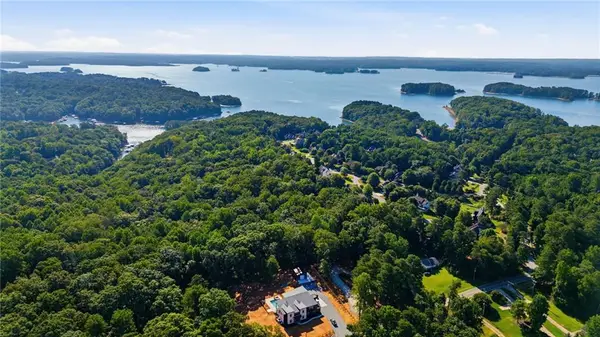
 $740,000Active8.01 Acres
0 Bethel Rd (tract 3), Gainesville, GA 30506
MLS# 7806645Listed by: CENTURY 21 RESULTS - New
 $520,000Active2.71 Acres
0 Bethel Rd (296 128 & 296 132), Gainesville, GA 30506
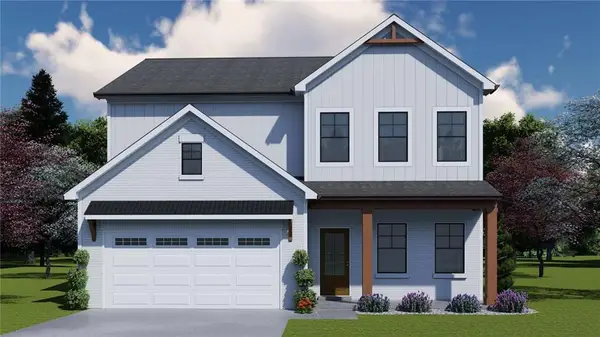
MLS# 7806678Listed by: CENTURY 21 RESULTS 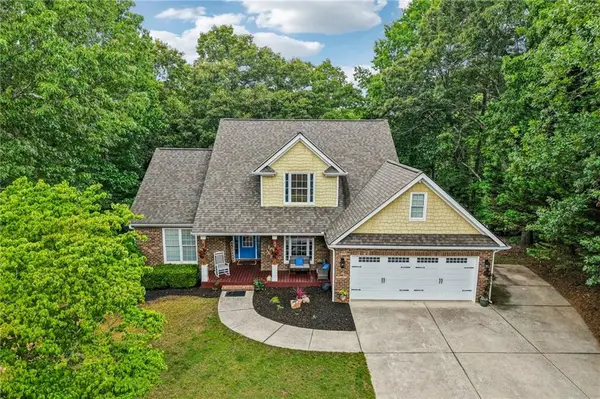 $600,000Active4 beds 4 baths2,444 sq. ft.
9395 Edgewater Drive, Gainesville, GA 30506
MLS# 7778296Listed by: REDFIN CORPORATION- New
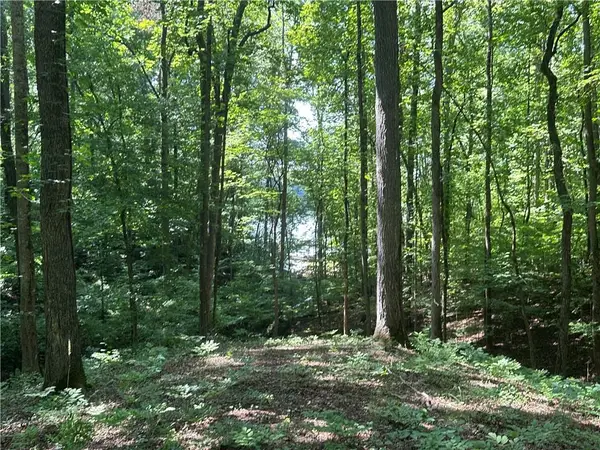
 $492,113Active4 beds 3 baths2,222 sq. ft.
5291 Baymont Drive, Gainesville, GA 30507
MLS# 7806603Listed by: CHAFIN REALTY, INC. - New
 $179,900Active0.73 Acres
5782 Ridgewater Circle, Gainesville, GA 30506
MLS# 7806538Listed by: THE NORTON AGENCY - New
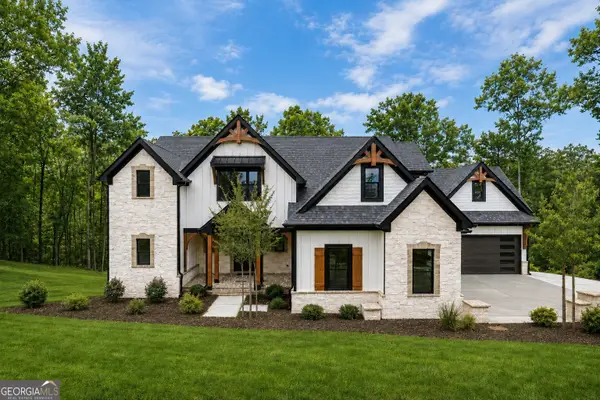 $2,197,000Active5 beds 5 baths3,916 sq. ft.
4175 Cumberland Point Drive, Gainesville, GA 30504
MLS# 10807450Listed by: Sheila Davis Group - New
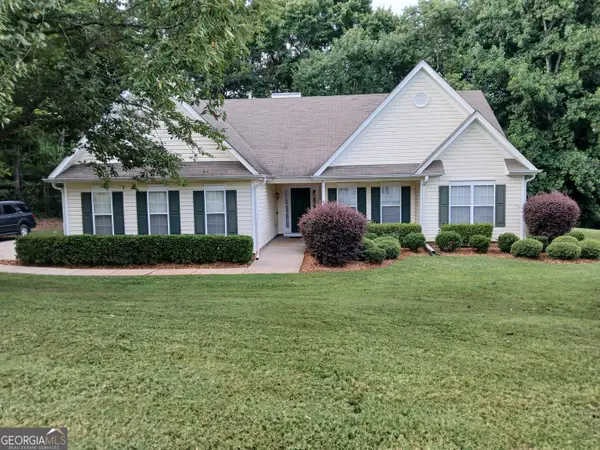 $339,000Active3 beds 2 baths1,716 sq. ft.
3207 Rose Petal Street, Gainesville, GA 30507
MLS# 10807468Listed by: Beycome Brokerage Realty LLC - New
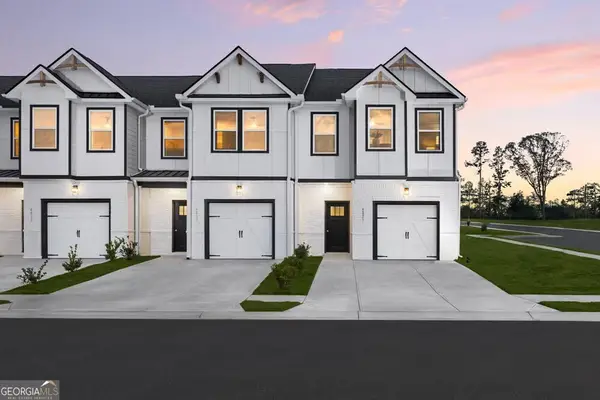 $298,490Active3 beds 3 baths1,598 sq. ft.
5228 Mundy Grove Lane, Gainesville, GA 30504
MLS# 10807416Listed by: DFH Realty Georgia - New
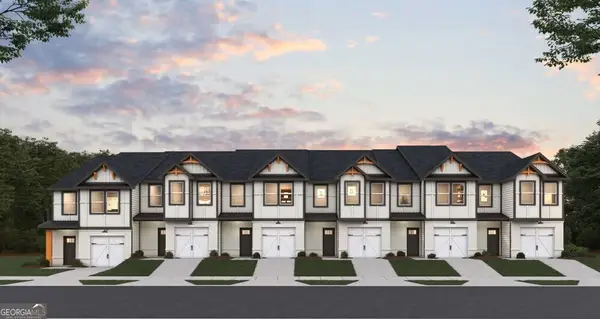 $308,490Active3 beds 3 baths1,635 sq. ft.
5232 Mundy Grove Lane, Gainesville, GA 30504
MLS# 10807422Listed by: DFH Realty Georgia - New
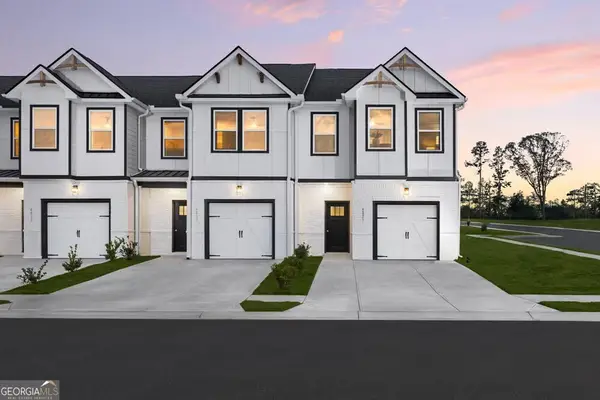 $298,490Active3 beds 3 baths1,636 sq. ft.
5224 Mundy Grove Lane, Gainesville, GA 30504
MLS# 10807429Listed by: DFH Realty Georgia


Protect your home and budget from life's surprises with an Assurant Home Warranty, backed by a partner that supports you through every step of homeownership. Explore Plans.
©2026 Century 21 Real Estate LLC. All rights reserved. CENTURY 21®, the CENTURY 21 Logo and C21® are service marks owned by Century 21 Real Estate LLC. Century 21 Real Estate LLC fully supports the principles of the Fair Housing Act and the Equal Opportunity Act. Each office is independently owned and operated. Listing information is deemed reliable but not guaranteed accurate.