
737 Carlton Street Se, Gainesville, GA 30501
Local realty services provided by:CENTURY 21 NUWAY REALTY
737 Carlton Street Se,Gainesville, GA 30501
$309,900
- 3 Beds
- 3 Baths
- 1,254 sq. ft.
- Single family
- Active
Listed by: sergio felix
Office: re/max center
MLS#:10825967
Source:METROMLS
Price summary
- Price:$309,900
- Price per sq. ft.:$247.13
About this home
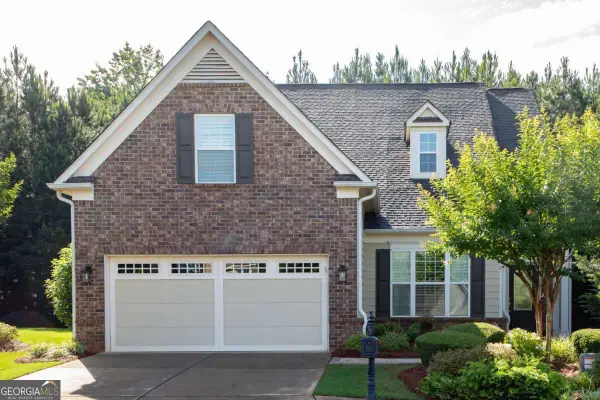
This charming 3-bedroom, 2-bath Cape Cod-style home in Gainesville, Georgia, offers an ideal combination of location, flexibility, and move-in-ready updates. Conveniently located near Northeast Georgia Medical Center and within the Gainesville High School district, this home stands out in the Gainesville real estate market with its inviting setting and versatile living spaces. From the moment you arrive, the long, level driveway and beautifully maintained landscaping make a welcoming first impressions. The manicured yard features well-kept hedges, blooming rose bushes, and mature fig trees, creating a peaceful outdoor setting filled with character. Inside, you'll find a bright, light-filled floor plan with new flooring and fresh paint throughout. With three bedrooms and two full bathrooms, the flexible layout provides space for a variety of needs, including multi-generational living, work-from-home offices, guest accommodations, or additional living areas. Step outside to the spacious back deck, perfect for entertaining, weekend grilling, outdoor dining, or simply relaxing in your own private backyard retreat. The level outdoor space offers plenty of room to enjoy the North Georgia seasons. With its Cape Cod charm, updated interior, spacious yard, and convenient Gainesville location near Northeast Georgia Medical Center, this property offers features buyers searching for homes for sale in Gainesville, GA are looking for. Schedule your showing and experience everything that this Gainesville home has to offer....
Contact an agent
Home facts
- Year built:1994
- Subdivision & Development:CARRIE L HUDSON & STEPHANIE D
- Listing ID #:10825967
- Updated:August 20, 2026 at 10:56 AM
Rooms and interior
- Bedrooms:3
- Total bathrooms:3
- Full bathrooms:2
- Half bathrooms:1
- Flooring:Carpet, Laminate
- Dining Description:Living Room/Dining Room Combo
- Kitchen Description:Oven/Range (Combo)
- Basement Description:Crawl Space
- Living area:1,254 sq. ft.
Heating and cooling
- Cooling:Central Air
- Heating:Central, Natural Gas
- Central air:Yes
Structure and exterior
- Year built:1994
- Building area:1,254 sq. ft.
- Lot area:0.25 Acres
- Lot Features:City Lot
- Architectural Style:Cape Cod
- Exterior Features:Deck
- Foundation Description:Block
- Levels:2 Story
Schools
- High school:Gainesville
- Middle school:Other
- Elementary school:Fair Street
Utilities
- Water:Public
- Sewer:Public Sewer
Finances and disclosures
- Price:$309,900
- Price per sq. ft.:$247.13
- Tax amount:$2,940 (2025)
Features and amenities
- Appliances:Oven/Range (Combo)
- Laundry features:In Hall
- Amenities:Smoke Detector(s)
Parking
- Total parking spaces:3
- Parking description:Off Street Parking
 2026 Georgia MLS. All rights reserved. Information Deem Reliable But Not Guaranteed August 20, 2026
New listings near 737 Carlton Street Se
- Coming Soon
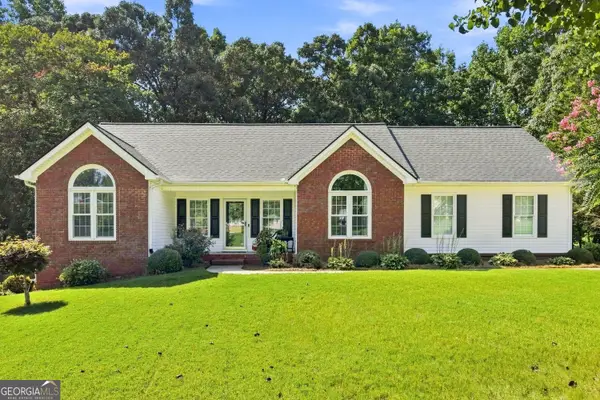 $379,900Coming Soon3 beds 2 baths
4575 Summerset Drive, Gainesville, GA 30507
MLS# 10828584Listed by: Keller Williams Realty Atl. Partners - Coming Soon
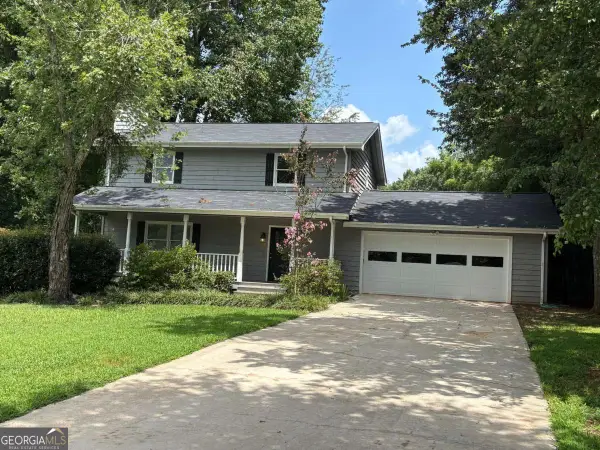 $348,000Coming Soon3 beds 3 baths
4830 Squirrel Creek Drive, Gainesville, GA 30506
MLS# 10827712Listed by: Greene Real Estate Co. - Coming Soon
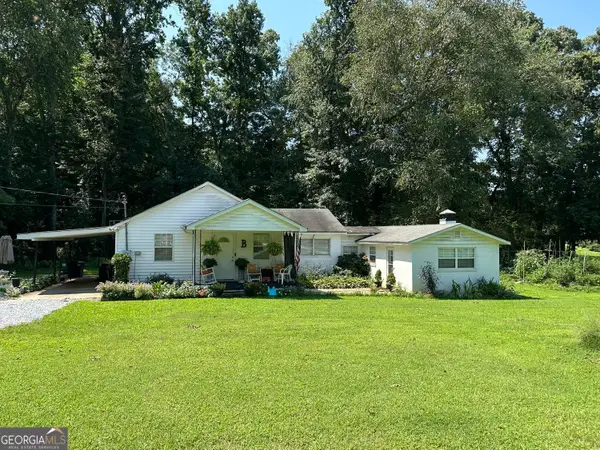 $250,000Coming Soon3 beds 2 baths
4849 Lee Road, Gainesville, GA 30506
MLS# 10825173Listed by: Keller Williams Lanier Partners - Coming Soon
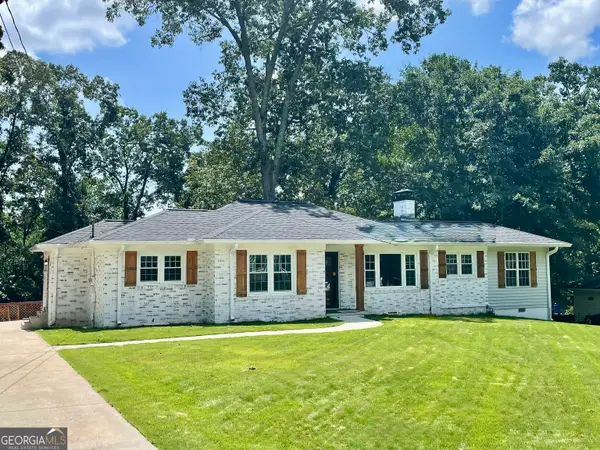 $408,000Coming Soon3 beds 3 baths
243 Mountain View Drive, Gainesville, GA 30501
MLS# 10824921Listed by: Preferred GA Properties LLC - Coming Soon
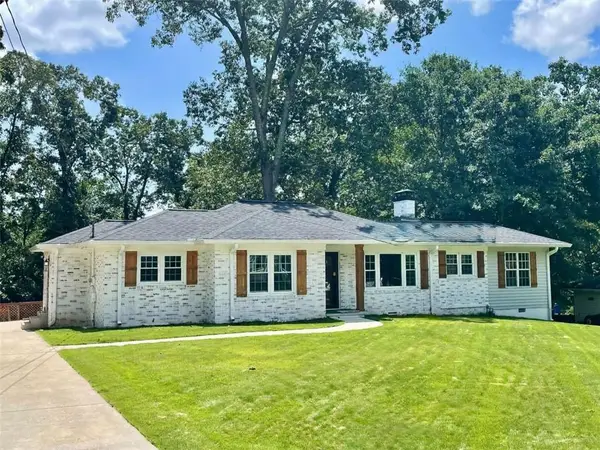 $408,000Coming Soon3 beds 3 baths
243 Mountain View Drive, Gainesville, GA 30501
MLS# 7820707Listed by: PREFERRED GA PROPERTIES, LLC - Coming Soon
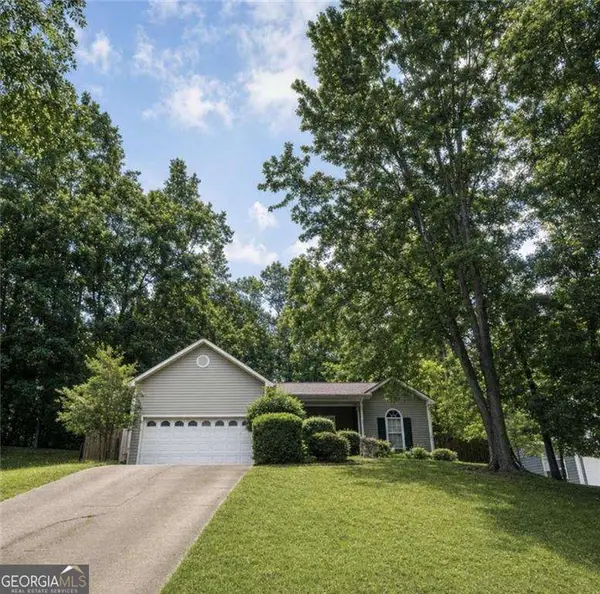 $326,000Coming Soon3 beds 2 baths
5823 N Cove Road, Gainesville, GA 30504
MLS# 10813900Listed by: BHGRE Metro Brokers - Coming Soon
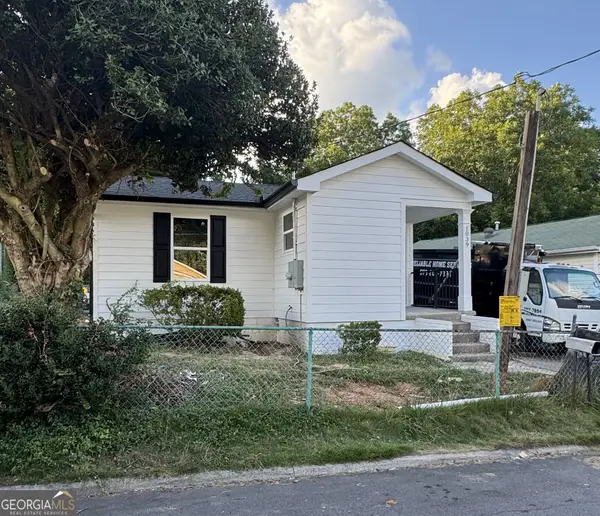 $279,900Coming Soon3 beds 2 baths
1039 Mill Street Se, Gainesville, GA 30501
MLS# 10811658Listed by: KFH Realty, LLC - Coming Soon
 $299,840Coming Soon-- Acres
5891 Nix Bridge Road, Gainesville, GA 30506
MLS# 7345394Listed by: ROBBINS REALTY - New
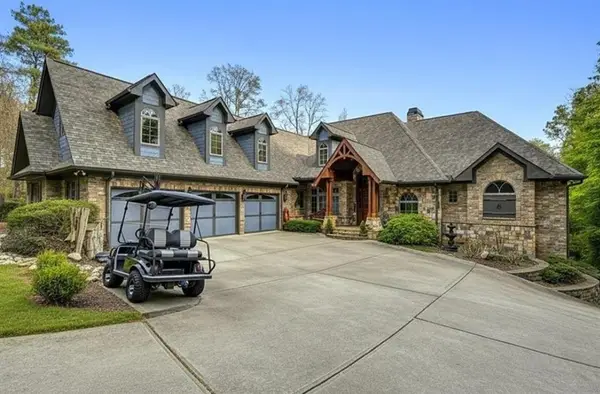 $1,999,000Active4 beds 7 baths7,972 sq. ft.
6427 Point Twenty Two, Gainesville, GA 30506
MLS# 7823875Listed by: REMAX CENTER - New
 $583,900Active2 beds 2 baths2,318 sq. ft.
3606 Cedarwood Lane Sw, Gainesville, GA 30504
MLS# 10829171Listed by: HomeSmart


Protect your home and budget from life's surprises with an Assurant Home Warranty, backed by a partner that supports you through every step of homeownership. Explore Plans.
©2026 Century 21 Real Estate LLC. All rights reserved. CENTURY 21®, the CENTURY 21 Logo and C21® are service marks owned by Century 21 Real Estate LLC. Century 21 Real Estate LLC fully supports the principles of the Fair Housing Act and the Equal Opportunity Act. Each office is independently owned and operated. Listing information is deemed reliable but not guaranteed accurate.