754 Trail View Court Sw, Gainesville, GA 30501
Local realty services provided by:CENTURY 21 Novus
754 Trail View Court Sw,Gainesville, GA 30501
$349,000
- 2 Beds
- 2 Baths
- 880 sq. ft.
- Condominium
- Active
Listed by: luxe real estate, dani burns
Office: keller williams lanier partners
MLS#:7777827
Source:FIRSTMLS
Price summary
- Price:$349,000
- Price per sq. ft.:$396.59
- Monthly HOA dues:$195
About this home
This charming cottage-style home in Trailside Cottages offers the perfect blend of modern finishes and walkable downtown Gainesville living. Located along the growing Midland Greenway district, you can easily stroll to NoFo Brew Co., Vendetti’s, the dog park, skate park, and a growing collection of new restaurants, shops, and local businesses opening throughout this exciting area of downtown. Designed with warmth and character, this 2 bedroom, 1.5 bathroom home features two inviting covered front porches that create the perfect spaces to relax and enjoy the neighborhood atmosphere. Inside, the thoughtfully designed floor plan showcases tall ceilings, an open-concept layout, luxury LVP flooring, quartz countertops, stainless steel appliances, and contemporary finishes throughout. Combining cottage charm with low-maintenance living and a prime location, this home offers an exciting opportunity to be part of one of Gainesville’s most up-and-coming downtown communities.
Contact an agent
Home facts
- Year built:2026
- Subdivision & Development:Trailside Cottages
- Listing ID #:7777827
- Updated:October 23, 2026 at 01:25 PM
Rooms and interior
- Bedrooms:2
- Total bathrooms:2
- Full bathrooms:1
- Half bathrooms:1
- Flooring:Hardwood
- Dining Description:Open Concept
- Bathrooms Description:Shower Only
- Kitchen Description:Breakfast Bar, Cabinets White, Dishwasher, Electric Range, Pantry, Refrigerator, Solid Surface Counters, View to Family Room
- Living area:880 sq. ft.
Heating and cooling
- Cooling:Central Air
- Heating:Central, Electric
- Central air:Yes
Structure and exterior
- Roof:Composition
- Year built:2026
- Building area:880 sq. ft.
- Lot Features:Landscaped, Level
- Architectural Style:Cottage
- Construction Materials:Cement Siding
- Exterior Features:Covered, Front Porch
- Levels:2 Story
Schools
- High school:Gainesville
- Middle school:Gainesville East
- Elementary school:Fair Street International Academy
Utilities
- Water:Public, Water Available
- Sewer:Public Sewer, Sewer Available
Finances and disclosures
- Price:$349,000
- Price per sq. ft.:$396.59
Features and amenities
- Laundry features:In Bathroom, Main Level
- Amenities:High Ceilings 9 ft Main, High Speed Internet, Walk-In Closet(s)
Parking
- Total parking spaces:1
- Parking description:Assigned
 Listings identified with the FMLS IDX logo come from FMLS and are held by brokerage firms other than the owner of this website. The listing brokerage is identified in any listing details. Information is deemed reliable but is not guaranteed. If you believe any FMLS listing contains material that infringes your copyrighted work please click here (https://www.fmls.com/dmca) to review our DMCA policy and learn how to submit a takedown request. ©2026 First Multiple Listing Service, Inc. FIRSTMLS Member Broker: Kendall Chance
New listings near 754 Trail View Court Sw
- Coming Soon
 $399,000Coming Soon4 beds 3 baths2,036 sq. ft.
3831 Green Ridge Court, Gainesville, GA 30507
MLS# 10878740Listed by: Keller Williams Lanier Partners - Coming Soon

 $900,000Coming Soon4 beds 3 baths2,329 sq. ft.
4348 Cherokee Trail, Gainesville, GA 30504
MLS# 7856172Listed by: CENTURY 21 CONNECT REALTY - Coming Soon
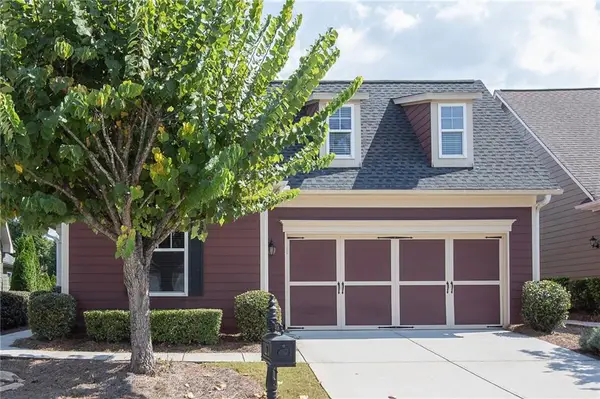 $385,000Coming Soon2 beds 2 baths1,410 sq. ft.
3176 Willow Creek Drive Sw, Gainesville, GA 30504
MLS# 7857652Listed by: HOMESMART - Coming Soon
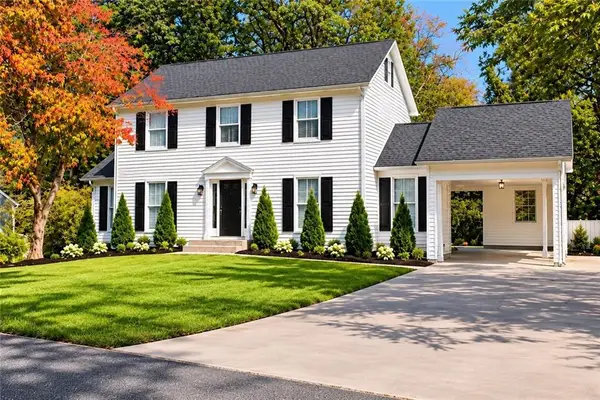 $399,900Coming Soon4 beds 3 baths1,865 sq. ft.
3466 Mill Creek Road, Gainesville, GA 30506
MLS# 7856885Listed by: SERHANT GEORGIA, LLC - Coming Soon
 $535,000Coming Soon4 beds 3 baths2,591 sq. ft.
9210 Hannamill Drive, Gainesville, GA 30506
MLS# 7841647Listed by: POLO REALTY, INC. - Coming Soon
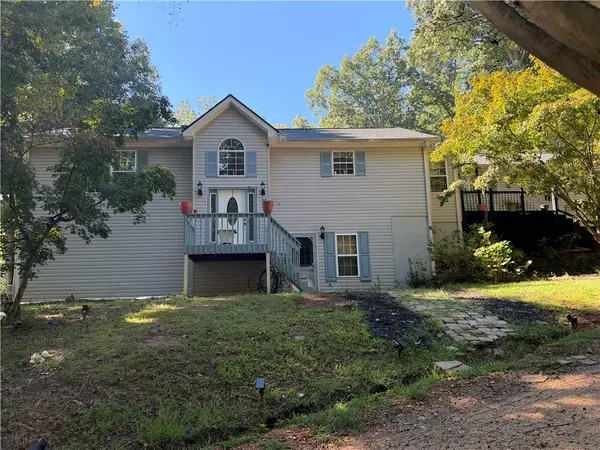 $495,000Coming Soon5 beds 4 baths2,763 sq. ft.
5472 Britt Whitmire Road, Gainesville, GA 30506
MLS# 7852396Listed by: KELLER WILLIAMS LANIER PARTNERS - Coming Soon
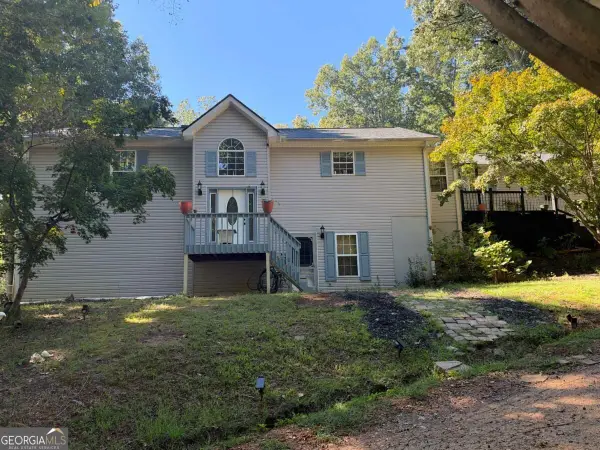 $495,000Coming Soon5 beds 4 baths1,861 sq. ft.
5472 Britt Whitmire Road, Gainesville, GA 30506
MLS# 10870827Listed by: Keller Williams Lanier Partners - Coming Soon
 $299,840Coming Soon6.2 Acres
5891 Nix Bridge Road, Gainesville, GA 30506
MLS# 7345394Listed by: ROBBINS REALTY - New
 $799,000Active3 beds 3 baths3,147 sq. ft.
3709 Timberlake Drive, Gainesville, GA 30506
MLS# 10878809Listed by: Virtual Properties Realty.com 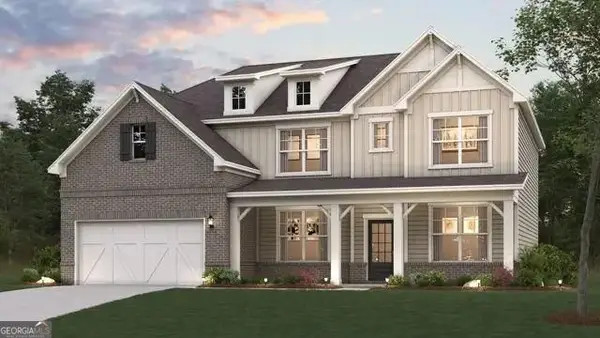 $479,990Active5 beds 4 baths3,072 sq. ft.
2734 Harbor Ridge Pass #64, Gainesville, GA 30507
MLS# 10825560Listed by: CCG Realty Group LLC


Protect your home and budget from life's surprises with an Assurant Home Warranty, backed by a partner that supports you through every step of homeownership. Explore Plans.
©2026 Century 21 Real Estate LLC. All rights reserved. CENTURY 21®, the CENTURY 21 Logo and C21® are service marks owned by Century 21 Real Estate LLC. Century 21 Real Estate LLC fully supports the principles of the Fair Housing Act and the Equal Opportunity Act. Each office is independently owned and operated. Listing information is deemed reliable but not guaranteed accurate.