8025 Bethel Road, Gainesville, GA 30506
Local realty services provided by:CENTURY 21 NUWAY REALTY
8025 Bethel Road,Gainesville, GA 30506
$1,095,900
- 4 Beds
- 5 Baths
- 3,619 sq. ft.
- Single family
- Active
Listed by: tamra wade, ellen fuller
Office: re/max tru, inc.
MLS#:10850137
Source:METROMLS
Price summary
- Price:$1,095,900
- Price per sq. ft.:$302.82
About this home
The Chatsworth Plan built by Peachtree Residential Properties. A truly special arrival sets the tone for this private one-acre retreat with NO HOA. Handsome brick entry columns welcome you to the property, with classic horse fencing extending along both sides and across the wooded frontage. From there, a long private driveway winds through the trees approximately 165 feet to the home, creating a sense of privacy and separation that is increasingly hard to find. The Chatsworth Plan, built by Peachtree Residential Properties, is one of only four new homes being built in this intimate setting off Bethel Road. As you approach the home, the peaceful, wooded surroundings and gracious rocking-chair front porch continue the welcoming feel. Elegant double front doors open to a spacious foyer and dining room, while the expansive family room features a fireplace, custom built-ins and a dramatic 12-foot sliding glass door that fills the space with natural light and opens to the large covered back porch. The open-concept chef's kitchen features a 10-foot island, quartz countertops, cabinetry to the ceiling and KitchenAid appliances, with easy access to an uncovered grilling deck. Engineered hardwood floors extend throughout the main level and upstairs hallway, complemented by oak stair treads and thoughtful finishes throughout. Upstairs are three secondary bedrooms, each with its own private bath, plus an open loft overlooking the foyer. The primary suite offers a vaulted ceiling, abundant windows, peaceful, wooded views and access to the covered porch. The spa-inspired bath includes a large tiled shower, soaking tub, dual vanities and an oversized walk-in closet with direct access to the laundry room. A full unfinished basement with multiple large rooms, a stubbed bath and patio access provides exceptional space for future expansion. A three-car garage completes the home. With approximately one acre, mature trees, a distinctive private entrance and NO HOA, this property offers the space, privacy and freedom that make it anything but ordinary. This home will be available to close in late December 2026 or early January 2027....
Contact an agent
Home facts
- Year built:2026
- Subdivision & Development:Richland Woods
- Listing ID #:10850137
- Updated:October 25, 2026 at 10:55 AM
Rooms and interior
- Bedrooms:4
- Total bathrooms:5
- Full bathrooms:4
- Half bathrooms:1
- Flooring:Carpet, Hardwood, Tile
- Dining Description:Seats 12+, Separate Room
- Bathrooms Description:Double Vanity, Tile Bath
- Kitchen Description:Cooktop, Dishwasher, Kitchen Island, Microwave, Oven (Wall), Solid Surface Counters, Stainless Steel Appliance(s), Walk-in Pantry
- Bedroom Description:Master On Main Level, Walk-In Closet(s)
- Basement Description:Bath/Stubbed, Concrete, Daylight, Exterior Entry, Full, Interior Entry
- Living area:3,619 sq. ft.
Heating and cooling
- Cooling:Ceiling Fan(s), Central Air, Electric, Zoned
- Heating:Central, Forced Air, Natural Gas, Zoned
- Central air:Yes
Structure and exterior
- Roof:Composition
- Year built:2026
- Building area:3,619 sq. ft.
- Lot area:1.02 Acres
- Lot Features:Private, Sloped
- Architectural Style:Brick Front, Craftsman
- Construction Materials:Brick
- Exterior Features:Deck, Deck/Patio, Sprinkler System
- Levels:2 Story
Schools
- High school:East Forsyth
- Middle school:Little Mill
- Elementary school:Chestatee
Utilities
- Water:Public, Water Available
- Sewer:Septic Tank
Finances and disclosures
- Price:$1,095,900
- Price per sq. ft.:$302.82
Features and amenities
- Appliances:Cooktop, Dishwasher, Microwave, Oven (Wall), Stainless Steel Appliance(s)
- Laundry features:In Mud Room
- Amenities:Bookcases, Carbon Monoxide Detector(s), Double Pane Windows, High Ceilings, Pulldown Attic Stairs, Smoke Detector(s), Tray Ceiling(s), Two Story Foyer
Parking
- Total parking spaces:3
- Parking description:Attached, Garage, Garage Door Opener, Kitchen Level, Side/Rear Entrance
- Garage:Yes
 2026 Georgia MLS. All rights reserved. Information Deem Reliable But Not Guaranteed October 25, 2026
New listings near 8025 Bethel Road
- Coming Soon
 $399,000Coming Soon4 beds 3 baths2,036 sq. ft.
3831 Green Ridge Court, Gainesville, GA 30507
MLS# 10878740Listed by: Keller Williams Lanier Partners - Coming Soon
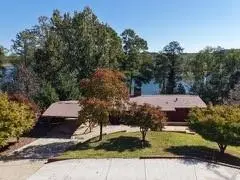
 $900,000Coming Soon4 beds 3 baths2,329 sq. ft.
4348 Cherokee Trail, Gainesville, GA 30504
MLS# 7856172Listed by: CENTURY 21 CONNECT REALTY - Coming Soon
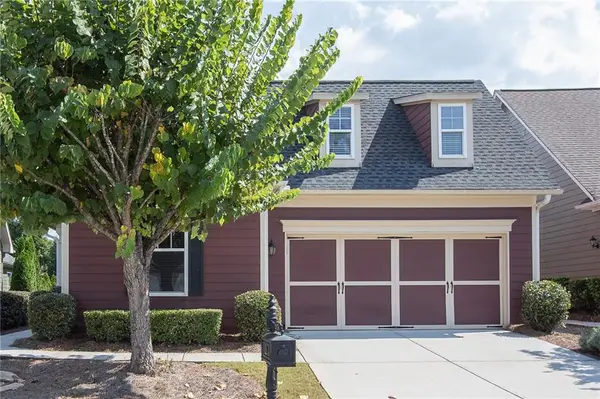 $385,000Coming Soon2 beds 2 baths1,410 sq. ft.
3176 Willow Creek Drive Sw, Gainesville, GA 30504
MLS# 7857652Listed by: HOMESMART - Coming Soon
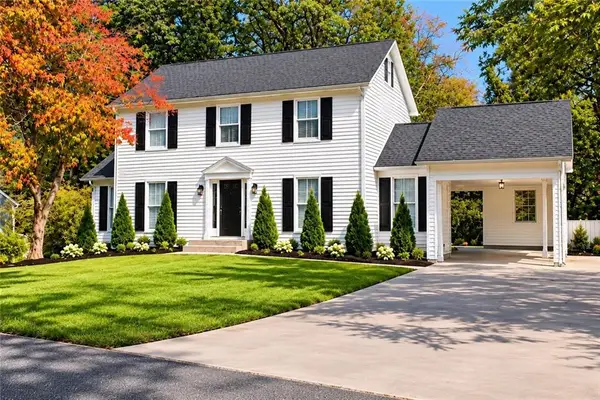 $399,900Coming Soon4 beds 3 baths1,865 sq. ft.
3466 Mill Creek Road, Gainesville, GA 30506
MLS# 7856885Listed by: SERHANT GEORGIA, LLC - Coming Soon
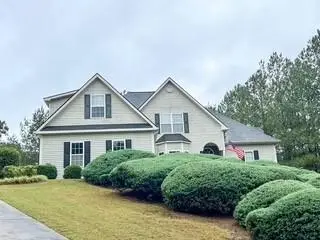 $535,000Coming Soon4 beds 3 baths2,591 sq. ft.
9210 Hannamill Drive, Gainesville, GA 30506
MLS# 7841647Listed by: POLO REALTY, INC. - Coming Soon
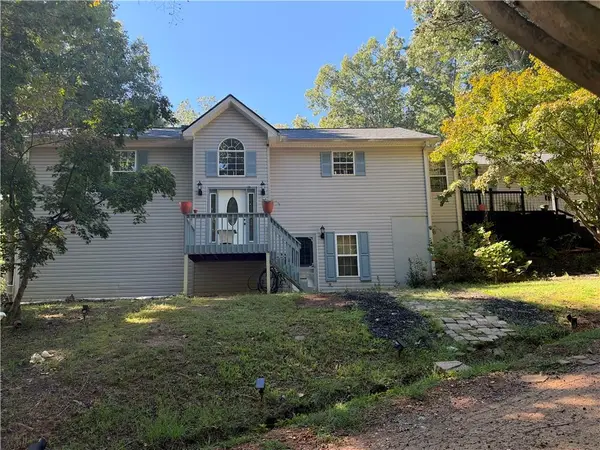 $495,000Coming Soon5 beds 4 baths2,763 sq. ft.
5472 Britt Whitmire Road, Gainesville, GA 30506
MLS# 7852396Listed by: KELLER WILLIAMS LANIER PARTNERS - Coming Soon
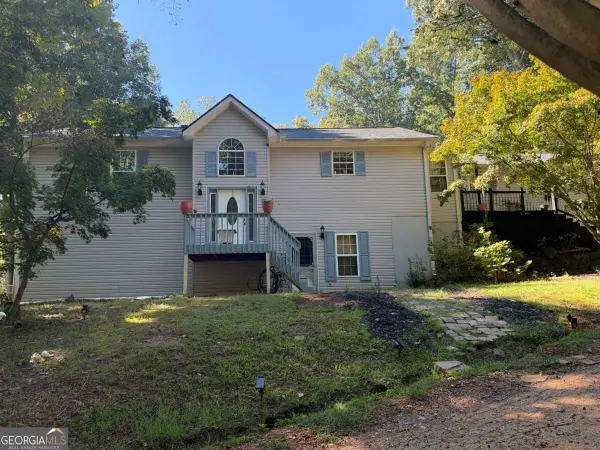 $495,000Coming Soon5 beds 4 baths1,861 sq. ft.
5472 Britt Whitmire Road, Gainesville, GA 30506
MLS# 10870827Listed by: Keller Williams Lanier Partners - Coming Soon
 $299,840Coming Soon6.2 Acres
5891 Nix Bridge Road, Gainesville, GA 30506
MLS# 7345394Listed by: ROBBINS REALTY - New
 $799,000Active3 beds 3 baths3,147 sq. ft.
3709 Timberlake Drive, Gainesville, GA 30506
MLS# 10878809Listed by: Virtual Properties Realty.com 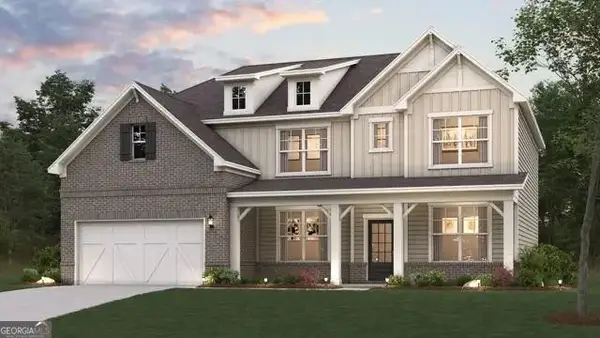 $479,990Active5 beds 4 baths3,072 sq. ft.
2734 Harbor Ridge Pass #64, Gainesville, GA 30507
MLS# 10825560Listed by: CCG Realty Group LLC


Protect your home and budget from life's surprises with an Assurant Home Warranty, backed by a partner that supports you through every step of homeownership. Explore Plans.
©2026 Century 21 Real Estate LLC. All rights reserved. CENTURY 21®, the CENTURY 21 Logo and C21® are service marks owned by Century 21 Real Estate LLC. Century 21 Real Estate LLC fully supports the principles of the Fair Housing Act and the Equal Opportunity Act. Each office is independently owned and operated. Listing information is deemed reliable but not guaranteed accurate.