9110 Greenway Court, Gainesville, GA 30506
Local realty services provided by:CENTURY 21 North East
Upcoming open houses
- Sun, Oct 2501:00 pm - 06:00 pm
Listed by: tamra wade, ellen fuller
Office: re/max tru, inc.
MLS#:10875881
Source:METROMLS
Price summary
- Price:$1,100,000
- Price per sq. ft.:$305.56
- Monthly HOA dues:$308.33
About this home
The Tiburon Plan built by Peachtree Residential Properties. Quick Move-in! A covered, deeded boat slip on Lake Lanier. The boat slip number corresponds with the lot number. The water is approximately 25' deep at the community dock and it is a short walk or golf-cart ride to the dock. The primary and guest suites on the main level, and a full unfinished daylight basement make this move-in-ready home a standout at White Post on Lake Lanier. Set on a .76-acre homesite in this intimate 15-homesite community, the home offers five bedrooms, four full baths, a powder room, and a three-car garage. A rocking-chair front porch welcomes you into a two-story foyer and separate dining room. The light-filled family room features a fireplace framed by built-in cabinetry and a wall of windows overlooking the backyard. The open kitchen includes ceiling-height cabinetry, a large island, stainless steel KitchenAid appliances, a designer backsplash, and a walk-in pantry with custom shelving. The adjoining breakfast room opens to the deck for easy outdoor dining. The main-level primary suite features a soaking tub, separate shower, quartz-topped double vanities, and a walk-in closet with custom shelving. A separate main-level guest suite provides comfortable space for visitors, while the laundry room includes a sink and built-in cabinetry. Upstairs are three additional bedrooms, two full baths, a spacious bonus room, and generous storage. The 2,212-square-foot unfinished daylight basement is stubbed for a bath and offers room to expand. A two-car side-entry garage and full-size tandem bay accommodate three vehicles. Walk or take your golf cart to the community dock and enjoy time on Lake Lanier with your covered boat slip included....
Contact an agent
Home facts
- Year built:2026
- Subdivision & Development:White Post on Lake Lanier
- Listing ID #:10875881
- Updated:October 25, 2026 at 10:54 AM
Rooms and interior
- Bedrooms:5
- Total bathrooms:5
- Full bathrooms:4
- Half bathrooms:1
- Flooring:Carpet, Hardwood
- Dining Description:Separate Room
- Bathrooms Description:Double Vanity, Separate Shower, Soaking Tub, Tile Bath
- Kitchen Description:Cooktop, Dishwasher, Double Oven, Kitchen Island, Microwave, Oven (Wall), Solid Surface Counters, Stainless Steel Appliance(s), Walk-in Pantry
- Bedroom Description:Master On Main Level
- Basement Description:Bath/Stubbed, Concrete, Daylight, Exterior Entry, Full, Interior Entry
- Living area:3,600 sq. ft.
Heating and cooling
- Cooling:Ceiling Fan(s), Central Air, Electric, Zoned
- Heating:Central, Forced Air, Natural Gas, Zoned
- Central air:Yes
Structure and exterior
- Roof:Composition
- Year built:2026
- Building area:3,600 sq. ft.
- Lot area:0.76 Acres
- Lot Features:Level
- Architectural Style:Brick/Frame, Craftsman
- Exterior Features:Deck, Sprinkler System
- Levels:2 Story
Schools
- High school:East Forsyth
- Middle school:Little Mill
- Elementary school:Chestatee
Utilities
- Water:Public, Water Available
- Sewer:Septic Tank
Finances and disclosures
- Price:$1,100,000
- Price per sq. ft.:$305.56
- Tax amount:$1,457 (2024)
Features and amenities
- Appliances:Cooktop, Dishwasher, Double Oven, Microwave, Oven (Wall), Stainless Steel Appliance(s)
- Laundry features:In Mud Room
- Amenities:Bookcases, Carbon Monoxide Detector(s), Double Pane Windows, High Ceilings, In-Law Floorplan, Pulldown Attic Stairs, Smoke Detector(s), Two Story Foyer
Parking
- Total parking spaces:3
- Parking description:Attached, Garage, Garage Door Opener, Kitchen Level, Side/Rear Entrance
- Garage:Yes
 2026 Georgia MLS. All rights reserved. Information Deem Reliable But Not Guaranteed October 25, 2026 METROMLS Member Broker: Jim D’Amico
New listings near 9110 Greenway Court
- Coming Soon
 $399,000Coming Soon4 beds 3 baths2,036 sq. ft.
3831 Green Ridge Court, Gainesville, GA 30507
MLS# 10878740Listed by: Keller Williams Lanier Partners - Coming Soon
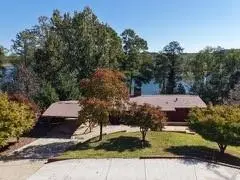
 $900,000Coming Soon4 beds 3 baths2,329 sq. ft.
4348 Cherokee Trail, Gainesville, GA 30504
MLS# 7856172Listed by: CENTURY 21 CONNECT REALTY - Coming Soon
 $385,000Coming Soon2 beds 2 baths1,410 sq. ft.
3176 Willow Creek Drive Sw, Gainesville, GA 30504
MLS# 7857652Listed by: HOMESMART - Coming Soon
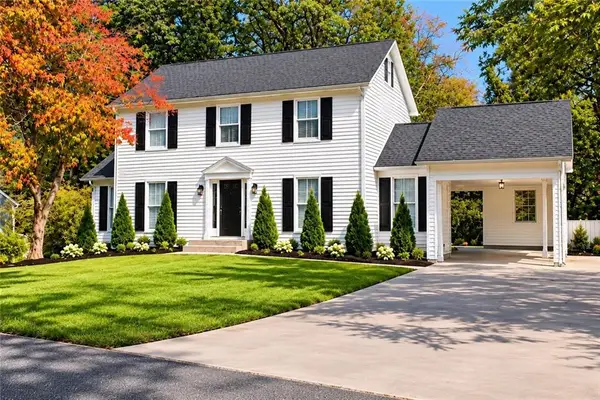 $399,900Coming Soon4 beds 3 baths1,865 sq. ft.
3466 Mill Creek Road, Gainesville, GA 30506
MLS# 7856885Listed by: SERHANT GEORGIA, LLC - Coming Soon
 $535,000Coming Soon4 beds 3 baths2,591 sq. ft.
9210 Hannamill Drive, Gainesville, GA 30506
MLS# 7841647Listed by: POLO REALTY, INC. - Coming Soon
 $495,000Coming Soon5 beds 4 baths2,763 sq. ft.
5472 Britt Whitmire Road, Gainesville, GA 30506
MLS# 7852396Listed by: KELLER WILLIAMS LANIER PARTNERS - Coming Soon
 $495,000Coming Soon5 beds 4 baths1,861 sq. ft.
5472 Britt Whitmire Road, Gainesville, GA 30506
MLS# 10870827Listed by: Keller Williams Lanier Partners - Coming Soon
 $299,840Coming Soon6.2 Acres
5891 Nix Bridge Road, Gainesville, GA 30506
MLS# 7345394Listed by: ROBBINS REALTY - New
 $799,000Active3 beds 3 baths3,147 sq. ft.
3709 Timberlake Drive, Gainesville, GA 30506
MLS# 10878809Listed by: Virtual Properties Realty.com 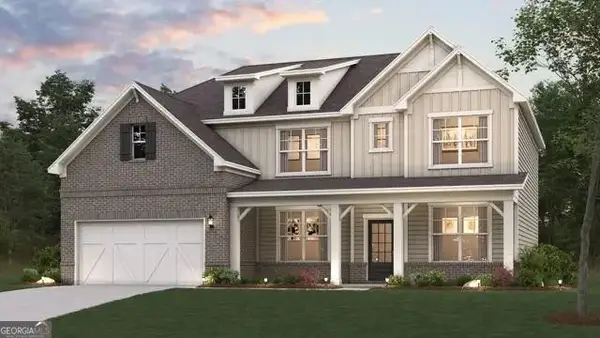 $479,990Active5 beds 4 baths3,072 sq. ft.
2734 Harbor Ridge Pass #64, Gainesville, GA 30507
MLS# 10825560Listed by: CCG Realty Group LLC


Protect your home and budget from life's surprises with an Assurant Home Warranty, backed by a partner that supports you through every step of homeownership. Explore Plans.
©2026 Century 21 Real Estate LLC. All rights reserved. CENTURY 21®, the CENTURY 21 Logo and C21® are service marks owned by Century 21 Real Estate LLC. Century 21 Real Estate LLC fully supports the principles of the Fair Housing Act and the Equal Opportunity Act. Each office is independently owned and operated. Listing information is deemed reliable but not guaranteed accurate.