
9240 Holly Wood Drive, Gainesville, GA 30506
Local realty services provided by:CENTURY 21 The Avenues
Listed by: stacy easley
Office: harry norman realtors
MLS#:7824803
Source:FIRSTMLS
Price summary
- Price:$649,900
- Price per sq. ft.:$144.49
- Monthly HOA dues:$166.67
About this home
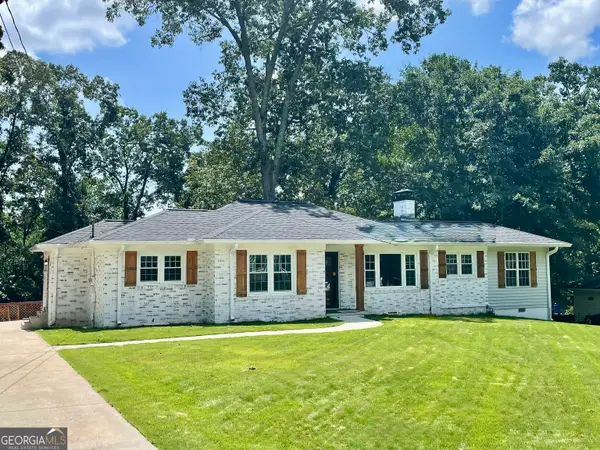
A beautifully terraced backyard overlooking a peaceful pond and private wooded backdrop sets the stage for this distinctive Vanns Tavern home, where indoor and outdoor spaces were designed for gathering, entertaining, and enjoying the view. Tucked away on a quiet cul-de-sac, this home offers 4,498 finished square feet across three levels with an exceptional combination of flexible living space, privacy, and outdoor living.
At the heart of the home, the large open-concept kitchen and living area creates a natural gathering place with granite countertops, stainless steel appliances, abundant cabinetry, and a generous center island. The open layout flows easily to the expansive deck, extending the living space outdoors and providing the perfect setting for dining, entertaining, or simply relaxing while taking in the pond and wooded views.
The backyard is truly something special. Thoughtfully terraced into multiple outdoor destinations, the landscape takes full advantage of the natural setting while creating distinct spaces to enjoy throughout the seasons. Gather around the two fire pit areas, entertain from the built-in outdoor kitchen, or enjoy the spacious patio and deck surrounded by mature hardwoods and a peaceful wooded backdrop.
The entertainment continues in the finished terrace level, where a wet bar and media room create the ideal space for game days, movie nights, and evenings with friends. With direct access to the patio and outdoor entertaining areas, the lower level connects beautifully with the backyard and creates an easy indoor-outdoor lifestyle.
Inside, flexibility is another standout feature. Two main-level office/flex spaces accommodate working from home, hobbies, or additional living needs, while the large upstairs bonus room provides even more options for a game room, fitness space, or casual retreat.
Car, boat, and hobby enthusiasts will appreciate an exceptionally rare feature for the area with four-car main-level garage plus a fifth hobby garage at the terrace level, providing outstanding space for vehicles, a workshop, golf cart, lawn equipment, or recreational toys.
Just minutes from Vanns Tavern Park and Lake Lanier, it's easy to launch the boat or jet ski, enjoy a day on the water, and return home to your own private retreat.
From evenings around the fire to dinner on the deck, movie nights downstairs, or quiet mornings overlooking the pond, this is a home designed to enjoy—inside and out....
Contact an agent
Home facts
- Year built:2017
- Subdivision & Development:VANNS TAVERN
- Listing ID #:7824803
- Updated:August 21, 2026 at 01:44 AM
Rooms and interior
- Bedrooms:5
- Total bathrooms:4
- Full bathrooms:3
- Half bathrooms:1
- Flooring:Carpet, Hardwood
- Dining Description:Separate Dining Room
- Bathrooms Description:Double Vanity, Shower Only
- Kitchen Description:Breakfast Bar, Breakfast Room, Cabinets Stain, Dishwasher, Gas Range, Kitchen Island, Microwave, Pantry, Stone Counters, View to Family Room
- Bedroom Description:Oversized Master
- Basement Description:Daylight, Finished, Finished Bath, Full, Interior Entry
- Living area:4,498 sq. ft.
Heating and cooling
- Cooling:Central Air
- Heating:Heat Pump, Natural Gas, Zoned
- Central air:Yes
Structure and exterior
- Roof:Composition
- Year built:2017
- Building area:4,498 sq. ft.
- Lot area:0.23 Acres
- Lot Features:Back Yard, Cul-De-Sac, Front Yard, Landscaped, Private
- Architectural Style:Traditional
- Construction Materials:Cement Siding
- Exterior Features:Deck, Front Porch, Gas Grill, Patio, Rain Gutters
- Levels:3+ Story
Schools
- High school:East Forsyth
- Middle school:Little Mill
- Elementary school:Chestatee
Utilities
- Water:Public, Water Available
- Sewer:Septic Tank
Finances and disclosures
- Price:$649,900
- Price per sq. ft.:$144.49
- Tax amount:$5,740 (2025)
Features and amenities
- Laundry features:Common Area, Laundry Room, Main Level
- Amenities:Coffered Ceiling(s), Disappearing Attic Stairs, Entrance Foyer 2 Story, High Ceilings 9 ft Main, High Speed Internet, Tray Ceiling(s), Walk-In Closet(s), Wet Bar
Parking
- Total parking spaces:6
- Parking description:Attached, Driveway, Garage, Garage Door Opener, Garage Faces Front, Garage Faces Side, Level Driveway
- Garage spaces:4
 Listings identified with the FMLS IDX logo come from FMLS and are held by brokerage firms other than the owner of this website. The listing brokerage is identified in any listing details. Information is deemed reliable but is not guaranteed. If you believe any FMLS listing contains material that infringes your copyrighted work please click here (https://www.fmls.com/dmca) to review our DMCA policy and learn how to submit a takedown request. ©2026 First Multiple Listing Service, Inc.
New listings near 9240 Holly Wood Drive
- Coming Soon
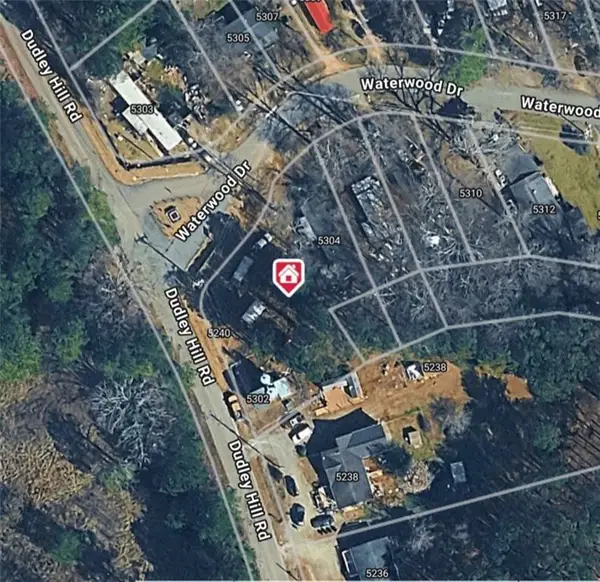 $38,000Coming Soon0.41 Acres
5304 Waterwood Drive, Gainesville, GA 30506
MLS# 7825034Listed by: CHAPMAN HALL PROFESSIONALS - Coming Soon
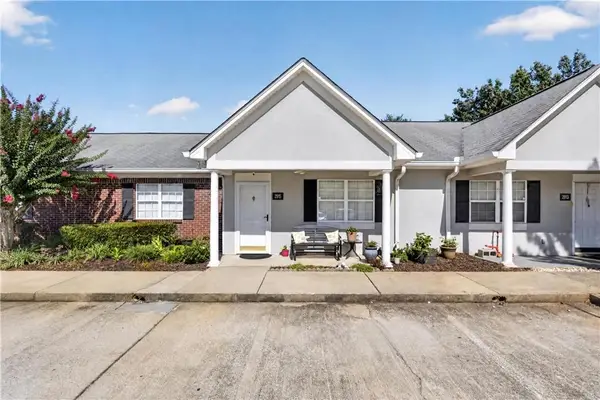 $235,000Coming Soon2 beds 2 baths984 sq. ft.
2915 Florence Drive, Gainesville, GA 30504
MLS# 7824862Listed by: GA REALTY, LLC. - Coming Soon
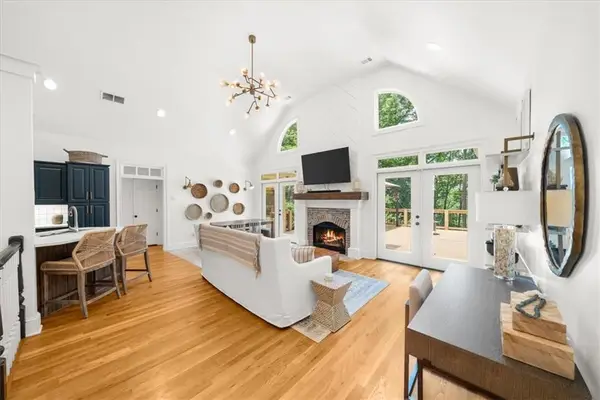 $799,000Coming Soon3 beds 4 baths2,241 sq. ft.
3410 Banks Mountain Place, Gainesville, GA 30506
MLS# 7824919Listed by: KELLER WILLIAMS REALTY ATLANTA PARTNERS - Coming Soon
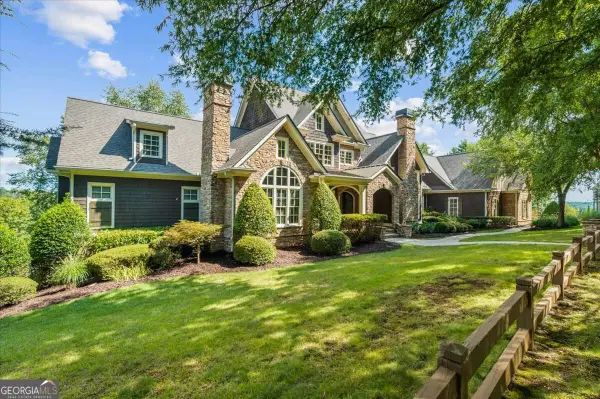 $1,675,000Coming Soon4 beds 5 baths5,700 sq. ft.
6205 Random Winds Bluff, Gainesville, GA 30506
MLS# 10829951Listed by: Keller Williams Realty Atl. Partners - Coming Soon
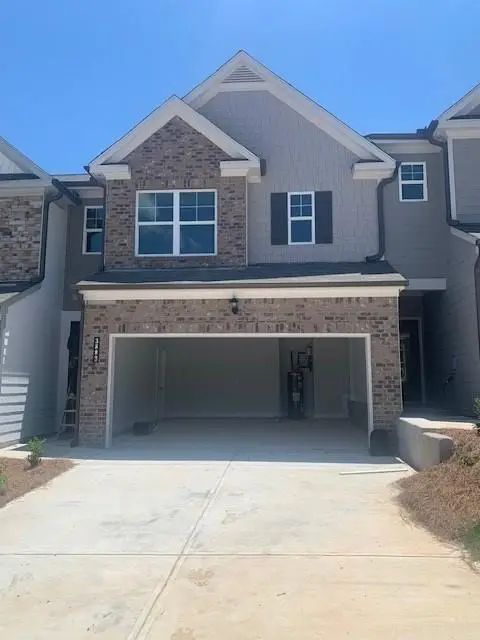 $334,900Coming Soon3 beds 3 baths1,932 sq. ft.
3883 Brookburn Park, Gainesville, GA 30506
MLS# 7796209Listed by: VIRTUAL PROPERTIES REALTY. BIZ - Coming Soon
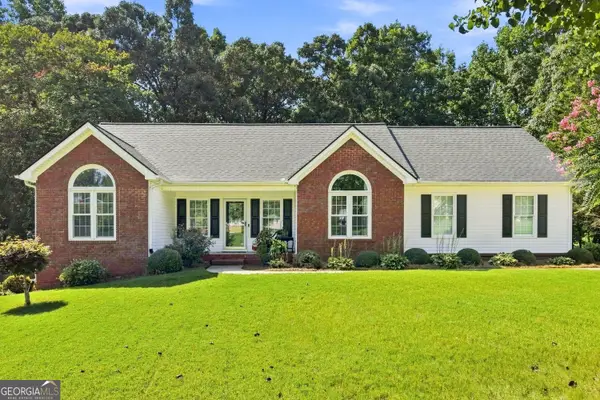 $379,900Coming Soon3 beds 2 baths2,239 sq. ft.
4575 Summerset Drive, Gainesville, GA 30507
MLS# 10828584Listed by: Keller Williams Realty Atl. Partners - Coming Soon
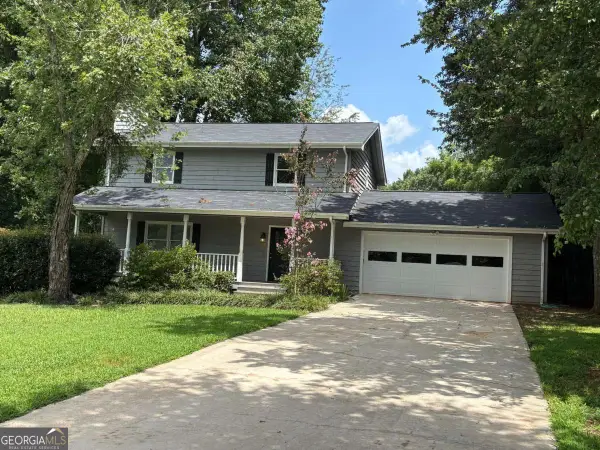 $348,000Coming Soon3 beds 3 baths1,670 sq. ft.
4830 Squirrel Creek Drive, Gainesville, GA 30506
MLS# 10827712Listed by: Greene Real Estate Co. - Coming Soon
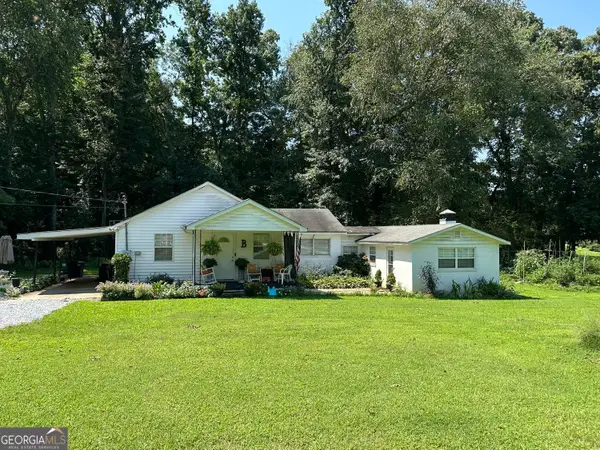 $250,000Coming Soon3 beds 2 baths1,726 sq. ft.
4849 Lee Road, Gainesville, GA 30506
MLS# 10825173Listed by: Keller Williams Lanier Partners - Coming Soon
 $408,000Coming Soon3 beds 3 baths1,915 sq. ft.
243 Mountain View Drive, Gainesville, GA 30501
MLS# 10824921Listed by: Preferred GA Properties LLC


Protect your home and budget from life's surprises with an Assurant Home Warranty, backed by a partner that supports you through every step of homeownership. Explore Plans.
©2026 Century 21 Real Estate LLC. All rights reserved. CENTURY 21®, the CENTURY 21 Logo and C21® are service marks owned by Century 21 Real Estate LLC. Century 21 Real Estate LLC fully supports the principles of the Fair Housing Act and the Equal Opportunity Act. Each office is independently owned and operated. Listing information is deemed reliable but not guaranteed accurate.