
9290 Fleetwood Trail, Gainesville, GA 30506
Local realty services provided by:CENTURY 21 NUWAY REALTY
9290 Fleetwood Trail,Gainesville, GA 30506
$1,099,900
- 4 Beds
- 4 Baths
- 3,106 sq. ft.
- Single family
- Coming Soon
Listed by: margaret norman
Office: atlanta communities
MLS#:10887018
Source:METROMLS
Price summary
- Price:$1,099,900
- Price per sq. ft.:$354.12
About this home
Charmingly renovated one of a kind lakefront home that strikes the perfect balance of modern living and original architectural character in the coveted the Four Mile Creek area of Lake Lanier in Forsyth County. This 4 bedroom 4 bathroom home with attached double garage and another attached 3rd car garage is close to all the conveniences you want, while being tucked away in a peaceful enclave off of Bethel Road. Among the charming architectural details found throughout this lake home you'll find a vaulted great room with exposed beams, freshly refinished hardwood floors throughout, a beautiful stone fireplace, original cedar tongue and groove ceilings, freshly painted kitchen cabinets and gorgeous lake and nature views. Off the family room there's a screened porch which can double as additional living or dining space. The kitchen features granite countertops, tile backsplash, stainless steel appliances and a skylight. Cedar beams and cedar trim accentuate the living spaces with additional character and charm. Master on Main with french doors to a glass enclosed sunroom/office overlooking the lake and a wooded wonderland. The master bath features double vanity, separate shower, tiled walls and floors. Second bedroom and additional full bath on the main floor. Upstairs is a huge, yet cozy bedroom and full bath that feel like a bed and breakfast. Plenty of room for all the grandkids to gather after a fun day of making lake memories! The partially finished basement features a large family room, a fourth bedroom for additional guests and another full bath. Outdoor living is what it's all about on the lake and entertaining options abound on the expansive new deck and screened porch. This is THE place to relax and entertain family and friends before or after all of your lake fun! Great water even in the current drought conditions and an EASY walk down to your single slip, covered party dock where you can dine on the deck in the peaceful cove or boat over to Pelican Pete's or anywhere else your heart desires from this perfect, close to 400 mid-lake location. Level lot and NO HOA. Professional photos coming soon....
Contact an agent
Home facts
- Year built:1986
- Subdivision & Development:Lake Lanier
- Listing ID #:10887018
- Updated:November 08, 2026 at 07:33 PM
Rooms and interior
- Bedrooms:4
- Total bathrooms:4
- Full bathrooms:4
- Flooring:Carpet, Hardwood, Tile
- Bathrooms Description:Double Vanity, Separate Shower, Soaking Tub
- Kitchen Description:Breakfast Room, Cooktop, Dishwasher, Pantry, Refrigerator, Solid Surface Counters
- Bedroom Description:Master On Main Level, Walk-In Closet(s)
- Basement Description:Bath Finished, Boat Door, Exterior Entry
- Living area:3,106 sq. ft.
Heating and cooling
- Cooling:Ceiling Fan(s), Central Air, Electric, Heat Pump
- Heating:Electric, Propane
- Central air:Yes
Structure and exterior
- Roof:Composition
- Year built:1986
- Building area:3,106 sq. ft.
- Lot area:0.34 Acres
- Lot Features:Level, Private
- Architectural Style:Bungalow/Cottage
- Construction Materials:Wood Siding
- Exterior Features:Deck, Deck/Patio, Dock, Garden, Screened
- Foundation Description:Pillar/Post/Pier
- Levels:2 Story
Schools
- High school:East Forsyth
- Middle school:Little Mill
- Elementary school:Chattahoochee
Utilities
- Water:Public, Water Available
- Sewer:Septic Tank
Finances and disclosures
- Price:$1,099,900
- Price per sq. ft.:$354.12
- Tax amount:$1,483 (2026)
Features and amenities
- Appliances:Cooktop, Dishwasher, Gas Water Heater, Refrigerator
- Laundry features:In Hall
- Amenities:Beamed Ceilings, Bookcases, Gas Water Heater, High Ceilings, Smoke Detector(s), Vaulted Ceiling(s)
Parking
- Total parking spaces:3
- Parking description:Attached, Garage, Garage Door Opener, Kitchen Level, RV / Boat Parking, Side/Rear Entrance
- Garage:Yes
 2026 Georgia MLS. All rights reserved. Information Deem Reliable But Not Guaranteed November 8, 2026
New listings near 9290 Fleetwood Trail
- Coming Soon
 $575,000Coming Soon4 beds 3 baths3,093 sq. ft.
864 Chattahoochee Drive, Gainesville, GA 30501
MLS# 7865491Listed by: REAL BROKER, LLC - Coming Soon
 $592,000Coming Soon4 beds 4 baths2,450 sq. ft.
5255 Red Hawk Drive, Gainesville, GA 30507
MLS# 10886357Listed by: Keller Williams Realty Atl. Partners - Coming Soon
 $250,000Coming Soon4 beds 2 baths1,248 sq. ft.
3918 Harmony Church Road, Gainesville, GA 30507
MLS# 10877337Listed by: Keller Williams Realty PeachtreeRoad - Coming Soon
 $535,000Coming Soon4 beds 3 baths2,591 sq. ft.
9210 Hannamill Drive, Gainesville, GA 30506
MLS# 7841647Listed by: POLO REALTY, INC. - Coming Soon
 $495,000Coming Soon5 beds 4 baths2,763 sq. ft.
5472 Britt Whitmire Road, Gainesville, GA 30506
MLS# 7852396Listed by: KELLER WILLIAMS LANIER PARTNERS - Coming Soon
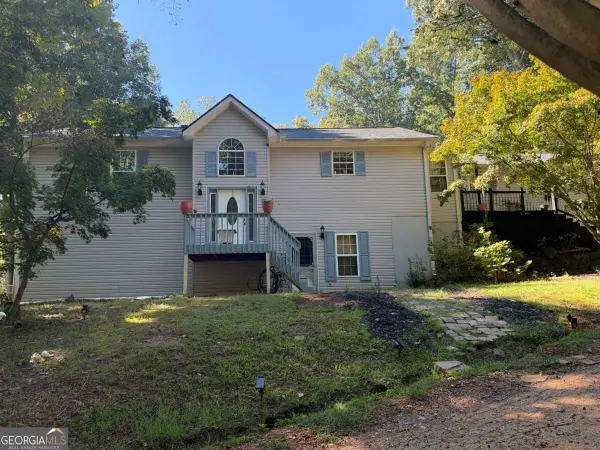 $495,000Coming Soon5 beds 4 baths1,861 sq. ft.
5472 Britt Whitmire Road, Gainesville, GA 30506
MLS# 10870827Listed by: Keller Williams Lanier Partners - Coming Soon
 $299,840Coming Soon6.2 Acres
5891 Nix Bridge Road, Gainesville, GA 30506
MLS# 7345394Listed by: ROBBINS REALTY - New
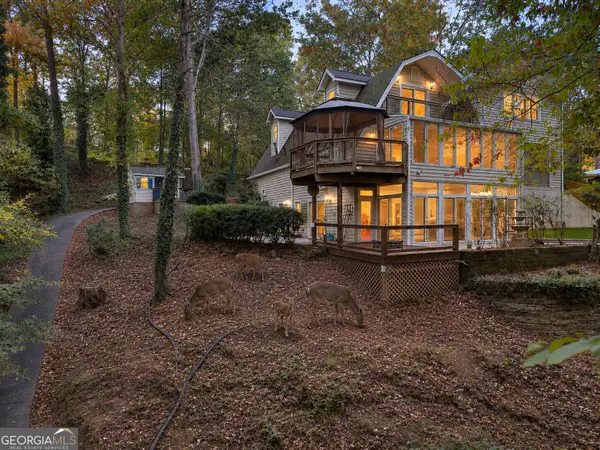 $985,000Active4 beds 4 baths4,182 sq. ft.
2690 Pass Circle, Gainesville, GA 30506
MLS# 10887051Listed by: All Points Team - New
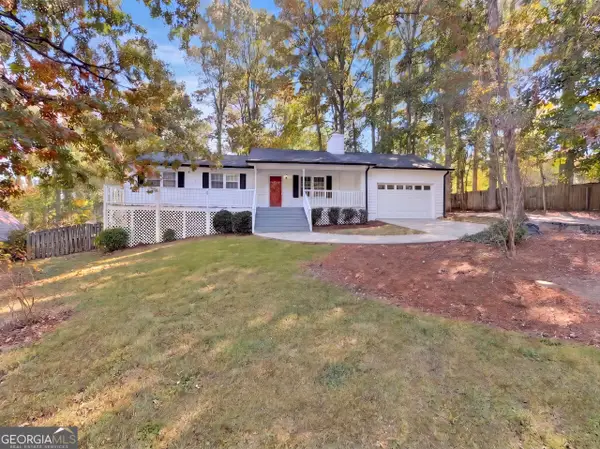 $346,000Active3 beds 2 baths1,419 sq. ft.
3486 Mill Stone Drive, Gainesville, GA 30506
MLS# 10886843Listed by: Opendoor Brokerage


Protect your home and budget from life's surprises with an Assurant Home Warranty, backed by a partner that supports you through every step of homeownership. Explore Plans.
©2026 Century 21 Real Estate LLC. All rights reserved. CENTURY 21®, the CENTURY 21 Logo and C21® are service marks owned by Century 21 Real Estate LLC. Century 21 Real Estate LLC fully supports the principles of the Fair Housing Act and the Equal Opportunity Act. Each office is independently owned and operated. Listing information is deemed reliable but not guaranteed accurate.