
273 Hidden Meadows, Gay, GA 30218
Local realty services provided by:CENTURY 21 Realty 1 Professionals
273 Hidden Meadows,Gay, GA 30218
$569,914
- 4 Beds
- 4 Baths
- 2,901 sq. ft.
- Single family
- Active
Listed by: leslie mcclelland, john mcclelland
Office: coldwell banker bullard realty
MLS#:10881734
Source:METROMLS
Price summary
- Price:$569,914
- Price per sq. ft.:$196.45
About this home
The Whitshire is a thoughtfully designed 4BR/3.5BA floor plan built by Trademark Quality Homes - This home is under construction w/ estimated completion Feb 2027 - Double Front door entry to open foyer - Large vaulted living room with beams across the ceiling - Fireplace w/ brick to the ceiling - Large covered back patio - Kitchen open to the living room w/ Quartz countertops, tile backsplash and large walk-in pantry - Master Bedroom w/ Tray ceiling, large master bathroom w/ double vanity, tile shower & tub surround, frameless shower glass - Upstairs you'll find a loft/secondary living area - BR2 w/ ensuite bathroom & tile shower - BR3&BR4 with Jack & Jill bathroom - This is a proven floor plan in a great community - Builder and lender incentives available - contact for more info!
Contact an agent
Home facts
- Year built:2026
- Subdivision & Development:Hidden Meadows
- Listing ID #:10881734
- Updated:October 31, 2026 at 04:31 AM
Rooms and interior
- Bedrooms:4
- Total bathrooms:4
- Full bathrooms:3
- Half bathrooms:1
- Flooring:Carpet, Hardwood, Tile
- Bathrooms Description:Double Vanity, Separate Shower, Soaking Tub
- Kitchen Description:Dishwasher, Microwave, Oven/Range (Combo), Stainless Steel Appliance(s)
- Bedroom Description:Master On Main Level, Walk-In Closet(s)
- Living area:2,901 sq. ft.
Heating and cooling
- Cooling:Ceiling Fan(s), Central Air, Dual, Electric
- Heating:Central, Dual, Electric
- Central air:Yes
Structure and exterior
- Roof:Composition
- Year built:2026
- Building area:2,901 sq. ft.
- Lot area:2 Acres
- Lot Features:Private
- Architectural Style:Craftsman
- Construction Materials:Brick, Concrete
- Exterior Features:Deck/Patio
- Foundation Description:Slab
- Levels:1.5 Story
Schools
- High school:Greenville
- Middle school:Greenville
- Elementary school:Unity
Utilities
- Water:Well
- Sewer:Septic Tank
Finances and disclosures
- Price:$569,914
- Price per sq. ft.:$196.45
- Tax amount:$500 (2026)
Features and amenities
- Appliances:Dishwasher, Electric Water Heater, Microwave, Oven/Range (Combo), Stainless Steel Appliance(s)
- Amenities:Electric Water Heater, High Ceilings, Pulldown Attic Stairs, Tray Ceiling(s), Two Story Foyer
Parking
- Parking description:Attached, Garage, Garage Door Opener, Kitchen Level, Side/Rear Entrance
- Garage:Yes
 2026 Georgia MLS. All rights reserved. Information Deem Reliable But Not Guaranteed October 31, 2026 METROMLS Member Broker: Angela Whitmire
New listings near 273 Hidden Meadows
- New
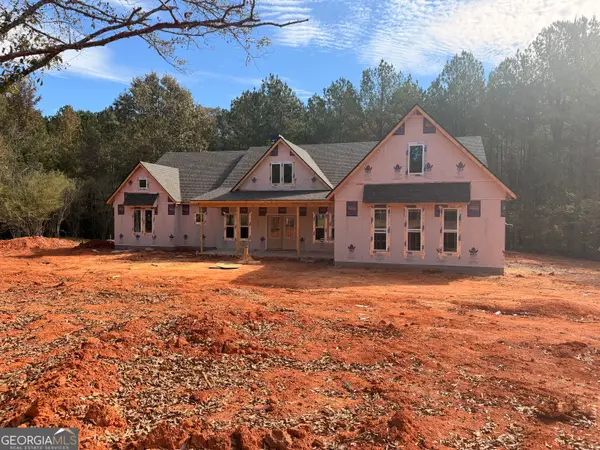 $549,914Active4 beds 3 baths2,550 sq. ft.
221 Hidden Meadows Drive, Gay, GA 30218
MLS# 10881712Listed by: Coldwell Banker Bullard Realty - New
 $335,000Active3 beds 2 baths1,510 sq. ft.
635 Pinewood Drive, Gay, GA 30218
MLS# 10880911Listed by: Michelle Humes Real Estate 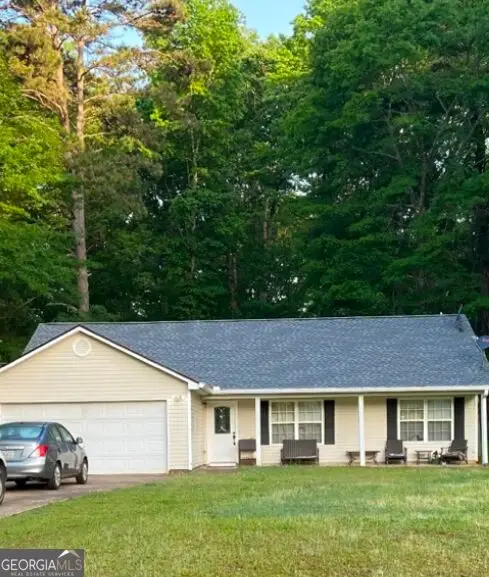 $229,900Active3 beds 2 baths1,460 sq. ft.
126 Caroline Court, Gay, GA 30218
MLS# 10857288Listed by: Bush Real Estate $6,000,000Active24 Acres
18911 Highway 85, Gay, GA 30218
MLS# 7831744Listed by: ANSLEY REAL ESTATE | CHRISTIE'S INTERNATIONAL REAL ESTATE $285,360Active14.27 Acres
14+ ACRES Highway 85, Gay, GA 30218
MLS# 10843941Listed by: Gail Walker Realty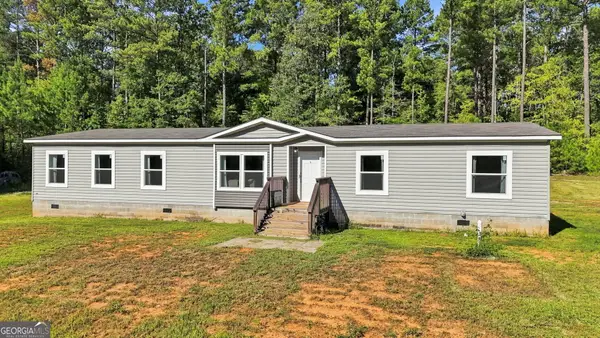 $389,900Active4 beds 2 baths2,120 sq. ft.
1750 Oakland Road, Gay, GA 30218
MLS# 10838935Listed by: Prosperity Real Estate Group $379,000Active4 beds 2 baths2,120 sq. ft.
2172 Garner Road, Gay, GA 30218
MLS# 10840560Listed by: RE/MAX SOUTHERN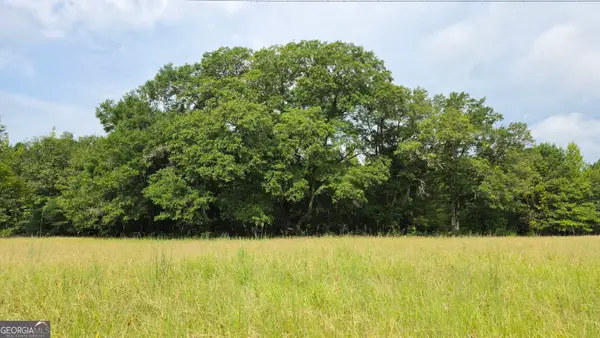 $175,000Active10.24 Acres
0 Alvaton Road, Gay, GA 30218
MLS# 10835745Listed by: Keller Williams Realty Atl. Partners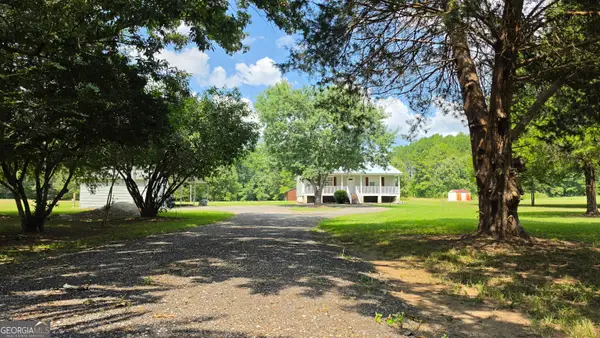 $350,000Active2 beds 1 baths1,120 sq. ft.
3255 Alvaton Road, Gay, GA 30218
MLS# 10826860Listed by: Keller Williams Realty Atl. Partners


Protect your home and budget from life's surprises with an Assurant Home Warranty, backed by a partner that supports you through every step of homeownership. Explore Plans.
©2026 Century 21 Real Estate LLC. All rights reserved. CENTURY 21®, the CENTURY 21 Logo and C21® are service marks owned by Century 21 Real Estate LLC. Century 21 Real Estate LLC fully supports the principles of the Fair Housing Act and the Equal Opportunity Act. Each office is independently owned and operated. Listing information is deemed reliable but not guaranteed accurate.