
4046 Holly Springs Road, Gillsville, GA 30543
Local realty services provided by:CENTURY 21 Crowe Realty
4046 Holly Springs Road,Gillsville, GA 30543
$289,900
- 4 Beds
- 2 Baths
- 1,680 sq. ft.
- Single family
- Pending
Listed by: chad buffington
Office: buffington real estate group, llc.
MLS#:7778655
Source:FIRSTMLS
Price summary
- Price:$289,900
- Price per sq. ft.:$172.56
About this home
Welcome home to this beautiful 2023 manufactured home situated on 1.11 private acres! Offering 4 bedrooms and 2 full bathrooms, this spacious home features a desirable open-concept floor plan that seamlessly connects the living room, dining area, and kitchen-perfect for everyday living and entertaining. The modern kitchen offers ample cabinet space, a large island, and overlooks the main living area, creating a warm and inviting atmosphere. The split-bedroom layout provides privacy, with a spacious primary suite featuring a private bath and generous closet space. Step outside to enjoy the large backyard, complete with a chain-link fenced area that's ideal for children, pets, or outdoor gatherings. With over an acre of land, you'll have plenty of room to enjoy country living while still being convenient to nearby amenities. Don't miss this opportunity to own a nearly new home with space, comfort, and room to grow!
Contact an agent
Home facts
- Year built:2023
- Subdivision & Development:NA
- Listing ID #:7778655
- Updated:July 31, 2026 at 07:52 AM
Rooms and interior
- Bedrooms:4
- Total bathrooms:2
- Full bathrooms:2
- Bathrooms Description:Double Vanity, Shower Only
- Kitchen Description:Cabinets White, Dishwasher, Eat-in Kitchen, Electric Oven, Refrigerator
- Living area:1,680 sq. ft.
Heating and cooling
- Heating:Electric
Structure and exterior
- Year built:2023
- Building area:1,680 sq. ft.
- Lot area:1.11 Acres
- Lot Features:Back Yard, Front Yard
- Levels:1 Story
Schools
- High school:East Hall
- Middle school:East Hall
- Elementary school:Tadmore
Utilities
- Water:Well
- Sewer:Septic Tank
Finances and disclosures
- Price:$289,900
- Price per sq. ft.:$172.56
- Tax amount:$319 (2025)
 Listings identified with the FMLS IDX logo come from FMLS and are held by brokerage firms other than the owner of this website. The listing brokerage is identified in any listing details. Information is deemed reliable but is not guaranteed. If you believe any FMLS listing contains material that infringes your copyrighted work please click here (https://www.fmls.com/dmca) to review our DMCA policy and learn how to submit a takedown request. ©2026 First Multiple Listing Service, Inc. FIRSTMLS Member Broker: Clinton Crowe
 New listings near 4046 Holly Springs Road
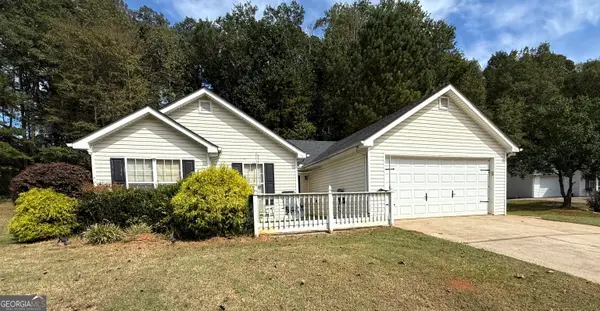 $314,900Active3 beds 2 baths1,261 sq. ft.
4359 Saddlewood Court, Gillsville, GA 30543
MLS# 10808752Listed by: Leading Edge Real Estate LLC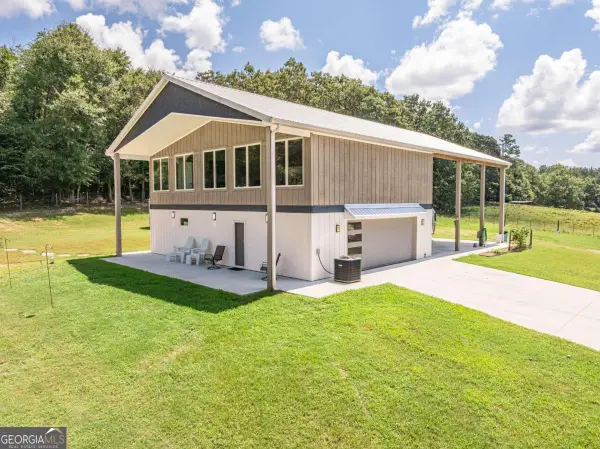 $585,000Active1 beds 2 baths1,800 sq. ft.
2003 Highway 323, Gillsville, GA 30543
MLS# 10808125Listed by: Chapman Hall Realtors Professionals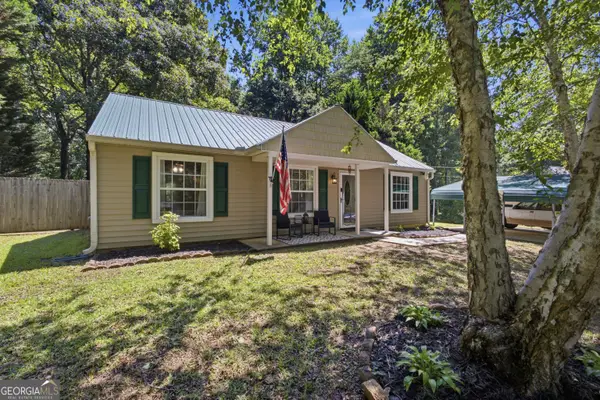 $275,000Active2 beds 2 baths1,000 sq. ft.
4487 Fountain Drive, Gillsville, GA 30543
MLS# 10805530Listed by: eXp Realty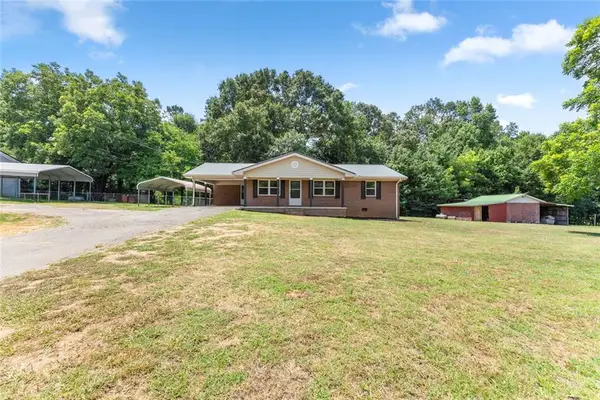 $288,000Active3 beds 2 baths
6018 Hwy 52, Gillsville, GA 30543
MLS# 7802901Listed by: EXP REALTY, LLC.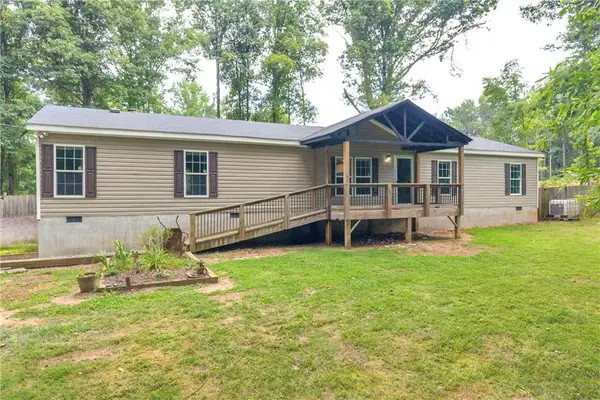 $305,000Active4 beds 2 baths1,960 sq. ft.
81 Jarrett Lane, Gillsville, GA 30543
MLS# 7800995Listed by: ATLANTA COMMUNITIES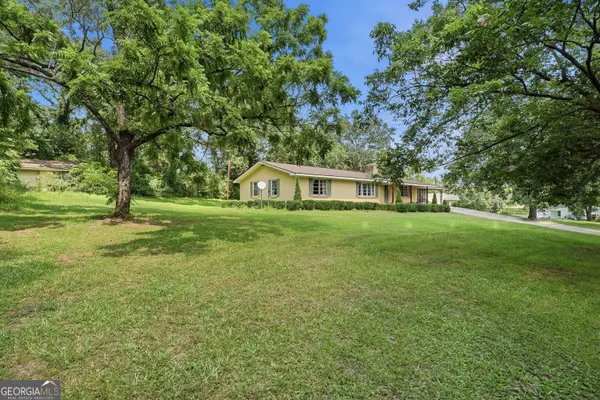 $340,000Active3 beds 2 baths2,084 sq. ft.
264 School Street, Gillsville, GA 30543
MLS# 10800325Listed by: eXp Realty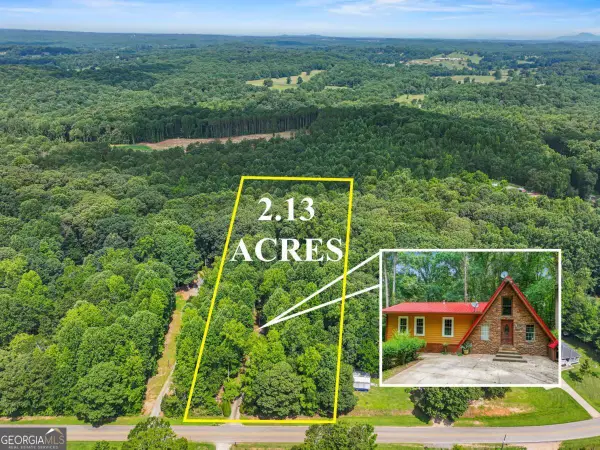 $275,000Active3 beds 2 baths1,029 sq. ft.
4366 Whiporwill Road, Gillsville, GA 30543
MLS# 10794750Listed by: Keller Williams Lanier Partners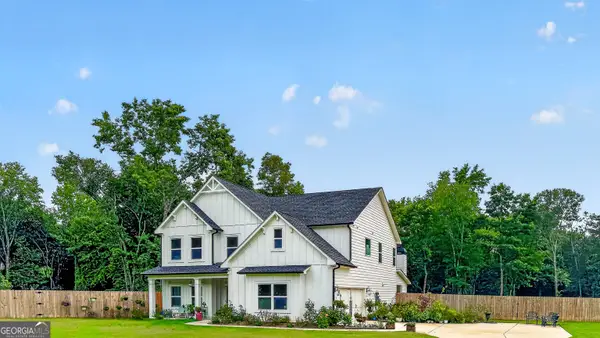 $594,900Active5 beds 3 baths2,700 sq. ft.
4947 Emory Griffin Road, Gillsville, GA 30543
MLS# 10790305Listed by: Southern Classic Realtors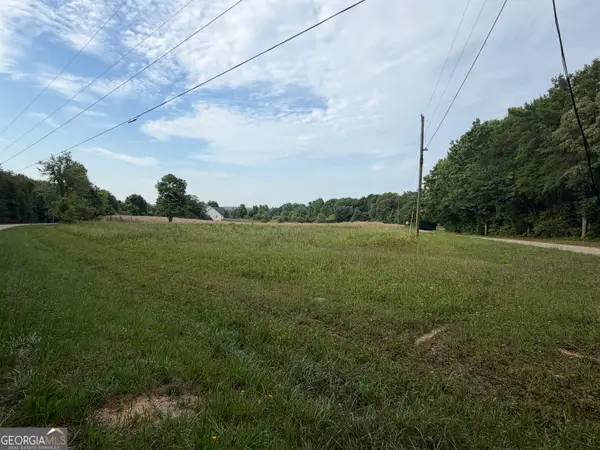 $125,000Active-- beds -- baths
5312 Buffington Road, Gillsville, GA 30543
MLS# 10789417Listed by: Maximum One Premier Realtors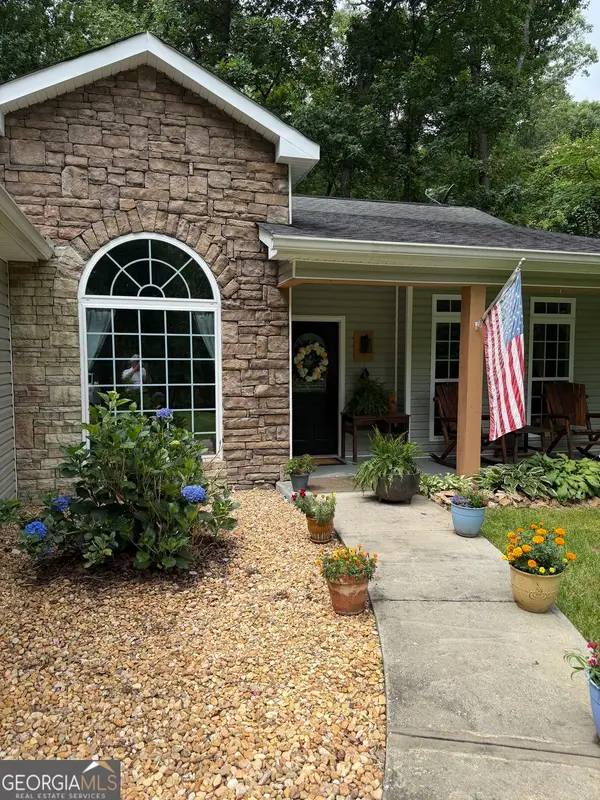 $364,900Active3 beds 2 baths1,505 sq. ft.
4232 Joe Chandler Road, Gillsville, GA 30543
MLS# 10789260Listed by: Virtual Properties Realty.com


Protect your home and budget from life's surprises with an Assurant Home Warranty, backed by a partner that supports you through every step of homeownership. Explore Plans.
©2026 Century 21 Real Estate LLC. All rights reserved. CENTURY 21®, the CENTURY 21 Logo and C21® are service marks owned by Century 21 Real Estate LLC. Century 21 Real Estate LLC fully supports the principles of the Fair Housing Act and the Equal Opportunity Act. Each office is independently owned and operated. Listing information is deemed reliable but not guaranteed accurate.