
16831 Ga Hwy 169, Glennville, GA 30427
Local realty services provided by:CENTURY 21 North East
16831 Ga Hwy 169,Glennville, GA 30427
$249,999
- 3 Beds
- 3 Baths
- 1,750 sq. ft.
- Single family
- Active
Listed by: sheana evans
Office: next move real estate
MLS#:10812909
Source:METROMLS
Price summary
- Price:$249,999
- Price per sq. ft.:$142.86
About this home
Brand-new construction on 1.55 acres with no HOA and no restrictions! This 3-bedroom, 2.5-bath home is complete and ready for its very first owners. Inside, an open floor plan flows across carpet-free flooring, and the kitchen shines with stainless steel appliances. The split floor plan gives the primary suite its own privacy, featuring a large primary bath and an oversized closet. Built with quality you can feel, the home includes spray foam insulation for energy efficiency and year-round comfort, plus a ManaBloc manifold plumbing system for steady water pressure and individual shut-offs to every fixture. Outside, enjoy covered front and back porches, a covered carport, a partially fenced yard, and a workshop wired with electric for your tools and hobbies. Bring the boat, the camper, and the big weekend projects. There's room for all of it. Added peace of mind comes with a 3-year home warranty and termite treatment already completed. USDA, FHA, and VA financing options available. Just 30 minutes to Fort Stewart. Schedule your private showing today! Some photos have been digitally enhanced to showcase the home's full potential....
Contact an agent
Home facts
- Year built:2026
- Subdivision & Development:NONE
- Listing ID #:10812909
- Updated:October 25, 2026 at 10:54 AM
Rooms and interior
- Bedrooms:3
- Total bathrooms:3
- Full bathrooms:2
- Half bathrooms:1
- Flooring:Laminate
- Bathrooms Description:Double Vanity
- Kitchen Description:Dishwasher, Oven/Range (Combo), Refrigerator
- Bedroom Description:Master On Main Level, Split Bedroom Plan, Walk-In Closet(s)
- Living area:1,750 sq. ft.
Heating and cooling
- Cooling:Ceiling Fan(s), Central Air
- Heating:Central
- Central air:Yes
Structure and exterior
- Roof:Tile
- Year built:2026
- Building area:1,750 sq. ft.
- Lot area:1.55 Acres
- Lot Features:Level, Open Lot, Private
- Architectural Style:Traditional
- Construction Materials:Vinyl Siding
- Levels:1 Story
Schools
- High school:Tattnall
- Middle school:South Tattnall
- Elementary school:South Tattnall
Utilities
- Water:Shared Well, Water Available
- Sewer:Septic Tank
Finances and disclosures
- Price:$249,999
- Price per sq. ft.:$142.86
Features and amenities
- Appliances:Dishwasher, Electric Water Heater, Oven/Range (Combo), Refrigerator
- Laundry features:Laundry, Laundry Closet
- Amenities:Electric Water Heater, Pulldown Attic Stairs
Parking
- Parking description:Attached, Carport
 2026 Georgia MLS. All rights reserved. Information Deem Reliable But Not Guaranteed October 25, 2026 METROMLS Member Broker: Jim D’Amico
New listings near 16831 Ga Hwy 169
- New
 $215,000Active3 beds 3 baths2,132 sq. ft.
111 Hilltop Road, Glennville, GA 30427
MLS# 10877712Listed by: Opendoor Brokerage - New
 $460,000Active4 beds 4 baths3,404 sq. ft.
Address Withheld By Seller, Glennville, GA 30427
MLS# 172056Listed by: MCLEOD PROPERTIES - New
 $100,000Active0.66 Acres
302 N Veterans Blvd, Glennville, GA 30427
MLS# 10876645Listed by: Kicklighter Realty - New
 $229,900Active3 beds 2 baths1,368 sq. ft.
2187 Ebenezer Church Road, Glennville, GA 30427
MLS# SA366531Listed by: FIVE STAR REALTY, LLC - New
 $55,000Active-- beds -- baths
5570 Hwy 301, Glennville, GA 31313
MLS# 171981Listed by: SEASIDE REALTY SERVICES - New
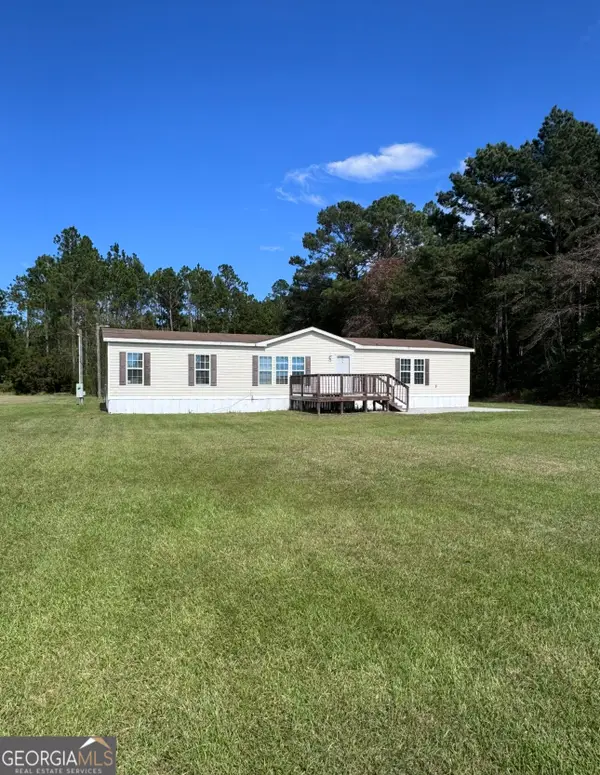 $230,000Active3 beds 2 baths2,112 sq. ft.
11834 Hwy 23, Glennville, GA 30427
MLS# 10872681Listed by: South Central Realty - New
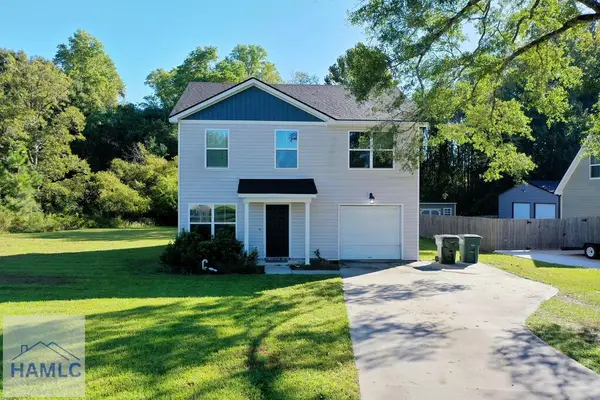 $230,000Active3 beds 3 baths1,575 sq. ft.
409 Auburn Road, Glennville, GA 30427
MLS# 171975Listed by: MCLEOD PROPERTIES  $3,450,000Active-- beds -- baths
991 Flatwoods Trail, Glennville, GA 30427
MLS# 10869182Listed by: Plantation Properties & Land Invest $256,000Active3 beds 2 baths1,956 sq. ft.
206 Willow Drive, Glennville, GA 30427
MLS# SA365753Listed by: NEXT MOVE REAL ESTATE LLC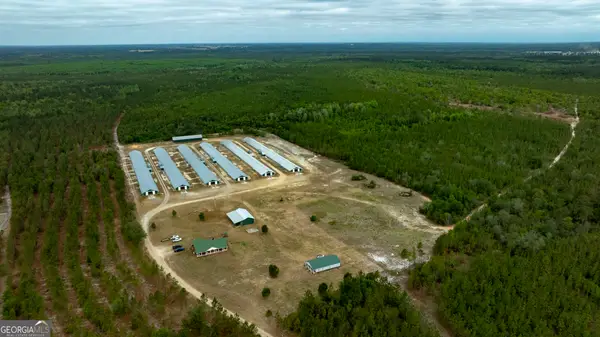 $3,000,000Active-- beds -- baths
2474 Rushing Boone Road, Glennville, GA 30427
MLS# 10854475Listed by: Saunders Ralston Dantzler RE


Protect your home and budget from life's surprises with an Assurant Home Warranty, backed by a partner that supports you through every step of homeownership. Explore Plans.
©2026 Century 21 Real Estate LLC. All rights reserved. CENTURY 21®, the CENTURY 21 Logo and C21® are service marks owned by Century 21 Real Estate LLC. Century 21 Real Estate LLC fully supports the principles of the Fair Housing Act and the Equal Opportunity Act. Each office is independently owned and operated. Listing information is deemed reliable but not guaranteed accurate.