
7008 White Bluff Rd., Glennville, GA 30427
Local realty services provided by:CENTURY 21 Realty 1 Professionals
Listed by: robbiette kicklighter
Office: kicklighter realty
MLS#:10882402
Source:METROMLS
Price summary
- Price:$199,900
- Price per sq. ft.:$174.74
About this home
Call for a showing of this country home about four miles out of Glennville. The home features 3 bedrooms and 2 baths and has an open concept living room and kitchen area. The home was remodeled in 2025 and laminate flooring throughout and the HVAC system are only one year old. There is an outside building with 2 large rooms that would be perfect for a nice shop or storage and this property sits on 1.02 acres with a private well and septic system. This is located about 20 miles from Ft. Stewart and Baxley.
Contact an agent
Home facts
- Year built:1979
- Subdivision & Development:none
- Listing ID #:10882402
- Updated:November 01, 2026 at 03:45 AM
Rooms and interior
- Bedrooms:3
- Total bathrooms:2
- Full bathrooms:2
- Flooring:Laminate
- Dining Description:Living Room/Dining Room Combo
- Bathrooms Description:Separate Shower, Soaking Tub
- Kitchen Description:Country Kitchen, Oven/Range (Combo), Pantry, Refrigerator
- Bedroom Description:Master On Main Level
- Living area:1,144 sq. ft.
Heating and cooling
- Cooling:Central Air, Heat Pump
- Heating:Central, Heat Pump
- Central air:Yes
Structure and exterior
- Roof:Metal
- Year built:1979
- Building area:1,144 sq. ft.
- Lot area:1.02 Acres
- Lot Features:Level, Private
- Architectural Style:Brick 4 Side, Ranch
- Construction Materials:Brick
- Exterior Features:Deck/Patio
- Foundation Description:Slab
- Levels:1 Story
Schools
- High school:Tattnall
- Middle school:South Tattnall
Utilities
- Water:Private, Water Available, Well
- Sewer:Septic Tank, Sewer Connected
Finances and disclosures
- Price:$199,900
- Price per sq. ft.:$174.74
- Tax amount:$1,548 (2025)
Features and amenities
- Appliances:Electric Water Heater, Oven/Range (Combo), Refrigerator
- Laundry features:In Mud Room, Laundry
- Amenities:Double Pane Windows, Electric Water Heater, Pulldown Attic Stairs, Satellite Dish
Parking
- Parking description:Carport
 2026 Georgia MLS. All rights reserved. Information Deem Reliable But Not Guaranteed November 1, 2026 METROMLS Member Broker: Angela Whitmire
New listings near 7008 White Bluff Rd.
- New
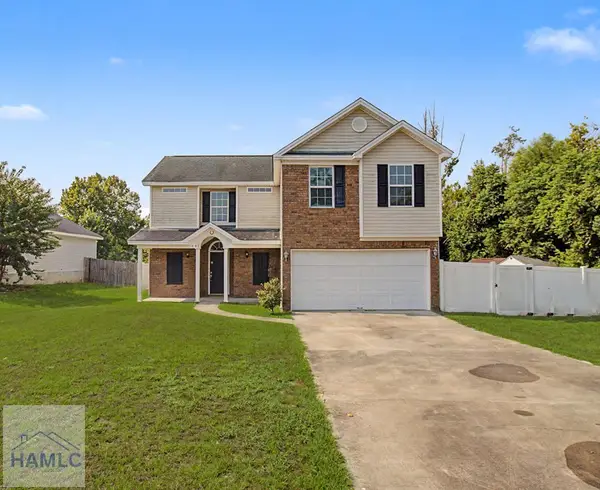 $280,000Active4 beds 3 baths1,948 sq. ft.
401 East Banks Street, Glennville, GA 30427
MLS# 172114Listed by: 912|LIVING - New
 $215,000Active3 beds 3 baths2,132 sq. ft.
111 Hilltop Road, Glennville, GA 30427
MLS# 10877712Listed by: Opendoor Brokerage - New
 $100,000Active0.66 Acres
302 N Veterans Boulevard, Glennville, GA 30427
MLS# 10876645Listed by: Kicklighter Realty  $229,900Active3 beds 2 baths1,368 sq. ft.
2187 Ebenezer Church Road, Glennville, GA 30427
MLS# SA366531Listed by: FIVE STAR REALTY, LLC $55,000Active-- beds -- baths
5570 Hwy 301, Glennville, GA 31313
MLS# 171981Listed by: SEASIDE REALTY SERVICES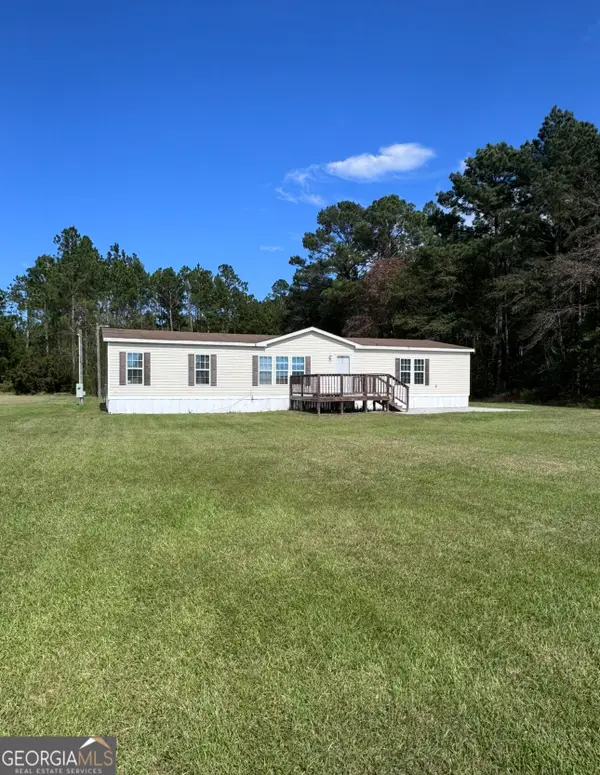 $230,000Active3 beds 2 baths2,112 sq. ft.
11834 Hwy 23, Glennville, GA 30427
MLS# 10872681Listed by: South Central Realty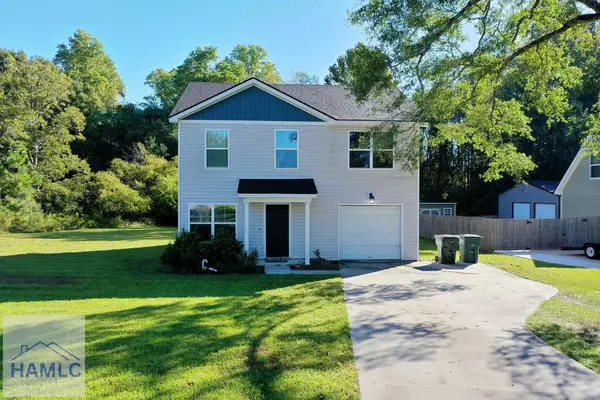 $230,000Active3 beds 3 baths1,575 sq. ft.
409 Auburn Road, Glennville, GA 30427
MLS# 171975Listed by: MCLEOD PROPERTIES $3,450,000Active-- beds -- baths
991 Flatwoods Trail, Glennville, GA 30427
MLS# 10869182Listed by: Plantation Properties & Land Invest $256,000Active3 beds 2 baths1,956 sq. ft.
206 Willow Drive, Glennville, GA 30427
MLS# SA365753Listed by: NEXT MOVE REAL ESTATE LLC


Protect your home and budget from life's surprises with an Assurant Home Warranty, backed by a partner that supports you through every step of homeownership. Explore Plans.
©2026 Century 21 Real Estate LLC. All rights reserved. CENTURY 21®, the CENTURY 21 Logo and C21® are service marks owned by Century 21 Real Estate LLC. Century 21 Real Estate LLC fully supports the principles of the Fair Housing Act and the Equal Opportunity Act. Each office is independently owned and operated. Listing information is deemed reliable but not guaranteed accurate.