
1396 Bearden Road, Good Hope, GA 30641
Local realty services provided by:CENTURY 21 Novus
1396 Bearden Road,Good Hope, GA 30641
$845,000
- 4 Beds
- 4 Baths
- 2,904 sq. ft.
- Single family
- Active
Listed by: stephanie hedrick
Office: keller williams realty atl. partners
MLS#:10775927
Source:METROMLS
Price summary
- Price:$845,000
- Price per sq. ft.:$290.98
About this home
This Beautifully Decorated Craftsman is an Entertainer's Dream Home & Ready for You to Move Right In! Nestled on 5.06 Acres You Will Fall in Love w/ This Property the Minute You See the Custom Wood Picket Fence Surrounding the Professional Lanscape ~ The Open & Spacious Floorplan Features Wide Plank Engineered Hardwood Flooring Throughout & High Vaulted Ceilings in the Main Living Area ~ The Gourmet Kitchen Boasts Quartz Counter Tops, High End Appliances, Subway Tile Backsplash, Framhouse Aprom Sink, Pot Filler, Walk In Pantry & Custom Bright White Cabinetry w/ Soft Close Doors & Drawers ~ The Greatroom w/ Reclaimed Mantel & Formal Dining Are Open to the Kitchen & Breakfast Room ~ This Split Bedroom Plan Provides Space for the Entire Family to Enjoy ~ Owners Suite w/ Tile En-Suite Bath, Spa-Like Shower & Free Standing Soaking Tub ~ His & Hers Closets w/ Built-in Shelving ~ Large Secondary Bedrooms & Tile Baths ~ 4th Bedroom or Teen Suite Upstairs w/ Private Full Bath ~ The Covered Back Porch & Extended Patio Overlooks the Level Fenced Backyard & Acreage Beyond for Wooded Privacy ~ Oversized Detached 23x25 Garage/Workshop ~ This Home has Been Customized in Many Areas Including Full Sprinkler System Front & Back, Landscape Lighting, Epoxied Garage Floors, Shiplap, Top of the Line Gas Logs, Blinds Throughout & More!...
Contact an agent
Home facts
- Year built:2024
- Subdivision & Development:None
- Listing ID #:10775927
- Updated:September 12, 2026 at 11:16 AM
Rooms and interior
- Bedrooms:4
- Total bathrooms:4
- Full bathrooms:3
- Half bathrooms:1
- Flooring:Laminate, Tile
- Bathrooms Description:Double Vanity
- Kitchen Description:Breakfast Area, Breakfast Bar, Dishwasher, Kitchen Island, Microwave, Pantry, Walk-in Pantry
- Bedroom Description:Master On Main Level, Walk-In Closet(s)
- Living area:2,904 sq. ft.
Heating and cooling
- Cooling:Ceiling Fan(s), Central Air, Zoned
- Heating:Electric, Forced Air, Heat Pump, Zoned
- Central air:Yes
Structure and exterior
- Roof:Composition
- Year built:2024
- Building area:2,904 sq. ft.
- Lot area:5.06 Acres
- Lot Features:Level, Private
- Architectural Style:Brick Front, Craftsman, Ranch
- Construction Materials:Concrete
- Exterior Features:Deck/Patio
- Foundation Description:Slab
- Levels:1 Story
Schools
- High school:Monroe Area
- Middle school:Carver
- Elementary school:Monroe
Utilities
- Water:Water Available, Well
- Sewer:Septic Tank
Finances and disclosures
- Price:$845,000
- Price per sq. ft.:$290.98
- Tax amount:$8,901 (2025)
Features and amenities
- Appliances:Dishwasher, Microwave
- Laundry features:Laundry
- Amenities:Double Pane Windows, High Ceilings, Smoke Detector(s), Vaulted Ceiling(s)
Parking
- Total parking spaces:4
- Parking description:Attached, Detached Parking, Garage, Garage Door Opener, Side/Rear Entrance, Storage
- Garage:Yes
 2026 Georgia MLS. All rights reserved. Information Deem Reliable But Not Guaranteed September 12, 2026 METROMLS Member Broker: Curtis North
New listings near 1396 Bearden Road
- New
 $550,000Active3 beds 3 baths
153 Highway 83, Good Hope, GA 30641
MLS# 10843063Listed by: Malcom & Malcom Realty Prof. 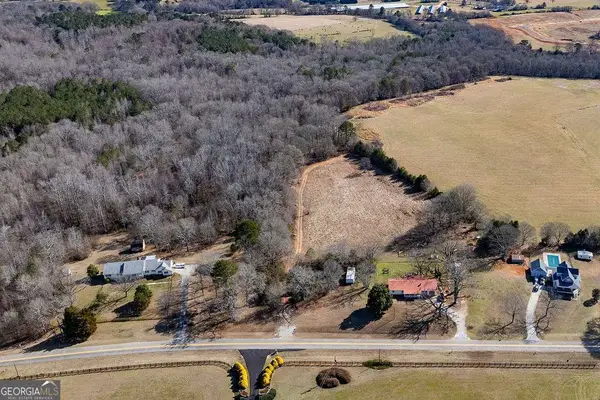 $339,900Active14.57 Acres
2644 Nunnally Shoals Road #TRACT 2, Good Hope, GA 30641
MLS# 10816444Listed by: Kilgore Real Estate Group $649,900Active4 beds 4 baths2,704 sq. ft.
3706 Highway 83, Good Hope, GA 30641
MLS# 10826845Listed by: Georgia Home Partners Realty $339,900Active14.57 Acres
2644 Nunnally Shoals Tract 2 Road, Good Hope, GA 30641
MLS# CL361684Listed by: KILGORE REAL ESTATE GROUP $599,900Active3 beds 2 baths2,112 sq. ft.
2736 Jones Holly Road, Good Hope, GA 30641
MLS# 10802954Listed by: Keller Williams Greater Athens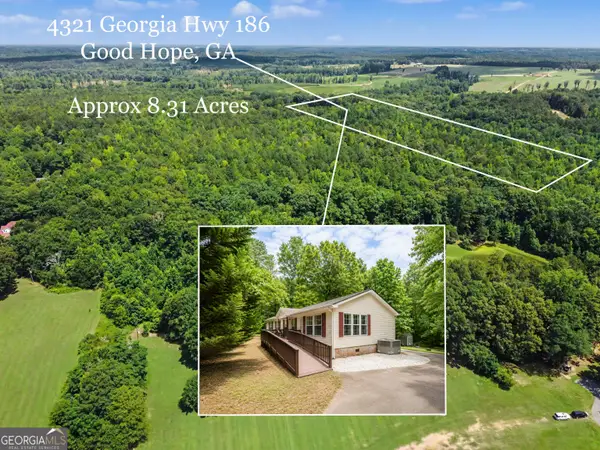 $359,900Active4 beds 2 baths2,128 sq. ft.
4321 Highway 186, Good Hope, GA 30641
MLS# 10802104Listed by: Southern Classic Realtors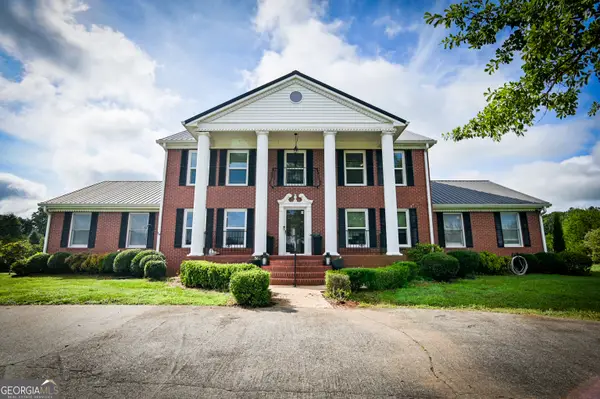 $790,000Active4 beds 4 baths2,971 sq. ft.
1520 Colonial Drive, Good Hope, GA 30641
MLS# 10791127Listed by: BHHS Georgia Properties $1,095,000Active3 beds 4 baths5,648 sq. ft.
1651 Mergendollar Road, Good Hope, GA 30641
MLS# 10789656Listed by: 1017 Realty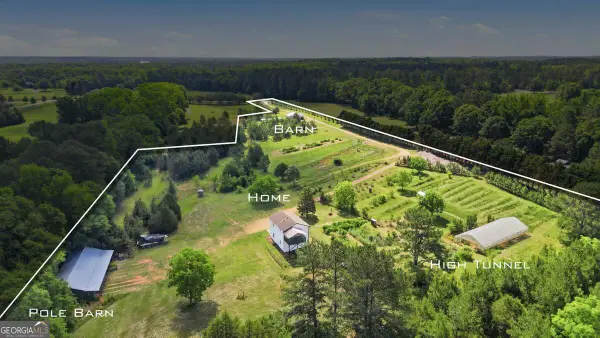 $699,900Active3 beds 2 baths1,750 sq. ft.
1465 Thurston Snow Road, Good Hope, GA 30641
MLS# 10768207Listed by: Summit Realty Group


Protect your home and budget from life's surprises with an Assurant Home Warranty, backed by a partner that supports you through every step of homeownership. Explore Plans.
©2026 Century 21 Real Estate LLC. All rights reserved. CENTURY 21®, the CENTURY 21 Logo and C21® are service marks owned by Century 21 Real Estate LLC. Century 21 Real Estate LLC fully supports the principles of the Fair Housing Act and the Equal Opportunity Act. Each office is independently owned and operated. Listing information is deemed reliable but not guaranteed accurate.