
140 Bethlehem Church Road, Gordon, GA 31031
Local realty services provided by:CENTURY 21 NUWAY REALTY
140 Bethlehem Church Road,Gordon, GA 31031
$475,000
- 4 Beds
- 3 Baths
- 3,192 sq. ft.
- Single family
- Active
Listed by: regan skinner
Office: exp realty
MLS#:10804961
Source:METROMLS
Price summary
- Price:$475,000
- Price per sq. ft.:$148.81
About this home
Nestled on over 7 private acres in Jones County, this spacious 4-bedroom, 3-bath home offers more than 3,000 square feet of living space with the perfect blend of comfort, functionality, and room to grow. The main level features generous living areas, a well-appointed kitchen, and a thoughtfully designed layout ideal for both everyday living and entertaining. The approximately 1,500-square-foot finished basement provides exceptional flexibility, offering the perfect space for a recreation room, home theater, gym, guest suite, home office, or multi-generational living. Basement also includes laundry and full kitchen area. Step outside to enjoy the peace and privacy of your expansive acreage, with endless possibilities for gardening, outdoor recreation, hobby farming, or simply relaxing in a serene country setting. Detached 4 car garage included! Whether you're looking for space to spread out or a quiet retreat from the hustle and bustle, this property delivers the best of country living while remaining conveniently located to nearby amenities. Don't miss this rare opportunity to own a beautiful home with abundant living space and over 7 acres of land in Gordon!...
Contact an agent
Home facts
- Year built:1997
- Listing ID #:10804961
- Updated:July 18, 2026 at 11:17 AM
Rooms and interior
- Bedrooms:4
- Total bathrooms:3
- Full bathrooms:3
- Flooring:Carpet, Hardwood, Vinyl
- Dining Description:Separate Room
- Bathrooms Description:Double Vanity
- Kitchen Description:Kitchen Island, Microwave, Pantry, Refrigerator, Walk-in Pantry
- Bedroom Description:Master On Main Level, Roommate Plan, Walk-In Closet(s)
- Basement Description:Bath Finished, Finished
- Living area:3,192 sq. ft.
Heating and cooling
- Cooling:Central Air
- Heating:Central
- Central air:Yes
Structure and exterior
- Roof:Composition
- Year built:1997
- Building area:3,192 sq. ft.
- Lot area:7.08 Acres
- Lot Features:Level, Private
- Architectural Style:Traditional
- Construction Materials:Vinyl Siding
- Foundation Description:Block
- Levels:2 Story
Schools
- High school:Jones
- Middle school:Gray Station
- Elementary school:Turner Woods
Utilities
- Water:Well
- Sewer:Septic Tank
Finances and disclosures
- Price:$475,000
- Price per sq. ft.:$148.81
- Tax amount:$2,480 (25)
Features and amenities
- Appliances:Electric Water Heater, Microwave, Refrigerator
- Laundry features:In Basement, In Kitchen, Laundry
- Amenities:Electric Water Heater, In-Law Floorplan, Pulldown Attic Stairs, Tray Ceiling(s), Vaulted Ceiling(s)
Parking
- Total parking spaces:6
- Parking description:Attached, Detached Parking
 2026 Georgia MLS. All rights reserved. Information Deem Reliable But Not Guaranteed July 18, 2026
New listings near 140 Bethlehem Church Road
- New
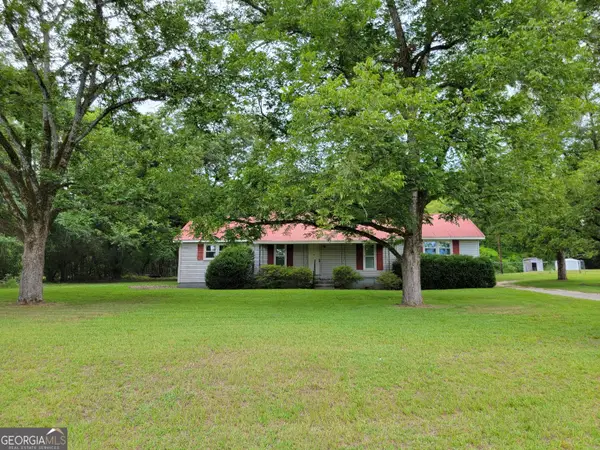 $199,900Active3 beds 2 baths2,328 sq. ft.
367 Mt Pleasant Church Rd, Gordon, GA 31031
MLS# 10804920Listed by: Beck Partners Real Estate 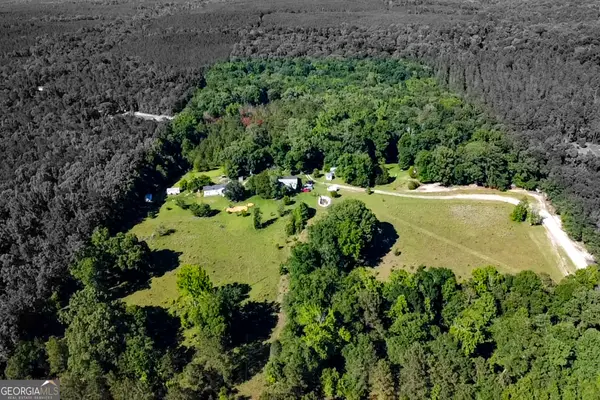 $660,000Active3 beds 2 baths2,152 sq. ft.
2279 Highway 18 E, Gordon, GA 31031
MLS# 10782242Listed by: SouthSide, REALTORS $300,000Active134 Acres
0 Dennard-hardy Road, Gordon, GA 31031
MLS# 10777591Listed by: Keller Williams Chattahoochee $900,000Active-- beds -- baths
0 Old Griswoldville Road, Gordon, GA 31031
MLS# 10776702Listed by: Saunders Ralston Dantzler RE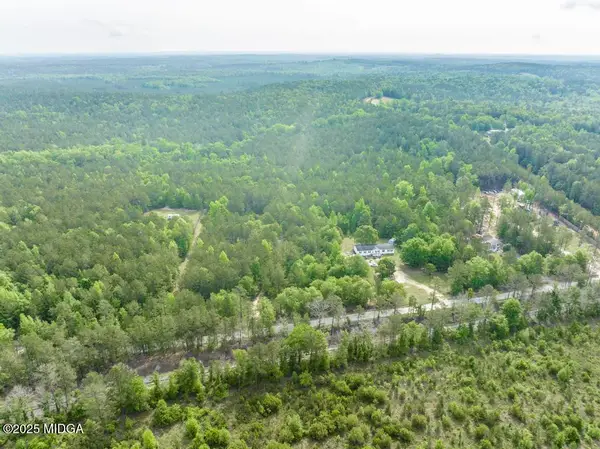 $150,000Pending2 beds 2 baths1,440 sq. ft.
2140 Nesmith Road, Gordon, GA 31031
MLS# 179473Listed by: BERKSHIRE HATHAWAY HOMESERVICES GEORGIA PROPERTIES - MACON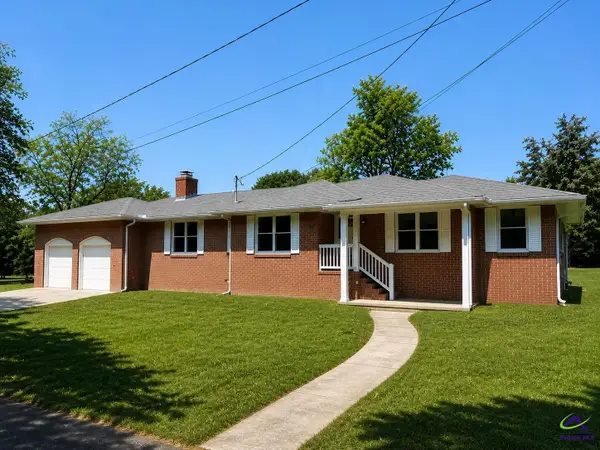 $274,900Pending3 beds 3 baths2,995 sq. ft.
130 Bauxite Avenue, Gordon, GA 31031
MLS# 263041Listed by: EXP REALTY ASSOCIATES $105,600Active16 Acres
T1 Dc Hardie Road, Gordon, GA 31031
MLS# 10742182Listed by: LandMart.com LLC $95,700Active14.5 Acres
T2 Dc Hardie Road, Gordon, GA 31031
MLS# 10742187Listed by: LandMart.com LLC $91,125Active13.5 Acres
T3 Dc Hardie Road, Gordon, GA 31031
MLS# 10742189Listed by: LandMart.com LLC


Protect your home and budget from life's surprises with an Assurant Home Warranty, backed by a partner that supports you through every step of homeownership. Explore Plans.
©2026 Century 21 Real Estate LLC. All rights reserved. CENTURY 21®, the CENTURY 21 Logo and C21® are service marks owned by Century 21 Real Estate LLC. Century 21 Real Estate LLC fully supports the principles of the Fair Housing Act and the Equal Opportunity Act. Each office is independently owned and operated. Listing information is deemed reliable but not guaranteed accurate.