
367 Mt Pleasant Church Rd, Gordon, GA 31031
Local realty services provided by:CENTURY 21 Adams-Harvey & Associates
367 Mt Pleasant Church Rd,Gordon, GA 31031
$199,900
- 3 Beds
- 2 Baths
- 2,328 sq. ft.
- Single family
- Active
Listed by: amy beck
Office: beck partners real estate
MLS#:10804920
Source:METROMLS
Price summary
- Price:$199,900
- Price per sq. ft.:$85.87
About this home
Come home to the country! 3.79 acres, inground and fenced in pool, woods to surround yourself with nature, fenced in areas for the animals and more. Home has over 2300 square feet of living space for you to come and make it your own. Large eat in kitchen, separate dining room and even larger living room with wood burning stove. 3 bedrooms, 2 baths and bonus room. Home needs some TLC and updating and it's ready for your special touch!
Contact an agent
Home facts
- Year built:1967
- Listing ID #:10804920
- Updated:July 18, 2026 at 11:17 AM
Rooms and interior
- Bedrooms:3
- Total bathrooms:2
- Full bathrooms:2
- Flooring:Carpet, Laminate, Tile, Vinyl
- Dining Description:Separate Room
- Kitchen Description:Dishwasher, Oven/Range (Combo), Refrigerator
- Bedroom Description:Master On Main Level, Walk-In Closet(s)
- Basement Description:Crawl Space
- Living area:2,328 sq. ft.
Heating and cooling
- Cooling:Attic Fan, Ceiling Fan(s), Central Air
- Heating:Central, Electric
- Central air:Yes
Structure and exterior
- Roof:Metal
- Year built:1967
- Building area:2,328 sq. ft.
- Lot area:3.79 Acres
- Lot Features:Level
- Architectural Style:Traditional
- Construction Materials:Vinyl Siding
- Levels:1 Story
Schools
- High school:Wilkinson
- Middle school:Wilkinson
- Elementary school:Wilkinson
Utilities
- Water:Public
- Sewer:Septic Tank
Finances and disclosures
- Price:$199,900
- Price per sq. ft.:$85.87
- Tax amount:$1 (2025)
Features and amenities
- Appliances:Dishwasher, Electric Water Heater, Oven/Range (Combo), Refrigerator
- Laundry features:In Mud Room, Laundry
- Amenities:Electric Water Heater
- Pool features:In Ground
Parking
- Parking description:Off Street Parking, Side/Rear Entrance
 2026 Georgia MLS. All rights reserved. Information Deem Reliable But Not Guaranteed July 18, 2026 METROMLS Member Broker: Shane Phillips
New listings near 367 Mt Pleasant Church Rd
- New
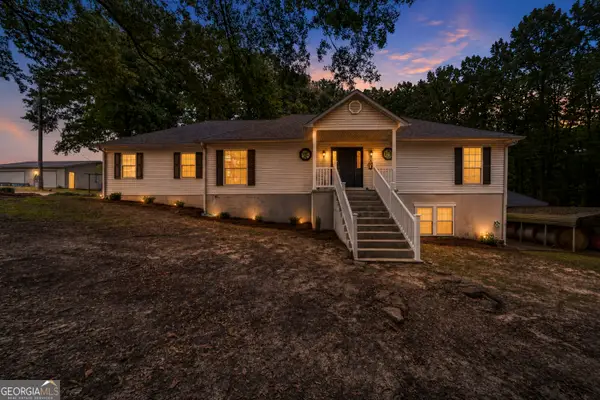 $475,000Active4 beds 3 baths3,192 sq. ft.
140 Bethlehem Church Road, Gordon, GA 31031
MLS# 10804961Listed by: eXp Realty 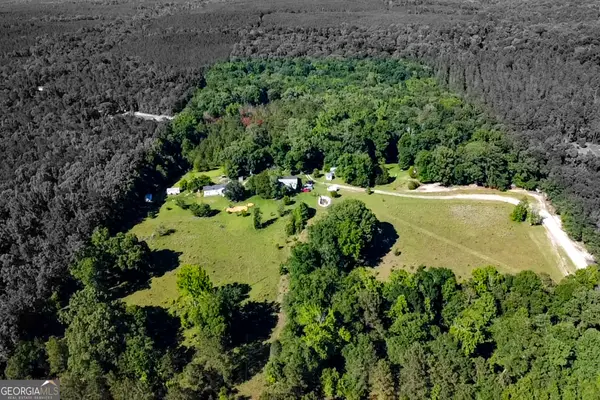 $660,000Active3 beds 2 baths2,152 sq. ft.
2279 Highway 18 E, Gordon, GA 31031
MLS# 10782242Listed by: SouthSide, REALTORS $300,000Active134 Acres
0 Dennard-hardy Road, Gordon, GA 31031
MLS# 10777591Listed by: Keller Williams Chattahoochee $900,000Active-- beds -- baths
0 Old Griswoldville Road, Gordon, GA 31031
MLS# 10776702Listed by: Saunders Ralston Dantzler RE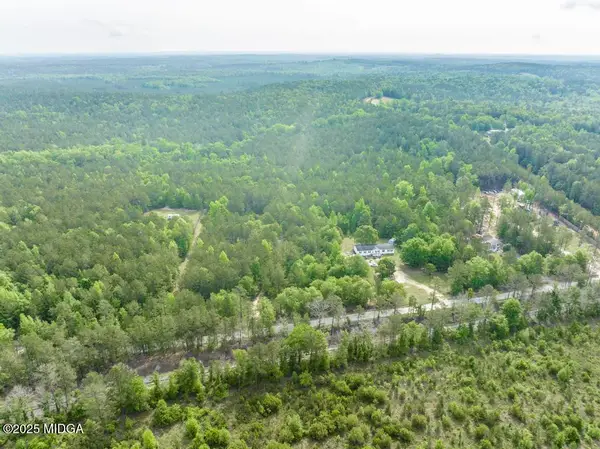 $150,000Pending2 beds 2 baths1,440 sq. ft.
2140 Nesmith Road, Gordon, GA 31031
MLS# 179473Listed by: BERKSHIRE HATHAWAY HOMESERVICES GEORGIA PROPERTIES - MACON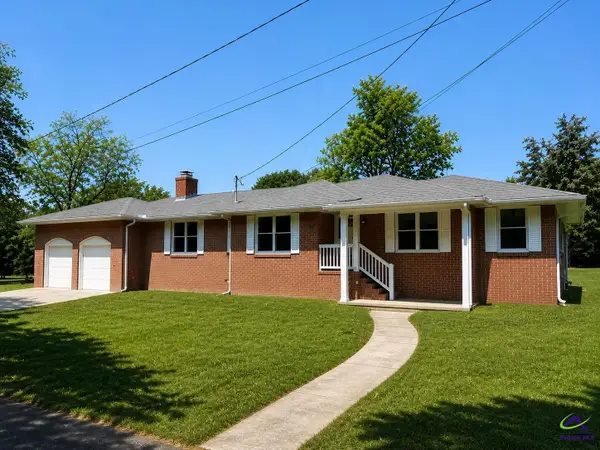 $274,900Pending3 beds 3 baths2,995 sq. ft.
130 Bauxite Avenue, Gordon, GA 31031
MLS# 263041Listed by: EXP REALTY ASSOCIATES $105,600Active16 Acres
T1 Dc Hardie Road, Gordon, GA 31031
MLS# 10742182Listed by: LandMart.com LLC $95,700Active14.5 Acres
T2 Dc Hardie Road, Gordon, GA 31031
MLS# 10742187Listed by: LandMart.com LLC $91,125Active13.5 Acres
T3 Dc Hardie Road, Gordon, GA 31031
MLS# 10742189Listed by: LandMart.com LLC


Protect your home and budget from life's surprises with an Assurant Home Warranty, backed by a partner that supports you through every step of homeownership. Explore Plans.
©2026 Century 21 Real Estate LLC. All rights reserved. CENTURY 21®, the CENTURY 21 Logo and C21® are service marks owned by Century 21 Real Estate LLC. Century 21 Real Estate LLC fully supports the principles of the Fair Housing Act and the Equal Opportunity Act. Each office is independently owned and operated. Listing information is deemed reliable but not guaranteed accurate.