
1491 Ben Park Way, Grayson, GA 30017
Local realty services provided by:CENTURY 21 Results
1491 Ben Park Way,Grayson, GA 30017
$304,900
- 3 Beds
- 3 Baths
- 1,772 sq. ft.
- Townhouse
- Active
Listed by: zain arif
Office: keller williams realty peachtree rd.
MLS#:7858422
Source:FIRSTMLS
Price summary
- Price:$304,900
- Price per sq. ft.:$172.07
- Monthly HOA dues:$130
About this home
Move-in ready and absolutely worth the visit! This Beautiful Stone Front Townhome in Grayson has fresh paint, granite, stainless, and space for everyone. The open main level is bright and easy to live in, with light wood-look flooring running from the living area into the kitchen. White cabinets, granite countertops, stainless steel appliances, and a big island with room for stools make it a great spot for weeknight dinners or having people over. A door off the dining area takes you out to the back patio and yard. Upstairs, the OVERSIZED primary suite is the real deal. There’s room for a full bedroom set, a double vanity in the bath, a walk-in shower, and a walk-in closet. Two more good-sized bedrooms share a full bath, and the laundry room is up there too, so no hauling baskets up and down the stairs. You’ve also got a 2 car garage, and shopping and dining are close by. Best part? There’s NO rental restriction, so it works just as well for a buyer who wants to live here as one who wants to hold it as an investment. Come see it before it’s gone!...
Contact an agent
Home facts
- Year built:2021
- Subdivision & Development:Cooper Springs
- Listing ID #:7858422
- Updated:October 24, 2026 at 06:53 PM
Rooms and interior
- Bedrooms:3
- Total bathrooms:3
- Full bathrooms:2
- Half bathrooms:1
- Flooring:Carpet
- Bathrooms Description:Double Vanity, Shower Only
- Kitchen Description:Cabinets White, Dishwasher, Electric Range, Microwave, Refrigerator, Solid Surface Counters, View to Family Room
- Bedroom Description:Oversized Master
- Living area:1,772 sq. ft.
Heating and cooling
- Cooling:Ceiling Fan(s), Central Air
- Heating:Central
- Central air:Yes
Structure and exterior
- Roof:Shingle, Tar/Gravel
- Year built:2021
- Building area:1,772 sq. ft.
- Lot area:0.03 Acres
- Lot Features:Level
- Architectural Style:Townhouse
- Exterior Features:Patio
- Levels:2 Story
Schools
- High school:South Gwinnett
- Middle school:Grace Snell
- Elementary school:Magill
Utilities
- Water:Public, Water Available
- Sewer:Public Sewer, Sewer Available
Finances and disclosures
- Price:$304,900
- Price per sq. ft.:$172.07
- Tax amount:$4,752 (2025)
Features and amenities
- Laundry features:Common Area, In Hall
- Amenities:High Ceilings 9 ft Main, Walk-In Closet(s)
Parking
- Parking description:Garage, Garage Door Opener, Garage Faces Front
- Garage spaces:2
 Listings identified with the FMLS IDX logo come from FMLS and are held by brokerage firms other than the owner of this website. The listing brokerage is identified in any listing details. Information is deemed reliable but is not guaranteed. If you believe any FMLS listing contains material that infringes your copyrighted work please click here (https://www.fmls.com/dmca) to review our DMCA policy and learn how to submit a takedown request. ©2026 First Multiple Listing Service, Inc. FIRSTMLS Member Broker: Debbie Cooke
New listings near 1491 Ben Park Way
- Coming Soon
 $534,900Coming Soon3 beds 4 baths2,454 sq. ft.
531 Pine Grove Avenue, Grayson, GA 30017
MLS# 10874363Listed by: Warren Real Estate Group - New
 $300,000Active3 beds 3 baths1,772 sq. ft.
2984 Ben Park Lane, Grayson, GA 30017
MLS# 7858287Listed by: KELLER WILLIAMS REALTY ATL PARTNERS - New
 $414,900Active4 beds 2 baths
1180 Roseberry Court, Grayson, GA 30017
MLS# 10877940Listed by: 20 West Realty - New
 $455,000Active3 beds 3 baths2,981 sq. ft.
925 Windsor Place Circle, Grayson, GA 30017
MLS# 10877110Listed by: Virtual Properties Realty.com - New
 $295,000Active3 beds 3 baths1,816 sq. ft.
1015 Ramon Drive, Grayson, GA 30017
MLS# 7855305Listed by: VIRTUAL PROPERTIES REALTY.COM - New
 $584,980Active5 beds 5 baths3,252 sq. ft.
601 Tallulah Lane, Grayson, GA 30017
MLS# 10875254Listed by: Meritage Homes of Georgia Inc - New
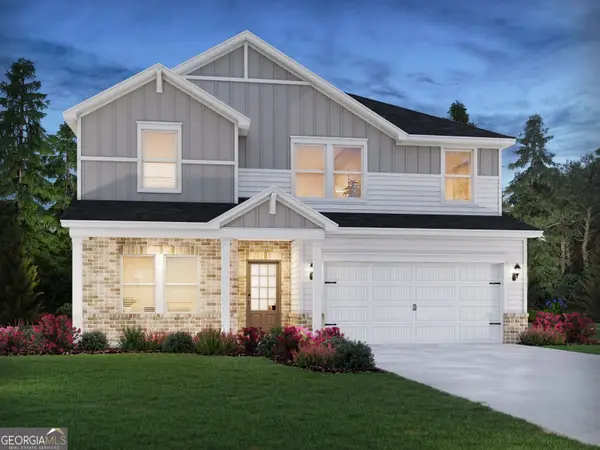 $513,980Active5 beds 3 baths2,674 sq. ft.
611 Tallulah Lane, Grayson, GA 30017
MLS# 10875260Listed by: Meritage Homes of Georgia Inc - New
 $564,980Active5 beds 5 baths3,252 sq. ft.
646 Tallulah Lane, Grayson, GA 30017
MLS# 10875264Listed by: Meritage Homes of Georgia Inc - New
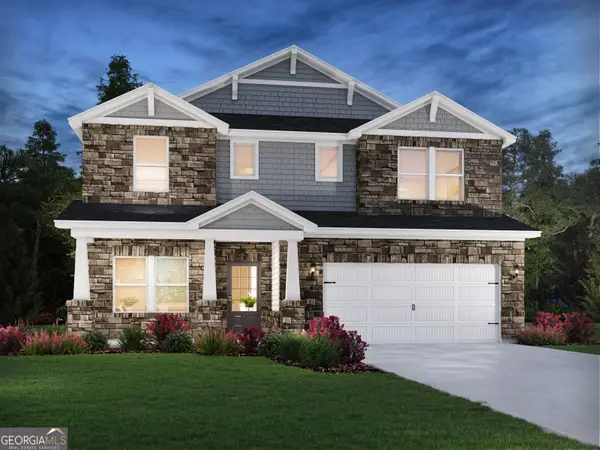 $584,980Active5 beds 3 baths2,950 sq. ft.
641 Tallulah Lane, Grayson, GA 30017
MLS# 10875268Listed by: Meritage Homes of Georgia Inc


Protect your home and budget from life's surprises with an Assurant Home Warranty, backed by a partner that supports you through every step of homeownership. Explore Plans.
©2026 Century 21 Real Estate LLC. All rights reserved. CENTURY 21®, the CENTURY 21 Logo and C21® are service marks owned by Century 21 Real Estate LLC. Century 21 Real Estate LLC fully supports the principles of the Fair Housing Act and the Equal Opportunity Act. Each office is independently owned and operated. Listing information is deemed reliable but not guaranteed accurate.