
1528 Greensboro Way, Grayson, GA 30017
Local realty services provided by:CENTURY 21 North East
Listed by: stephanie brady
Office: harry norman realtors
MLS#:10847909
Source:METROMLS
Price summary
- Price:$795,000
- Price per sq. ft.:$142.37
- Monthly HOA dues:$84.42
About this home
Welcome to this fabulous "resort style" home. The flower rich landscape welcomes you into a 5 bedroom 5 1/2 bath home. The main floor features an office/living room, dining room, butler's pantry, an oversized laundry room, 2-story great room with grand windows and a gas burning fireplace, ensuite guest bedroom and bath, and a large kitchen with a top-of-the-line dishwasher, oven with warming drawer, microwave and electric cook top. Attached to the kitchen is a light filled breakfast nook, which opens into a luxurious enclosed screened-in back porch which adds almost 300 sq ft of living space and the perfect area for entertaining! The second floor features a massive master bedroom suite with a large sitting area, spacious ensuite bathroom and an unbelievably large closet. Two bedrooms share a Jack and Jill bathroom, and at the end of the hall is the fourth bedroom with a private ensuite bath that overlooks the entrance and great room. In addition, two sets of stairs lead to the second floor. The terrace level becomes the hub of entertainment and family life. Walking down the stairs, you enter an area which would be perfect for a billiards table, and it has a custom designed wet bar. It flows into the media area. Also on this level is a large room that could be used as an exercise room or a bedroom, a full bathroom, a workshop, a storage area, and a craft/gaming room with a long wall of built-in cabinets. The backyard is the true gem of this home. The custom-built screened porch and paver patio were added in 2020 at a cost of $29,500. The paver patio is attached to the decking of the saltwater Gunite Pool. The pool features a hot tub spa, and two waterfalls. The backyard also features an herb garden, an area for a vegetable garden, and lots of flowering bushes. The house has 3 updated HVAC systems in the last 10 years, new roof in 2016, irrigation system, security system, and best of all energy efficient vinyl windows and casings from Pella (at a cost of $68,000) with a 10-year warranty that has 6 years left. The house is located in the desirable North Forke Plantation and excellent schools nearby....
Contact an agent
Home facts
- Year built:1998
- Subdivision & Development:NORTHFORKE PLANTATION
- Listing ID #:10847909
- Updated:September 19, 2026 at 11:01 AM
Rooms and interior
- Bedrooms:5
- Total bathrooms:6
- Full bathrooms:5
- Half bathrooms:1
- Flooring:Carpet, Hardwood
- Kitchen Description:Breakfast Bar, Breakfast Room, Dishwasher, Disposal, Kitchen Island, Refrigerator
- Bedroom Description:Walk-In Closet(s)
- Basement Description:Daylight, Exterior Entry, Finished, Full, Interior Entry
- Living area:5,584 sq. ft.
Heating and cooling
- Cooling:Central Air
- Heating:Forced Air
- Central air:Yes
Structure and exterior
- Roof:Composition
- Year built:1998
- Building area:5,584 sq. ft.
- Lot area:0.46 Acres
- Architectural Style:Colonial
- Construction Materials:Brick
- Exterior Features:Garden, Screened
- Levels:3+ Story
Schools
- High school:Grayson
- Middle school:Couch
- Elementary school:Pharr
Utilities
- Water:Public
- Sewer:Public Sewer, Sewer Available
Finances and disclosures
- Price:$795,000
- Price per sq. ft.:$142.37
- Tax amount:$7,551 (2025)
Features and amenities
- Appliances:Dishwasher, Disposal, Refrigerator
- Laundry features:In Mud Room
- Amenities:Double Pane Windows, Smoke Detector(s), Tray Ceiling(s), Vaulted Ceiling(s), Wet Bar
- Pool features:Heated, In Ground, Salt Water
Parking
- Total parking spaces:2
- Parking description:Garage, Garage Door Opener
- Garage:Yes
 2026 Georgia MLS. All rights reserved. Information Deem Reliable But Not Guaranteed September 19, 2026 METROMLS Member Broker: Jim D’Amico
New listings near 1528 Greensboro Way
- New
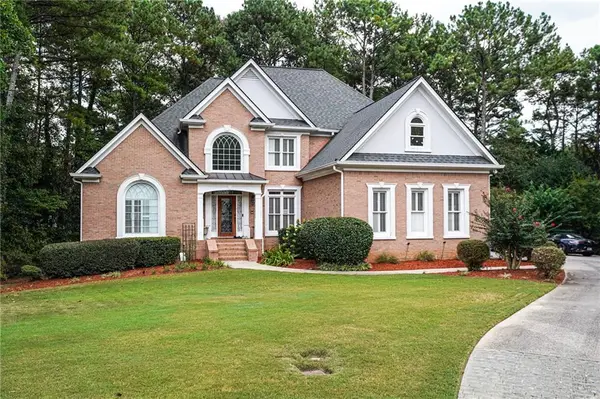 $845,000Active6 beds 6 baths5,436 sq. ft.
1626 Annapolis Way, Grayson, GA 30017
MLS# 7840412Listed by: FIRST UNITED REALTY, INC. - New
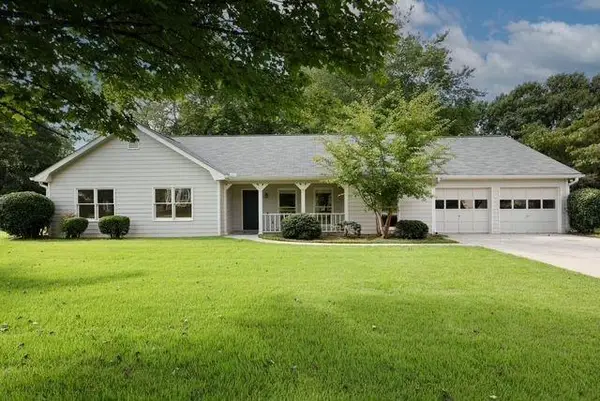 $339,900Active3 beds 2 baths1,881 sq. ft.
1106 Lakeridge Court, Grayson, GA 30017
MLS# 7815614Listed by: VIRTUAL PROPERTIES REALTY. BIZ - New
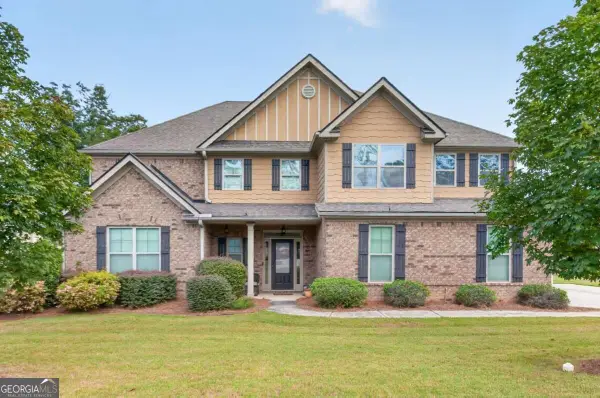 $500,000Active5 beds 6 baths3,882 sq. ft.
162 Oatgrass Drive, Grayson, GA 30017
MLS# 10848438Listed by: Keller Williams Realty Atl. Partners - New
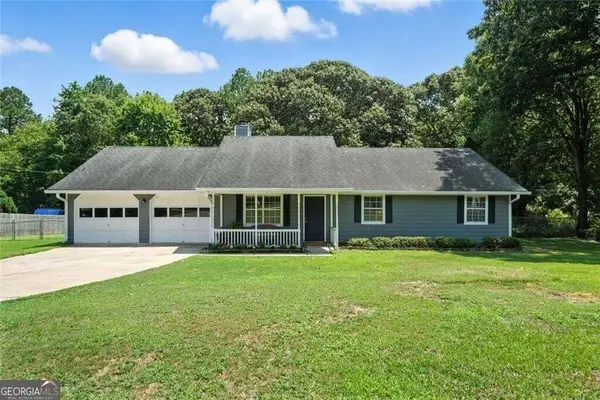 $334,900Active3 beds 2 baths1,355 sq. ft.
111 Brownsmill Drive, Grayson, GA 30017
MLS# 10847118Listed by: Hester Group, REALTORS - New
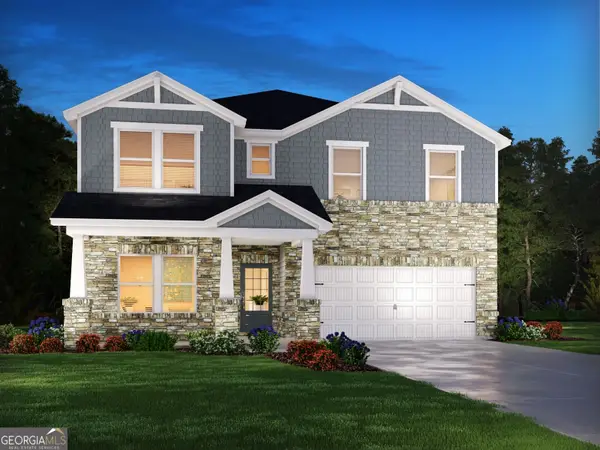 $551,980Active5 beds 5 baths3,252 sq. ft.
616 Tallulah Lane, Grayson, GA 30017
MLS# 10846988Listed by: Meritage Homes of Georgia Inc - New
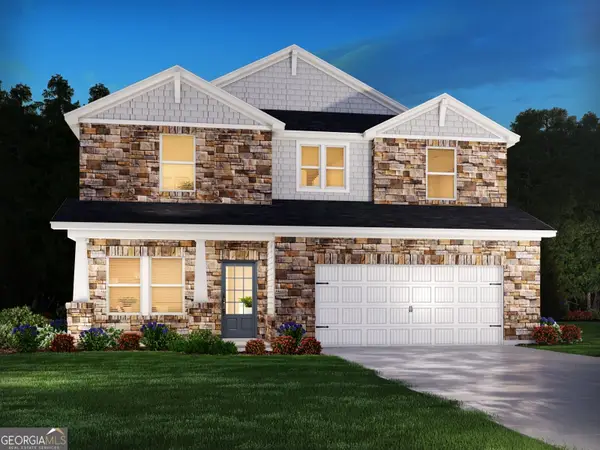 $508,980Active4 beds 3 baths2,479 sq. ft.
581 Tallulah Lane, Grayson, GA 30017
MLS# 10846991Listed by: Meritage Homes of Georgia Inc - New
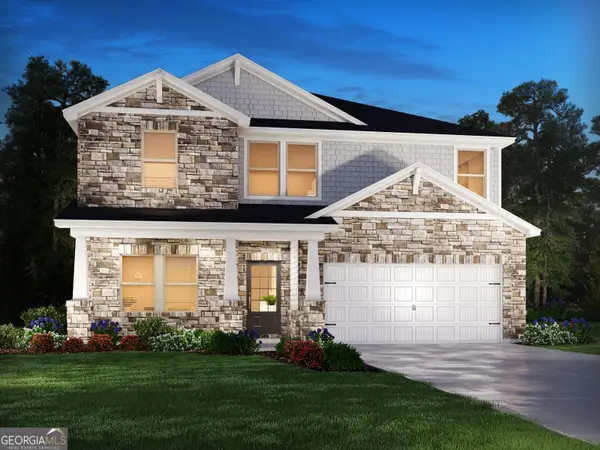 $509,980Active5 beds 3 baths2,674 sq. ft.
596 Tallulah Lane, Grayson, GA 30017
MLS# 10846994Listed by: Meritage Homes of Georgia Inc - New
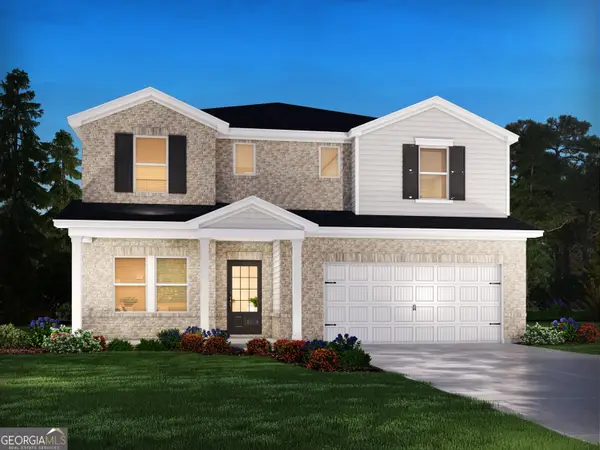 $533,980Active5 beds 3 baths2,950 sq. ft.
586 Tallulah Lane, Grayson, GA 30017
MLS# 10847011Listed by: Meritage Homes of Georgia Inc - New
 $465,000Active3 beds 3 baths2,981 sq. ft.
925 Windsor Place Circle, Grayson, GA 30017
MLS# 7836036Listed by: VIRTUAL PROPERTIES REALTY.COM


Protect your home and budget from life's surprises with an Assurant Home Warranty, backed by a partner that supports you through every step of homeownership. Explore Plans.
©2026 Century 21 Real Estate LLC. All rights reserved. CENTURY 21®, the CENTURY 21 Logo and C21® are service marks owned by Century 21 Real Estate LLC. Century 21 Real Estate LLC fully supports the principles of the Fair Housing Act and the Equal Opportunity Act. Each office is independently owned and operated. Listing information is deemed reliable but not guaranteed accurate.