
390 Mckenzie Grace Lane, Grayson, GA 30017
Local realty services provided by:CENTURY 21 The Avenues
390 Mckenzie Grace Lane,Grayson, GA 30017
$440,000
- 4 Beds
- 3 Baths
- 2,662 sq. ft.
- Single family
- Coming Soon
Listed by: jannell brown
Office: keller williams realty metro atlanta
MLS#:7832661
Source:FIRSTMLS
Price summary
- Price:$440,000
- Price per sq. ft.:$165.29
- Monthly HOA dues:$108.67
About this home
Welcome home to easy, elegant living in this beautifully designed residence nestled in one of Grayson’s most desirable communities. Thoughtfully designed for everyday comfort and effortless entertaining, this home offers generous living spaces, a flexible floor plan, and timeless details throughout.
At the heart of the home, the eat-in kitchen features granite countertops, stainless-steel appliances, ample cabinet space, and a breakfast area for casual dining. The kitchen flows seamlessly into the inviting great room, creating the perfect setting for relaxing or gathering with family and friends. A second sitting room offers additional flexible space that can be used as a home office, reading room, conversation area, or quiet retreat.
The main level features the spacious primary suite and two generously sized secondary bedrooms. The primary suite provides plenty of space to relax and includes two nicely sized closets for abundant storage. The private bathroom features a tiled shower, soaking tub, and double vanity.
Upstairs, you’ll find one oversized bedroom with a full bathroom, creating its own separate and private retreat. This versatile space is ideal for guests, a teenager, extended family, or a private media or recreation room.
Step outside and enjoy one of the home’s standout features—a beautifully landscaped backyard designed for enjoying Georgia’s seasons. The enclosed porch provides a comfortable space for morning coffee, outdoor dining, entertaining, or peaceful evenings overlooking your private backyard oasis.
With top-rated schools and all the charm, convenience, and community appeal that Grayson has to offer, this exceptional home is ready to welcome its next owner....
Contact an agent
Home facts
- Year built:2005
- Subdivision & Development:Madison Park
- Listing ID #:7832661
- Updated:October 02, 2026 at 01:29 PM
Rooms and interior
- Bedrooms:4
- Total bathrooms:3
- Full bathrooms:3
- Flooring:Carpet, Hardwood
- Dining Description:Seats 12+, Separate Dining Room
- Bathrooms Description:Double Vanity, Separate His/Hers, Separate Tub/Shower, Soaking Tub
- Kitchen Description:Breakfast Bar, Cabinets Other, Dishwasher, Eat-in Kitchen, Electric Range, Microwave, Pantry Walk-In, Solid Surface Counters, View to Family Room
- Bedroom Description:Master on Main, Oversized Master
- Living area:2,662 sq. ft.
Heating and cooling
- Cooling:Ceiling Fan(s), Central Air
- Heating:Central
- Central air:Yes
Structure and exterior
- Roof:Composition
- Year built:2005
- Building area:2,662 sq. ft.
- Lot area:0.17 Acres
- Lot Features:Back Yard, Landscaped, Level
- Architectural Style:Traditional
- Construction Materials:Brick 4 Sides
- Exterior Features:Covered, Patio, Screened
- Levels:1.5 Story
Schools
- High school:Grayson
- Middle school:Bay Creek
- Elementary school:Grayson
Utilities
- Water:Public, Water Available
- Sewer:Public Sewer
Finances and disclosures
- Price:$440,000
- Price per sq. ft.:$165.29
- Tax amount:$1,808 (2025)
Features and amenities
- Laundry features:Lower Level, Main Level
- Amenities:Coffered Ceiling(s), Entrance Foyer, High Ceilings 9 ft Main, His and Hers Closets, Tray Ceiling(s), Walk-In Closet(s)
Parking
- Parking description:Garage, Garage Faces Front, Kitchen Level, Level Driveway
- Garage spaces:2
 Listings identified with the FMLS IDX logo come from FMLS and are held by brokerage firms other than the owner of this website. The listing brokerage is identified in any listing details. Information is deemed reliable but is not guaranteed. If you believe any FMLS listing contains material that infringes your copyrighted work please click here (https://www.fmls.com/dmca) to review our DMCA policy and learn how to submit a takedown request. ©2026 First Multiple Listing Service, Inc.
New listings near 390 Mckenzie Grace Lane
- Coming Soon
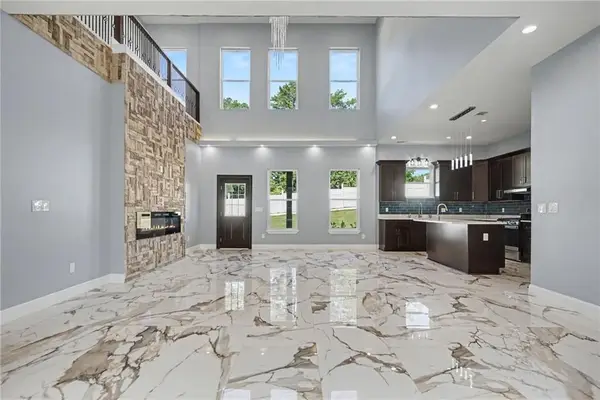 $699,900Coming Soon5 beds 5 baths3,720 sq. ft.
1515 Grayson Parkway, Grayson, GA 30017
MLS# 7843987Listed by: KELLER WILLIAMS REALTY ATL PARTNERS - New
 $424,900Active4 beds 4 baths2,666 sq. ft.
2155 Rail Yard Avenue, Grayson, GA 30017
MLS# 7847959Listed by: LIVING STONE PROPERTIES, INC. - New
 $450,000Active3 beds 3 baths2,590 sq. ft.
744 Clark Lake Estates Drive, Grayson, GA 30017
MLS# 7847481Listed by: JOE STOCKDALE REAL ESTATE, LLC - New
 $365,000Active4 beds 3 baths2,288 sq. ft.
2835 Storybook Court, Grayson, GA 30017
MLS# 7845924Listed by: KELLER WILLIAMS REALTY WEST ATLANTA - New
 $925,000Active5 beds 6 baths
1316 Annapolis Way, Grayson, GA 30017
MLS# 10856068Listed by: Keller Williams Realty Atl. Partners - New
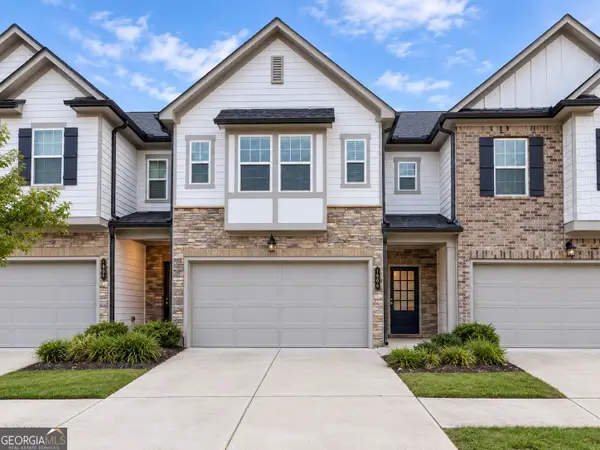 $290,000Active3 beds 3 baths1,772 sq. ft.
1408 Ben Park Way, Grayson, GA 30017
MLS# 10853696Listed by: Keller Williams River Cities - New
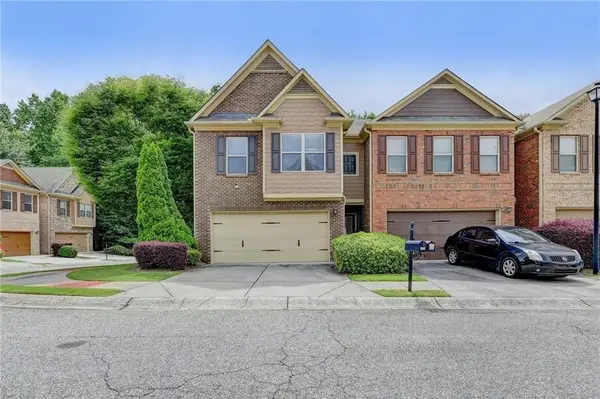 $310,000Active3 beds 3 baths1,864 sq. ft.
2691 Pointcrest Way, Grayson, GA 30017
MLS# 7844268Listed by: LOKATION REAL ESTATE, LLC - New
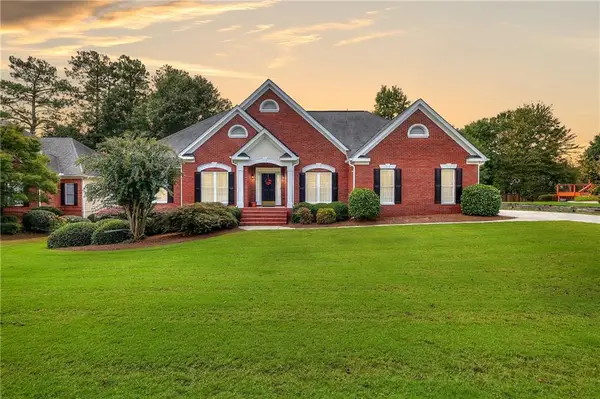 $479,000Active3 beds 4 baths3,712 sq. ft.
613 Eagle River Lane, Grayson, GA 30017
MLS# 7844108Listed by: KELLER WILLIAMS REALTY ATL PARTNERS - New
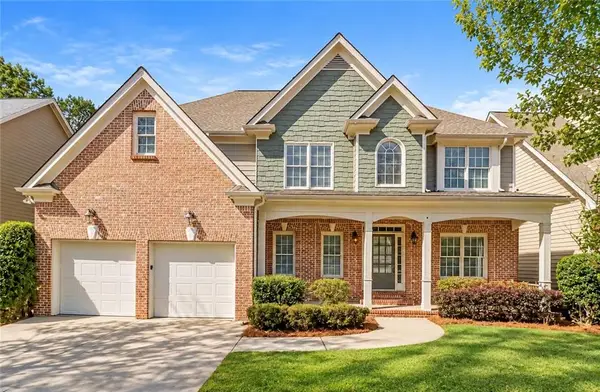 $429,900Active5 beds 4 baths4,541 sq. ft.
90 Whitegrass Way, Grayson, GA 30017
MLS# 7843655Listed by: FIRST UNITED REALTY OF ATLANTA, LLC. - New
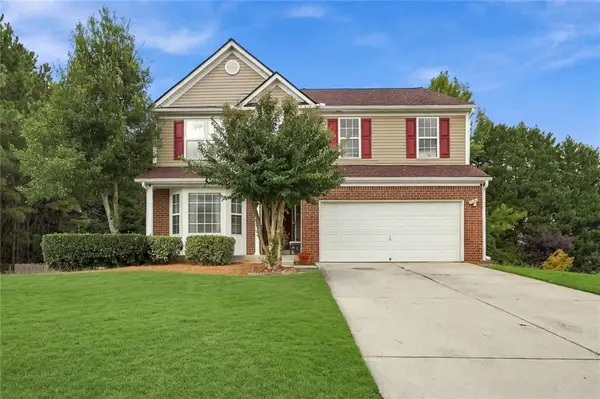 $449,900Active4 beds 4 baths
2542 Haynes Meadow Court, Grayson, GA 30017
MLS# 7841442Listed by: MARIE ANGULO & CO. PROPERTY ADVISORS


Protect your home and budget from life's surprises with an Assurant Home Warranty, backed by a partner that supports you through every step of homeownership. Explore Plans.
©2026 Century 21 Real Estate LLC. All rights reserved. CENTURY 21®, the CENTURY 21 Logo and C21® are service marks owned by Century 21 Real Estate LLC. Century 21 Real Estate LLC fully supports the principles of the Fair Housing Act and the Equal Opportunity Act. Each office is independently owned and operated. Listing information is deemed reliable but not guaranteed accurate.