
952 Swan Ridge Circle Sw, Grayson, GA 30017
Local realty services provided by:CENTURY 21 The Avenues
Listed by: zinah ghazi
Office: bluestone realty
MLS#:7859676
Source:FIRSTMLS
Price summary
- Price:$639,000
- Price per sq. ft.:$199.69
- Monthly HOA dues:$18.33
About this home
Modern luxury and thoughtful design meet in this newly built 2026 home in Grayson’s Swan Lake community. Set on a corner lot near the cul-de-sac, this 4-bedroom home, with the option to add a 5th bedroom at the buyer’s request, includes 3 full bathrooms, a 2-car side-entry garage, and comes with a 10-year builder warranty. A light brick exterior and covered front porch welcome you into a soaring two-story foyer, elegant dining room, and oversized front flex room ideal for a private office, sitting room, or additional family room.
High-end marble-look ceramic tile flooring flows into the two-story great room, where oversized windows bring in abundant natural light. A sleek linear fireplace framed by a floor-to-ceiling feature wall anchors the room, while the open upper-level overlook adds to its airy, expansive feel.
The open kitchen pairs crisp white cabinetry with quartz surfaces, a contrasting center island with seating, stainless steel appliances, built-in oven and microwave, and a statement range hood. A large walk-in pantry and generous storage throughout the home add everyday functionality without compromising its polished design.
A main-level bedroom and full bathroom provide privacy and flexibility for guests or multigenerational living. Upstairs, the spacious primary retreat includes a tray ceiling, abundant natural light, and an oversized walk-in closet with built-in cabinetry. The spa-inspired bathroom features a double vanity, freestanding soaking tub, and oversized glass-enclosed shower with dual rainfall showerheads, built-in benches, and floor-to-ceiling tile. Two additional bedrooms, a full bathroom, dedicated laundry room, and bright vaulted loft complete the upper level.
Trip Elementary is just moments away, top-rated Bay Creek Middle School is next in line, and highly regarded Grayson High School (a 2026 AP School of Distinction) anchors the community. Enjoy convenient access to The Railyard’s local dining, boutique shops, and community events, along with Bay Creek Park’s recreational amenities and the scenic lake and gardens at Vines Park. GA-20 and US-78 provide easy connections to surrounding shopping, dining, and entertainment....
Contact an agent
Home facts
- Year built:2026
- Subdivision & Development:Swan Lake
- Listing ID #:7859676
- Updated:November 04, 2026 at 12:52 AM
Rooms and interior
- Bedrooms:4
- Total bathrooms:3
- Full bathrooms:3
- Flooring:Ceramic Tile
- Dining Description:Open Concept, Separate Dining Room
- Bathrooms Description:Double Vanity, Separate Tub/Shower, Soaking Tub
- Kitchen Description:Breakfast Bar, Cabinets White, Dishwasher, Electric Cooktop, Electric Oven, Kitchen Island, Microwave, Pantry, Range Hood, Refrigerator, View to Family Room
- Bedroom Description:Oversized Master
- Living area:3,200 sq. ft.
Heating and cooling
- Cooling:Ceiling Fan(s)
- Heating:Central
Structure and exterior
- Roof:Shingle
- Year built:2026
- Building area:3,200 sq. ft.
- Lot area:0.21 Acres
- Lot Features:Back Yard, Corner Lot, Cul-De-Sac, Front Yard, Landscaped, Sloped
- Exterior Features:Covered, Front Porch, Patio, Rain Gutters
- Levels:2 Story
Schools
- High school:Grayson
- Middle school:Bay Creek
- Elementary school:Trip
Utilities
- Water:Public, Water Available
- Sewer:Public Sewer
Finances and disclosures
- Price:$639,000
- Price per sq. ft.:$199.69
- Tax amount:$1,364 (2026)
Features and amenities
- Laundry features:Laundry Room, Upper Level
- Amenities:Entrance Foyer 2 Story, Tray Ceiling(s), Walk-In Closet(s)
Parking
- Parking description:Attached, Driveway, Garage, Garage Door Opener, Garage Faces Side, Kitchen Level
- Garage spaces:2
 Listings identified with the FMLS IDX logo come from FMLS and are held by brokerage firms other than the owner of this website. The listing brokerage is identified in any listing details. Information is deemed reliable but is not guaranteed. If you believe any FMLS listing contains material that infringes your copyrighted work please click here (https://www.fmls.com/dmca) to review our DMCA policy and learn how to submit a takedown request. ©2026 First Multiple Listing Service, Inc.
New listings near 952 Swan Ridge Circle Sw
- Coming Soon
 $534,900Coming Soon3 beds 4 baths2,454 sq. ft.
531 Pine Grove Avenue, Grayson, GA 30017
MLS# 10874363Listed by: Warren Real Estate Group - New
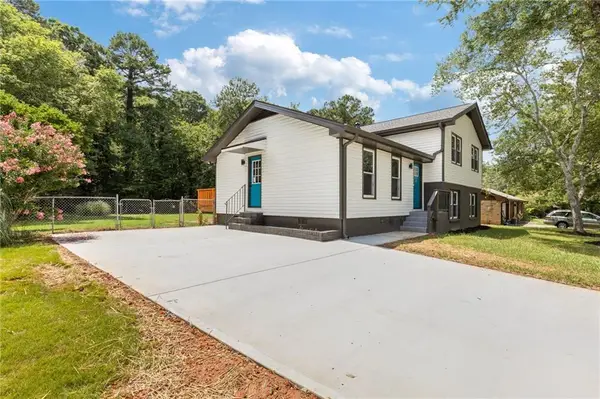 $299,900Active4 beds 3 baths1,728 sq. ft.
2531 Falcon Ridge Drive, Grayson, GA 30017
MLS# 7862241Listed by: CHAPMAN HALL PROFESSIONALS - New
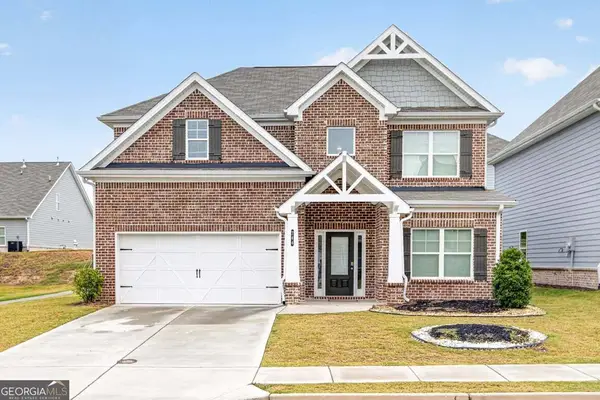 $449,900Active4 beds 3 baths
744 Clark Lake Estates Drive, Grayson, GA 30017
MLS# 10882937Listed by: Joe Stockdale Real Estate - New
 $452,000Active4 beds 3 baths2,787 sq. ft.
193 Brackin Trace, Grayson, GA 30017
MLS# 10882322Listed by: Opendoor Brokerage - New
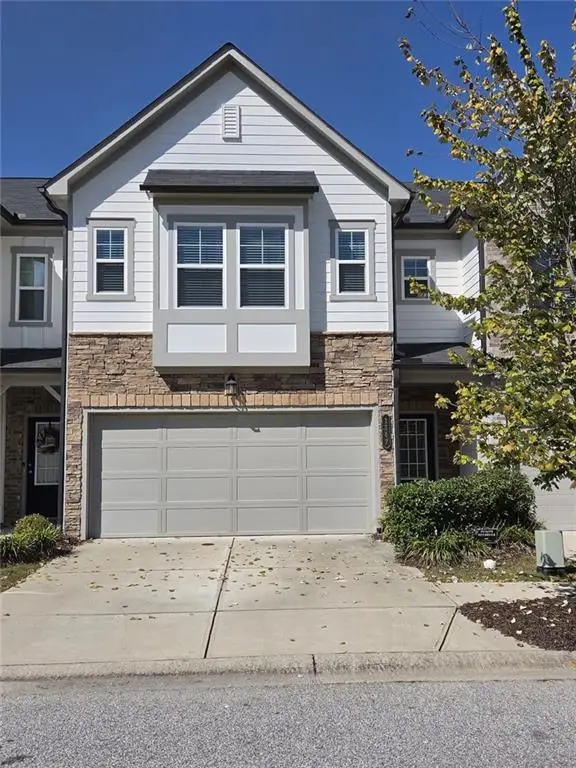 $295,000Active3 beds 3 baths2,132 sq. ft.
1147 Lossie Way, Grayson, GA 30017
MLS# 7861647Listed by: EXP REALTY, LLC. - New
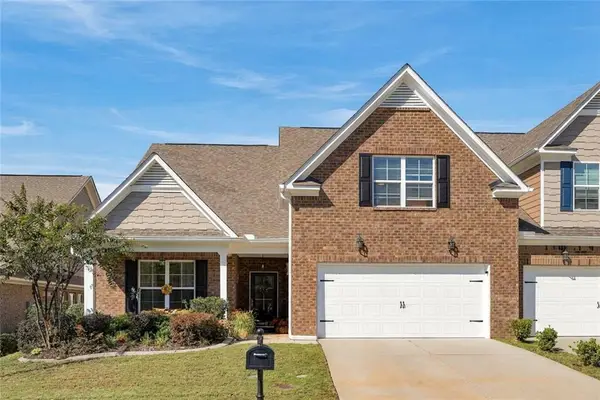 $435,000Active3 beds 4 baths2,714 sq. ft.
135 Larkton Lane, Grayson, GA 30017
MLS# 7861130Listed by: KELLER WILLIAMS REALTY ATLANTA PARTNERS - New
 $445,000Active4 beds 3 baths2,519 sq. ft.
968 Reddy Farm, Grayson, GA 30017
MLS# 7860751Listed by: THE ATLANTA HOME EXPERTS, LLC - New
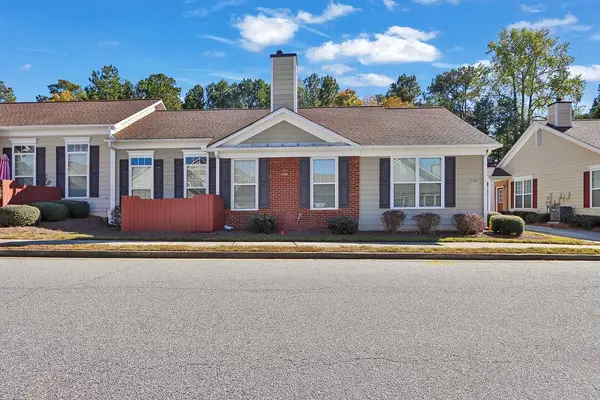 $280,000Active2 beds 2 baths1,452 sq. ft.
205 Accord Lane, Grayson, GA 30017
MLS# 7860426Listed by: MARK SPAIN REAL ESTATE - New
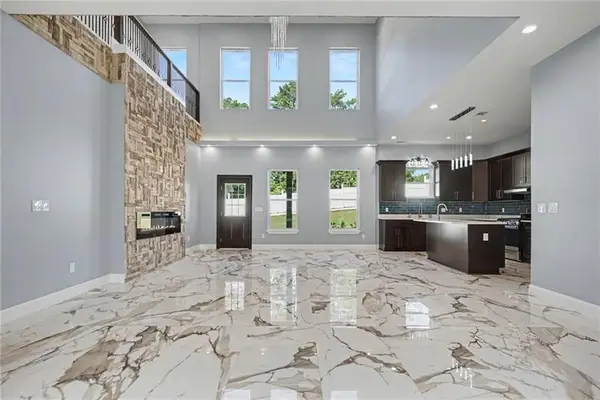 $699,900Active5 beds 5 baths
1515 Grayson Parkway, Grayson, GA 30017
MLS# 7859816Listed by: VIRTUAL PROPERTIES REALTY.COM


Protect your home and budget from life's surprises with an Assurant Home Warranty, backed by a partner that supports you through every step of homeownership. Explore Plans.
©2026 Century 21 Real Estate LLC. All rights reserved. CENTURY 21®, the CENTURY 21 Logo and C21® are service marks owned by Century 21 Real Estate LLC. Century 21 Real Estate LLC fully supports the principles of the Fair Housing Act and the Equal Opportunity Act. Each office is independently owned and operated. Listing information is deemed reliable but not guaranteed accurate.