
1001 Bayside Drive, Greensboro, GA 30642
Local realty services provided by:CENTURY 21 Results
1001 Bayside Drive,Greensboro, GA 30642
$889,000
- 4 Beds
- 5 Baths
- - sq. ft.
- Single family
- Active
Listed by: madison zak
Office: kim and lin logan real estate
MLS#:10813991
Source:METROMLS
Price summary
- Price:$889,000
About this home
IMMACULATE CUSTOM HOME ON OVER 3 ACRES WITH LAKE ACCESS IN THE GATED BAYSIDE COMMUNITY! This beautifully maintained 4-bedroom, 4.5-bath home offers the perfect combination of privacy, space, and convenience, all just minutes from Lake Oconee Academy and the area's shopping, dining, and recreation. Step inside to discover a bright, open floor plan featuring soaring vaulted ceilings, abundant natural light, and spacious living areas designed for both everyday living and entertaining. The gourmet kitchen is complete with stainless steel appliances, ample cabinetry, generous counter space, and a seamless flow into the living and dining areas. The oversized primary suite is conveniently located on the main level and serves as a private retreat with a luxurious en-suite bath featuring a soaking tub, walk-in shower, dual vanities, and custom walk-in closets. Two additional guest bedrooms are also located on the main level, each offering the comfort and privacy of their own full bathrooms. Upstairs, you'll find a spacious fourth bedroom with its own private bath, making it the perfect guest suite, bonus room, or home office. Outdoor living is just as impressive. Enjoy year-round relaxation on the screened porch overlooking the fully fenced backyard, complete with a stacked stone fire pit sitting area, storage shed, and plenty of room to add your dream pool. Situated on over three beautifully maintained acres, this property offers endless possibilities while providing exceptional privacy. Located within walking distance to the community docks, residents enjoy convenient lake access for boating, fishing, and enjoying the Lake Oconee lifestyle. With its immaculate condition, thoughtful floor plan, and unbeatable location, this Bayside property is a rare opportunity you won't want to miss....
Contact an agent
Home facts
- Year built:2018
- Subdivision & Development:Bayside
- Listing ID #:10813991
- Updated:September 15, 2026 at 11:10 AM
Rooms and interior
- Bedrooms:4
- Total bathrooms:5
- Full bathrooms:4
- Half bathrooms:1
- Flooring:Carpet, Tile
- Bathrooms Description:Double Vanity, Soaking Tub
- Kitchen Description:Cooktop, Dishwasher, Disposal, Kitchen Island, Microwave, Oven (Wall), Pantry, Stainless Steel Appliance(s)
- Bedroom Description:Walk-In Closet(s)
Heating and cooling
- Cooling:Central Air, Electric, Heat Pump
- Heating:Central, Electric
- Central air:Yes
Structure and exterior
- Roof:Composition
- Year built:2018
- Lot area:3.33 Acres
- Lot Features:Level
- Architectural Style:Craftsman, Ranch, Traditional
- Construction Materials:Stone, Wood Siding
- Exterior Features:Screened
- Levels:1 Story
Schools
- High school:Greene
- Middle school:Anita White Carson
- Elementary school:Greene
Utilities
- Water:Private
- Sewer:Septic Tank
Finances and disclosures
- Price:$889,000
- Tax amount:$4,546 (2025)
Features and amenities
- Appliances:Cooktop, Dishwasher, Disposal, Electric Water Heater, Microwave, Oven (Wall), Stainless Steel Appliance(s), Water Softener
- Laundry features:In Hall
- Amenities:Electric Water Heater, Smoke Detector(s), Tray Ceiling(s), Vaulted Ceiling(s), Water Softener, Window Treatments
Parking
- Parking description:Attached
 2026 Georgia MLS. All rights reserved. Information Deem Reliable But Not Guaranteed September 15, 2026
New listings near 1001 Bayside Drive
- New
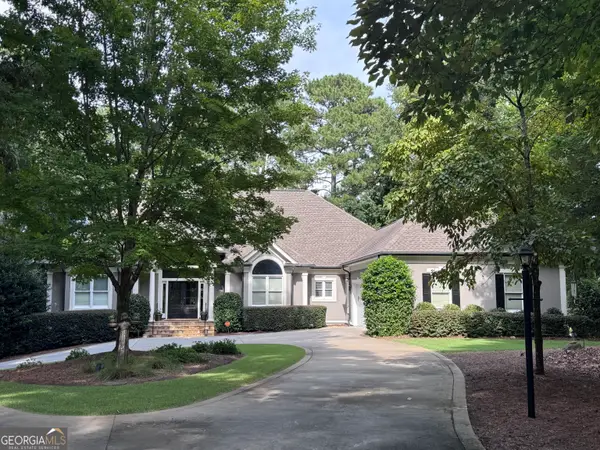 $1,500,900Active6 beds 6 baths6,400 sq. ft.
1081 Crackers Neck Road, Greensboro, GA 30642
MLS# 10845335Listed by: Drake Realty Lake Area - New
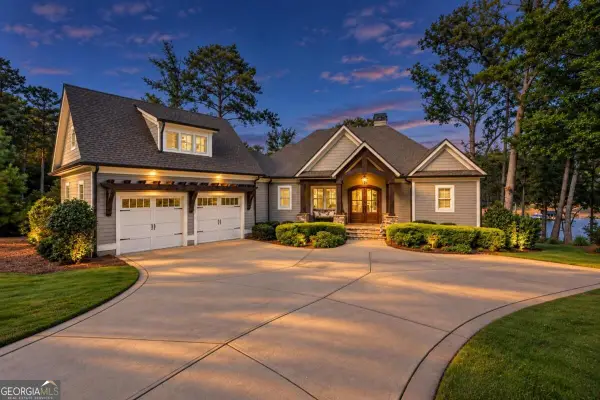 $3,995,000Active6 beds 5 baths4,816 sq. ft.
1030 Kingsford Way, Greensboro, GA 30642
MLS# 10845274Listed by: Luxury Lake Oconee Real Estate - New
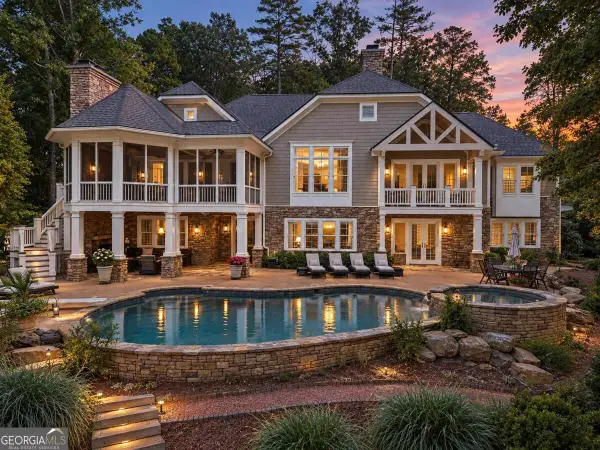 $4,995,000Active6 beds 7 baths7,201 sq. ft.
1041 Ruths Way, Greensboro, GA 30642
MLS# 10845258Listed by: Luxury Lake Oconee Real Estate - New
 $879,900Active4 beds 4 baths3,500 sq. ft.
1602 Vintage Club Drive, Greensboro, GA 30642
MLS# 10845122Listed by: BHHS Lake Oconee Properties - New
 $879,000Active5 beds 5 baths4,011 sq. ft.
1021 Harbor Loop, Greensboro, GA 30642
MLS# 10844522Listed by: Coldwell Banker Lake Oconee Realty - New
 $75,000Active2 beds 1 baths
366 Canaan Circle, Greensboro, GA 30642
MLS# 10844426Listed by: Kim and Lin Logan Real Estate - New
 $599,000Active5 beds 4 baths3,362 sq. ft.
1030 Billy Mantle Lane, Greensboro, GA 30642
MLS# 10844259Listed by: Coldwell Banker Lake Oconee Realty - New
 $2,200,000Active4 beds 5 baths
1031 Mill Creek, Greensboro, GA 30642
MLS# 10843572Listed by: Drake Realty, Inc. - New
 $540,000Active0.96 Acres
1151 Scull Shoals Drive, Greensboro, GA 30642
MLS# 10843121Listed by: Keller Williams Lake Oconee - New
 $650,000Active4 beds 3 baths2,283 sq. ft.
1011 Spy Glass Hill, Greensboro, GA 30642
MLS# 10843203Listed by: Coldwell Banker Lake Oconee Realty


Protect your home and budget from life's surprises with an Assurant Home Warranty, backed by a partner that supports you through every step of homeownership. Explore Plans.
©2026 Century 21 Real Estate LLC. All rights reserved. CENTURY 21®, the CENTURY 21 Logo and C21® are service marks owned by Century 21 Real Estate LLC. Century 21 Real Estate LLC fully supports the principles of the Fair Housing Act and the Equal Opportunity Act. Each office is independently owned and operated. Listing information is deemed reliable but not guaranteed accurate.