
1040 Bridle Trail, Greensboro, GA 30642
Local realty services provided by:CENTURY 21 North East
1040 Bridle Trail,Greensboro, GA 30642
$475,000
- 4 Beds
- 3 Baths
- 2,213 sq. ft.
- Single family
- Active
Listed by: kathy phillips
Office: harbor club properties
MLS#:10848973
Source:METROMLS
Price summary
- Price:$475,000
- Price per sq. ft.:$214.64
- Monthly HOA dues:$266.67
About this home
10K ANY WAY! Use toward closing costs, rate buy downs, upgrades...you name it! ( Must close by 12/31/2026) Fresh new construction in popular Carriage Ridge! Oconee Capital Homes brings another beautifully appointed home to Harbor Club, combining smart design, stylish finishes and attractive pricing. This versatile four-bedroom, three-bath floor plan features the primary suite and a secondary bedroom on the main level, along with a dedicated study. The open kitchen with large island and walk-in pantry flows into the dining and great room, while covered front and rear porches add inviting outdoor living space. Upstairs, two additional bedrooms, a full bath and spacious loft create the perfect retreat for guests, hobbies or relaxing. The distinctive exterior features board-and-batten styling, warm brick accents and a classic covered front porch for terrific curb appeal. Enjoy the complete Harbor Club lifestyle-championship golf, Lake Oconee, pool, fitness center, 15,000-square-foot clubhouse and member events to your heart's delight. Brand new, nearing completion and ready to call home!...
Contact an agent
Home facts
- Year built:2026
- Subdivision & Development:Harbor Club
- Listing ID #:10848973
- Updated:October 23, 2026 at 11:44 AM
Rooms and interior
- Bedrooms:4
- Total bathrooms:3
- Full bathrooms:3
- Flooring:Carpet, Laminate, Tile
- Dining Description:Separate Room
- Bathrooms Description:Double Vanity, Separate Shower, Tile Bath
- Kitchen Description:Breakfast Bar, Kitchen Island, Microwave, Oven/Range (Combo), Pantry, Second Kitchen, Solid Surface Counters, Stainless Steel Appliance(s), Walk-in Pantry
- Bedroom Description:Master On Main Level, Split Bedroom Plan, Walk-In Closet(s)
- Living area:2,213 sq. ft.
Heating and cooling
- Cooling:Central Air, Electric, Heat Pump, Zoned
- Heating:Electric, Heat Pump, Zoned
- Central air:Yes
Structure and exterior
- Roof:Composition
- Year built:2026
- Building area:2,213 sq. ft.
- Lot area:0.13 Acres
- Lot Features:Level
- Architectural Style:Craftsman
- Construction Materials:Concrete, Stone
- Exterior Features:Deck/Patio, Sprinkler System
- Foundation Description:Slab
- Levels:1.5 Story
Schools
- High school:Greene
- Middle school:Anita White Carson
- Elementary school:Greene
Utilities
- Water:Public, Shared Well, Water Available, Well
- Sewer:Private Sewer, Sewer Connected
Finances and disclosures
- Price:$475,000
- Price per sq. ft.:$214.64
- Tax amount:$457 (2025)
Features and amenities
- Appliances:Electric Water Heater, Microwave, Oven/Range (Combo), Stainless Steel Appliance(s)
- Laundry features:In Mud Room
- Amenities:Double Pane Windows, Electric Water Heater, Smoke Detector(s)
Parking
- Total parking spaces:2
- Parking description:Attached, Garage, Garage Door Opener, Kitchen Level, Side/Rear Entrance
- Garage:Yes
 2026 Georgia MLS. All rights reserved. Information Deem Reliable But Not Guaranteed October 23, 2026 METROMLS Member Broker: Jim D’Amico
New listings near 1040 Bridle Trail
- New
 $1,100,000Active0.7 Acres
1051 Bridle Bit Lane, Greensboro, GA 30642
MLS# 10877830Listed by: Keller Williams Lake Oconee - New
 $600,000Active3 beds 2 baths1,988 sq. ft.
1291 Gray Horse Road, Greensboro, GA 30642
MLS# 10877286Listed by: Keller Williams Greater Athens - New
 $750,000Active40 Acres
0 Gray Horse Road, Greensboro, GA 30642
MLS# 10877287Listed by: Keller Williams Greater Athens - New
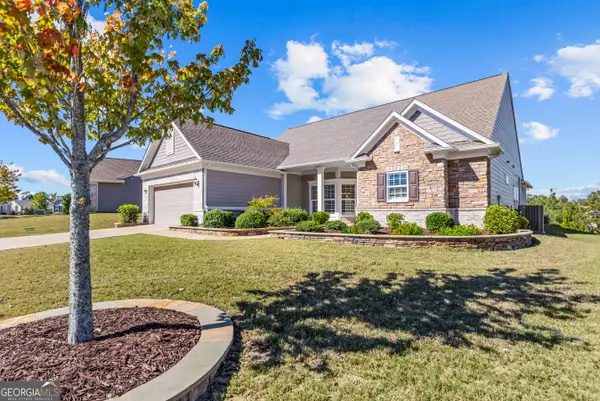 $599,000Active4 beds 3 baths3,643 sq. ft.
1011 Delmarina Street, Greensboro, GA 30642
MLS# 10877014Listed by: Luxury Lake Oconee Real Estate - New
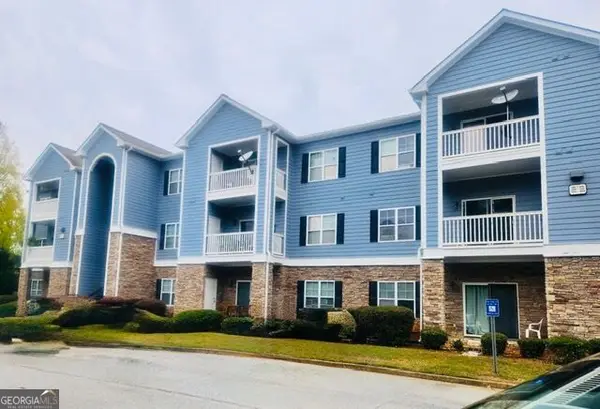 $168,400Active2 beds 2 baths1,120 sq. ft.
1324 Town Creek Circle, Greensboro, GA 30642
MLS# 10876824Listed by: Virtual Properties Realty.com - New
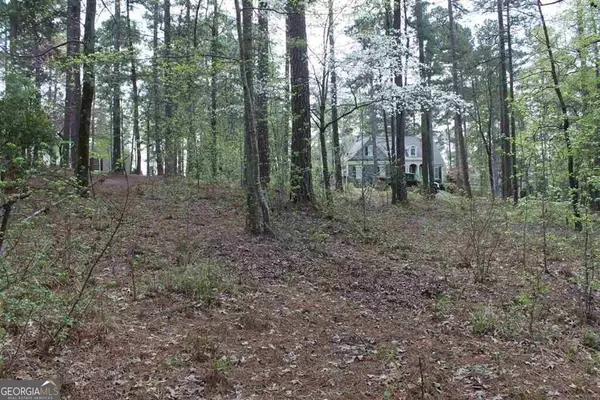 $35,000Active0.63 Acres
1271 Planters Trail, Greensboro, GA 30642
MLS# 10876705Listed by: Keller Williams Lake Oconee - New
 $150,000Active1.03 Acres
1020 Anchor Bay Trail, Greensboro, GA 30642
MLS# 10876573Listed by: SouthSide, REALTORS - New
 $95,000Active0.67 Acres
2320 Club Drive, Greensboro, GA 30642
MLS# 10876600Listed by: SouthSide, REALTORS - New
 $110,000Active8 Acres
0 Churchwell Road, Greensboro, GA 30642
MLS# 10875591Listed by: American Realty Professionals - New
 $640,000Active4 beds 3 baths2,876 sq. ft.
1061 Hidden Hills Circle, Greensboro, GA 30642
MLS# 10875722Listed by: Coldwell Banker Lake Oconee Realty


Protect your home and budget from life's surprises with an Assurant Home Warranty, backed by a partner that supports you through every step of homeownership. Explore Plans.
©2026 Century 21 Real Estate LLC. All rights reserved. CENTURY 21®, the CENTURY 21 Logo and C21® are service marks owned by Century 21 Real Estate LLC. Century 21 Real Estate LLC fully supports the principles of the Fair Housing Act and the Equal Opportunity Act. Each office is independently owned and operated. Listing information is deemed reliable but not guaranteed accurate.