
1041 Glen Eagle Drive, Greensboro, GA 30642
Local realty services provided by:CENTURY 21 Premier Real Estate
1041 Glen Eagle Drive,Greensboro, GA 30642
$995,000
- 4 Beds
- 4 Baths
- 2,866 sq. ft.
- Single family
- Active
Listed by: cheyenne hughes
Office: madison realty
MLS#:10884718
Source:METROMLS
Price summary
- Price:$995,000
- Price per sq. ft.:$347.17
About this home
Gorgeous new construction home with light and airy finishes approaching completion in the highly desired Harbor Club Community! This home, constructed by Coldwater Homes, LLC, features an open floor plan perfect for entertaining and everyday living. The living room is bathed in an abundance of natural light from the large windows and sliding glass doors which fully open the space to the exterior covered patio. A stacked stone fireplace and vaulted ceilings make this room feel both spacious and cozy. The curated kitchen area features Taj Mahal quartz countertops, an abundance of cabinetry, brushed brass hardware, an oversized center island and stainless-steel appliances, including a ZLINE 6 burner gas range. The dining space is just steps away and overlooks the backyard. Just off of the kitchen are a built-in hall tree, laundry room, powder room, and generous walk-in pantry. The owner's suite is a private oasis with vaulted ceilings, a walk-in closet, and luxurious bathroom featuring a double vanity, a soaking tub, and tile shower. Completing the main level is a secondary bedroom and full bath, making it ideal for guests or a home office. Stairs to the upper-level lead to two more bedrooms and a full bath with separate vanities. The garage includes a utility closet, ample space for storage or a work bench, and parking for two cars and a golf cart. Estimated completion date is 11/25/26 and professional photos are coming soon!...
Contact an agent
Home facts
- Year built:2026
- Subdivision & Development:Harbor Club
- Listing ID #:10884718
- Updated:November 08, 2026 at 12:29 PM
Rooms and interior
- Bedrooms:4
- Total bathrooms:4
- Full bathrooms:3
- Half bathrooms:1
- Flooring:Hardwood
- Dining Description:Living Room/Dining Room Combo
- Bathrooms Description:Separate Shower, Soaking Tub, Tile Bath
- Kitchen Description:Dishwasher, Kitchen Island, Microwave, Oven/Range (Combo), Refrigerator, Stainless Steel Appliance(s), Walk-in Pantry
- Bedroom Description:Master On Main Level, Walk-In Closet(s)
- Living area:2,866 sq. ft.
Heating and cooling
- Cooling:Central Air
- Heating:Central, Electric
- Central air:Yes
Structure and exterior
- Roof:Composition
- Year built:2026
- Building area:2,866 sq. ft.
- Lot area:0.75 Acres
- Lot Features:Sloped
- Architectural Style:Traditional
- Construction Materials:Concrete, Stone
- Exterior Features:Deck/Patio
- Foundation Description:Slab
- Levels:1.5 Story
Schools
- High school:Greene
- Middle school:Anita White Carson
- Elementary school:Greensboro
Utilities
- Water:Public, Water Available
- Sewer:Private Sewer, Sewer Connected
Finances and disclosures
- Price:$995,000
- Price per sq. ft.:$347.17
Features and amenities
- Appliances:Dishwasher, Electric Water Heater, Microwave, Oven/Range (Combo), Refrigerator, Stainless Steel Appliance(s)
- Laundry features:Laundry
- Amenities:Electric Water Heater, High Ceilings, Vaulted Ceiling(s)
Parking
- Total parking spaces:3
- Parking description:Attached, Garage, Kitchen Level
- Garage:Yes
 2026 Georgia MLS. All rights reserved. Information Deem Reliable But Not Guaranteed November 8, 2026 METROMLS Member Broker: Andrew S Mullin
New listings near 1041 Glen Eagle Drive
- Coming Soon
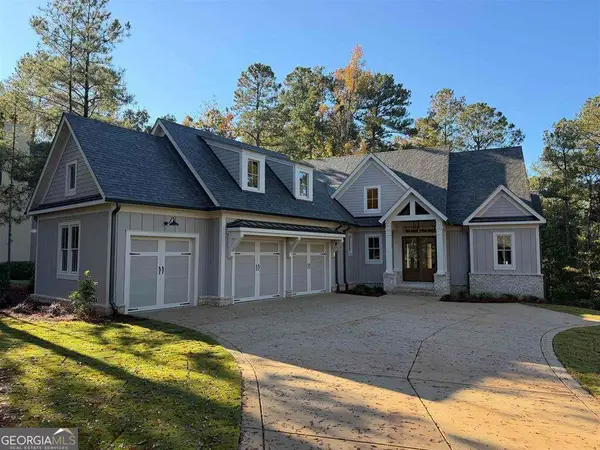 $2,850,000Coming Soon5 beds 5 baths4,792 sq. ft.
1020 Jackson Lane, Greensboro, GA 30642
MLS# 10886674Listed by: Coldwell Banker Lake Oconee Realty - New
 $749,000Active4 beds 4 baths2,710 sq. ft.
1159 Winged Foot Drive, Greensboro, GA 30642
MLS# 10886869Listed by: Keller Williams Premier - New
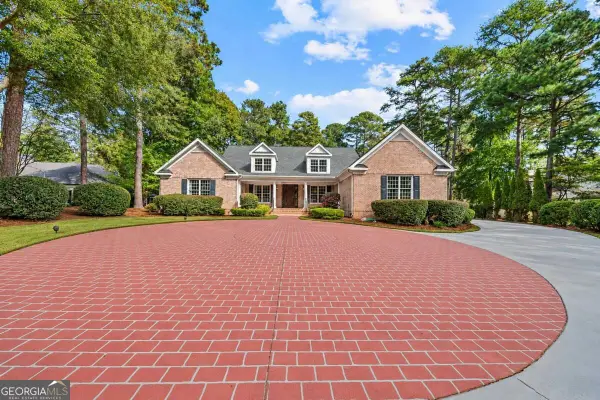 $1,195,000Active4 beds 5 baths3,885 sq. ft.
1071 Crackers Neck Road, Greensboro, GA 30642
MLS# 10886232Listed by: Luxury Lake Oconee Real Estate - New
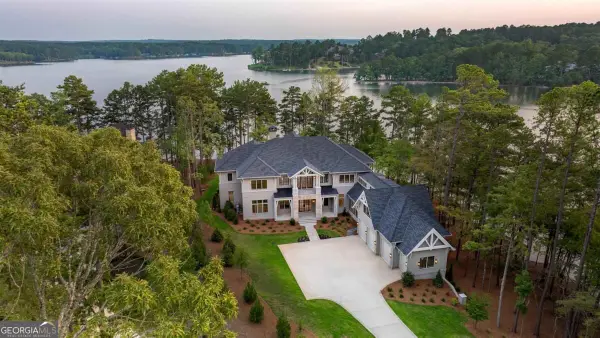 $9,950,000Active6 beds 10 baths9,819 sq. ft.
1221 Broadpoint Drive, Greensboro, GA 30642
MLS# 10886135Listed by: Keller Williams Premier - New
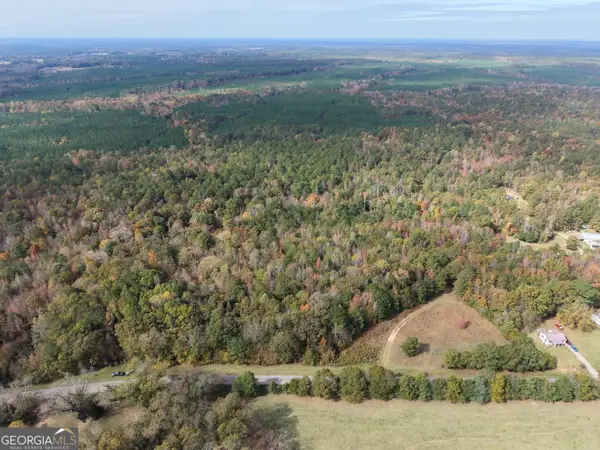 $322,000Active32.51 Acres
1 Cunningham Road, Greensboro, GA 30642
MLS# 10886020Listed by: Georgia Land Brokerage - New
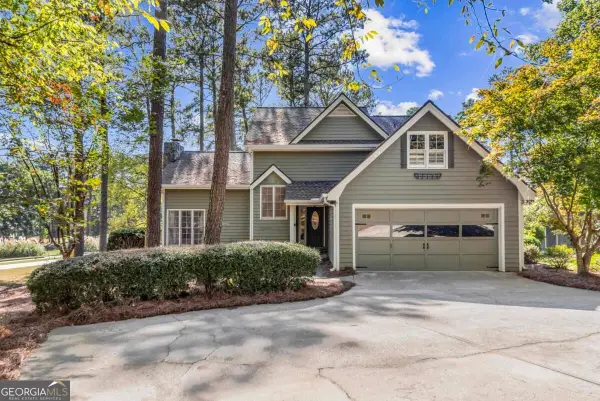 $759,000Active3 beds 3 baths
1311 Fairway Ridge Drive, Greensboro, GA 30642
MLS# 10885951Listed by: Keller Williams Lake Oconee - New
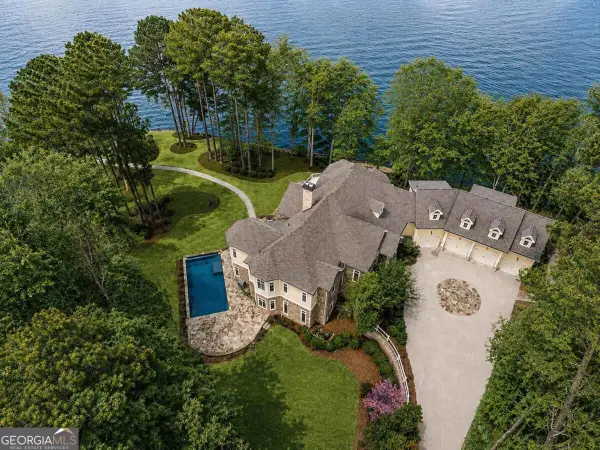 $6,900,000Active5 beds 7 baths8,706 sq. ft.
1080 Prosperity Pointe, Greensboro, GA 30642
MLS# 10884945Listed by: Luxury Lake Oconee Real Estate - New
 $429,900Active2 beds 2 baths1,571 sq. ft.
1251 Branch Creek Way, Greensboro, GA 30642
MLS# 10884449Listed by: Dwell Real Estate - New
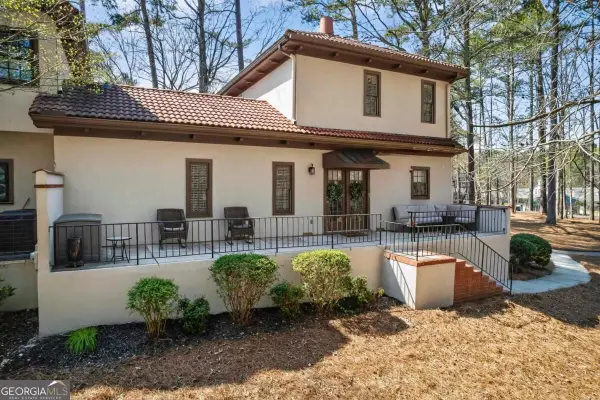 $329,000Active3 beds 2 baths1,814 sq. ft.
1432 Club Drive, Greensboro, GA 30642
MLS# 10884125Listed by: Coldwell Banker Lake Oconee Realty


Protect your home and budget from life's surprises with an Assurant Home Warranty, backed by a partner that supports you through every step of homeownership. Explore Plans.
©2026 Century 21 Real Estate LLC. All rights reserved. CENTURY 21®, the CENTURY 21 Logo and C21® are service marks owned by Century 21 Real Estate LLC. Century 21 Real Estate LLC fully supports the principles of the Fair Housing Act and the Equal Opportunity Act. Each office is independently owned and operated. Listing information is deemed reliable but not guaranteed accurate.