
1050 Flat Rock Street, Greensboro, GA 30642
Local realty services provided by:CENTURY 21 Results
1050 Flat Rock Street,Greensboro, GA 30642
$306,500
- 2 Beds
- 2 Baths
- - sq. ft.
- Single family
- Active
Listed by: lisa hartzler
Office: bhhs lake oconee properties
MLS#:10871018
Source:METROMLS
Price summary
- Price:$306,500
- Monthly HOA dues:$360
About this home
EXPANDED KENWOOD VILLA with 1,335 heated square feet in Del Webb at Lake Oconee! This inviting 2-bedroom, 2-bath home offers comfortable one-level living with no shared living-space walls-the neighboring Villa is separated by the garages. A standout feature is the spacious, light-filled sunroom, created by professionally enclosing the original patio and adding approximately 181 square feet of heated and cooled living space. With hardwood flooring, recessed lighting, a ceiling fan and walls of windows, this beautiful room is perfect for relaxing, entertaining, hobbies or a home office. A windowed rear door brings in additional natural light and provides direct access to the private fenced outdoor area. The Kenwood floor plan places the kitchen at the front of the home, where a bright bay-window dining area welcomes the morning sun. The kitchen offers abundant wood cabinetry, generous counter space, stainless-steel appliances and a convenient pass-through to the open living and dining area. Hardwood flooring continues throughout the main living spaces, primary bedroom and sunroom. The spacious primary suite features a walk-in closet and a large upgraded tiled walk-in shower with seating and double vanities. The guest bedroom and second full bath are conveniently located along the same hallway. Additional highlights include an all-new HVAC system installed in 2025, water softening system, fresh exterior paint, new roof, an attached garage, a covered front porch and attractive established landscaping. Enjoy a low-maintenance lifestyle and the exceptional amenities of Del Webb at Lake Oconee, including indoor and outdoor pools, fitness facilities, pickleball, tennis, bocce ball, walking trails, dog park, lakeside pavilion and boat docks. Offered at $306,500, this expanded Kenwood Villa provides valuable additional living space and a wonderful opportunity to enjoy the active Del Webb lifestyle!...
Contact an agent
Home facts
- Year built:2014
- Subdivision & Development:Del Webb At Lake Oconee
- Listing ID #:10871018
- Updated:October 25, 2026 at 10:55 AM
Rooms and interior
- Bedrooms:2
- Total bathrooms:2
- Full bathrooms:2
- Flooring:Hardwood
- Dining Description:Living Room/Dining Room Combo
- Bathrooms Description:Double Vanity, Separate Shower
- Kitchen Description:Dishwasher, Disposal, Double Oven, Microwave, Pantry, Refrigerator, Solid Surface Counters, Stainless Steel Appliance(s)
- Bedroom Description:Master On Main Level, Walk-In Closet(s)
Heating and cooling
- Cooling:Central Air, Electric, Heat Pump
- Heating:Central, Electric, Heat Pump
- Central air:Yes
Structure and exterior
- Roof:Composition
- Year built:2014
- Lot area:0.04 Acres
- Lot Features:Level
- Architectural Style:Ranch, Traditional
- Construction Materials:Concrete, Wood Siding
- Foundation Description:Slab
- Levels:1 Story
Schools
- High school:Other
- Middle school:Other
- Elementary school:Lake Oconee
Utilities
- Water:Public, Well
- Sewer:Public Sewer, Sewer Connected
Finances and disclosures
- Price:$306,500
- Tax amount:$1,785 (2025)
Features and amenities
- Appliances:Dishwasher, Disposal, Double Oven, Dryer, Electric Water Heater, Microwave, Refrigerator, Stainless Steel Appliance(s), Washer, Water Softener
- Laundry features:Dryer, In Hall, Laundry, Washer
- Amenities:Bay Window(s), Electric Water Heater, Pulldown Attic Stairs, Smoke Detector(s), Water Softener, Window Treatments
Parking
- Parking description:Attached
 2026 Georgia MLS. All rights reserved. Information Deem Reliable But Not Guaranteed October 25, 2026
New listings near 1050 Flat Rock Street
- New
 $699,900Active5 beds 6 baths3,317 sq. ft.
1371 Legend Drive, Greensboro, GA 30642
MLS# 10878672Listed by: BHHS Lake Oconee Properties - New
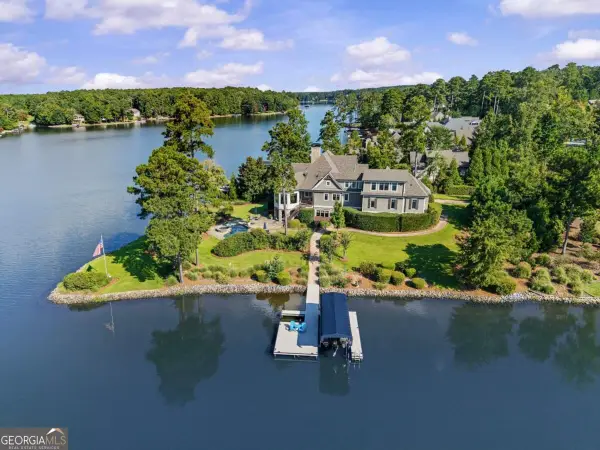 $4,775,000Active5 beds 6 baths5,086 sq. ft.
1370 Rose Creek, Greensboro, GA 30642
MLS# 10878204Listed by: Luxury Lake Oconee Real Estate - New
 $2,995,000Active4 beds 6 baths8,214 sq. ft.
1010 Callahans Ridge, Greensboro, GA 30642
MLS# 10878165Listed by: Luxury Lake Oconee Real Estate - New
 $2,305,000Active4 beds 4 baths3,347 sq. ft.
1062 Fish Hook Lane, Greensboro, GA 30642
MLS# 10878137Listed by: Luxury Lake Oconee Real Estate - New
 $1,100,000Active0.7 Acres
1051 Bridle Bit Lane, Greensboro, GA 30642
MLS# 10877830Listed by: Keller Williams Lake Oconee - New
 $600,000Active3 beds 2 baths1,988 sq. ft.
1291 Gray Horse Road, Greensboro, GA 30642
MLS# 10877286Listed by: Keller Williams Greater Athens - New
 $750,000Active40 Acres
0 Gray Horse Road, Greensboro, GA 30642
MLS# 10877287Listed by: Keller Williams Greater Athens - New
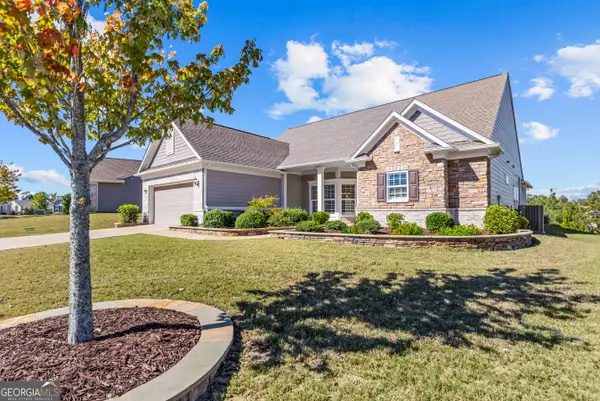 $599,000Active4 beds 3 baths3,643 sq. ft.
1011 Delmarina Street, Greensboro, GA 30642
MLS# 10877014Listed by: Luxury Lake Oconee Real Estate - New
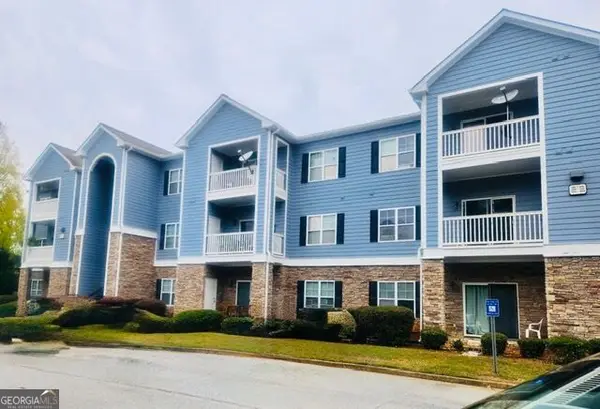 $168,400Active2 beds 2 baths1,120 sq. ft.
1324 Town Creek Circle, Greensboro, GA 30642
MLS# 10876824Listed by: Virtual Properties Realty.com - New
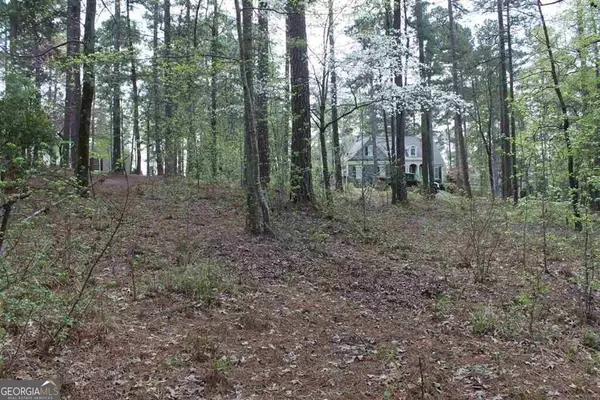 $35,000Active0.63 Acres
1271 Planters Trail, Greensboro, GA 30642
MLS# 10876705Listed by: Keller Williams Lake Oconee


Protect your home and budget from life's surprises with an Assurant Home Warranty, backed by a partner that supports you through every step of homeownership. Explore Plans.
©2026 Century 21 Real Estate LLC. All rights reserved. CENTURY 21®, the CENTURY 21 Logo and C21® are service marks owned by Century 21 Real Estate LLC. Century 21 Real Estate LLC fully supports the principles of the Fair Housing Act and the Equal Opportunity Act. Each office is independently owned and operated. Listing information is deemed reliable but not guaranteed accurate.