
1060 Pebble Creek Road, Greensboro, GA 30642
Local realty services provided by:CENTURY 21 Adams-Harvey & Associates
1060 Pebble Creek Road,Greensboro, GA 30642
$659,900
- 2 Beds
- 3 Baths
- 2,744 sq. ft.
- Single family
- Active
Listed by: sheila southerland
Office: bhgre metro brokers
MLS#:10813011
Source:METROMLS
Price summary
- Price:$659,900
- Price per sq. ft.:$240.49
- Monthly HOA dues:$380
About this home
This gorgeous "Like NEW" home is situated on a Prime Lot with a ton of green space on the right side of the home!! This is the last home on the left before the cul-de-sac w/ no other homes on that side. It has unobstructed views of beautiful Sunsets year round from the covered porch, extended patio and Large sunroom. There are NO stairs in this home--all of this delicious space is on ONE LEVEL!! It features upgraded wood floors thruout, deluxe light fixtures w/ additional recessed lights everywhere! This home is an Entertainer's delight with an OPEN floorplan centering around the designer Kitchen as the heart of the home! The kitchen is huge w/ upgraded soft-close cabinetry, quartz countertops, stainless appliances, a large island w/ storage galore, upgraded backsplash and a walk-in pantry! This kitchen will host many friends and family w/ tons of prep space for everyone! Watch the game or enjoy guests as you cook w/ the kitchen open to the large family room w/ real wood burning fireplace! This home features a wonderful private office space for work or play ( could be a 3rd bedroom) if needed! It also has a wonderful flex space/hearth room located off of the kitchen PLUS a Large sunroom w/ walls of windows letting the natural light fill this home with warmth!! Extra Storage- no worries & no stairs: the garage has been extended by 4 feet! A whole-house water treatment & softener has already been installed! Gated/Secure Boat storage in the neighborhood! Come play here: Be as active as you want w/ Tennis, Pickle ball, Bocce Ball, Indoor & Outdoor pools, art classes, knitting classes, Book clubs, play cards, Billiards, Canoeing, Kayaking, Boating, Fishing!!! Live the Good Life Here!!! Del Webb at Lake Oconee is ranked #6 Best Lake Town to live in Year-Round by Travel & Leisure! This home is a MUST SEE! EASY to SHOW!...
Contact an agent
Home facts
- Year built:2021
- Subdivision & Development:DEL WEBB AT LAKE OCONEE
- Listing ID #:10813011
- Updated:September 15, 2026 at 11:10 AM
Rooms and interior
- Bedrooms:2
- Total bathrooms:3
- Full bathrooms:2
- Half bathrooms:1
- Flooring:Hardwood, Tile
- Dining Description:Seats 12+
- Bathrooms Description:Double Vanity, Separate Shower, Soaking Tub, Tile Bath
- Kitchen Description:Breakfast Bar, Cooktop, Dishwasher, Disposal, Double Oven, Kitchen Island, Microwave, Solid Surface Counters, Stainless Steel Appliance(s), Walk-in Pantry
- Bedroom Description:Master On Main Level, Split Bedroom Plan, Walk-In Closet(s)
- Living area:2,744 sq. ft.
Heating and cooling
- Cooling:Ceiling Fan(s), Central Air, Electric, Zoned
- Heating:Central, Electric, Forced Air, Zoned
- Central air:Yes
Structure and exterior
- Roof:Composition
- Year built:2021
- Building area:2,744 sq. ft.
- Lot area:0.33 Acres
- Lot Features:Cul-De-Sac, Level, Private
- Architectural Style:Ranch
- Construction Materials:Concrete, Stone
- Exterior Features:Deck/Patio, Sprinkler System
- Foundation Description:Slab
- Levels:1 Story
Schools
- High school:Greene
- Middle school:Anita White Carson
- Elementary school:Greene
Utilities
- Water:Public
- Sewer:Public Sewer
Finances and disclosures
- Price:$659,900
- Price per sq. ft.:$240.49
- Tax amount:$3,623 (2025)
Features and amenities
- Appliances:Cooktop, Dishwasher, Disposal, Double Oven, Electric Water Heater, Microwave, Stainless Steel Appliance(s), Water Softener
- Laundry features:In Mud Room, Laundry
- Amenities:Double Pane Windows, Electric Water Heater, High Ceilings, Security System, Smoke Detector(s), Water Softener, Window Treatments
Parking
- Total parking spaces:2
- Parking description:Attached, Garage, Garage Door Opener, Kitchen Level
- Garage:Yes
 2026 Georgia MLS. All rights reserved. Information Deem Reliable But Not Guaranteed September 15, 2026 METROMLS Member Broker: Shane Phillips
New listings near 1060 Pebble Creek Road
- New
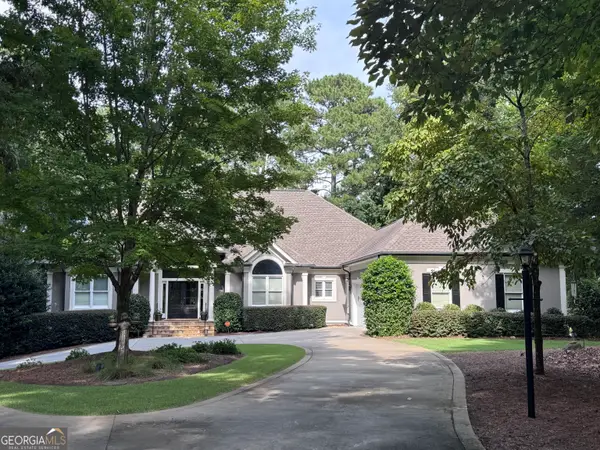 $1,500,900Active6 beds 6 baths6,400 sq. ft.
1081 Crackers Neck Road, Greensboro, GA 30642
MLS# 10845335Listed by: Drake Realty Lake Area - New
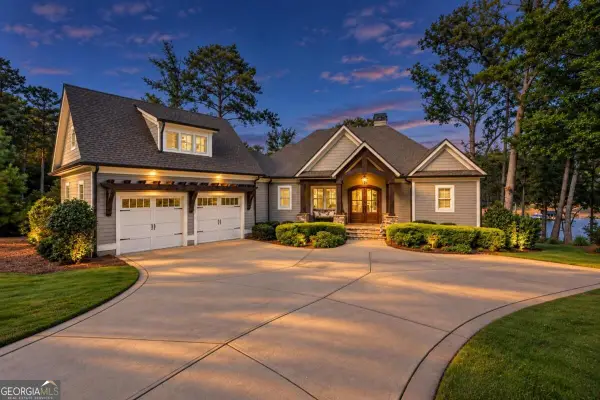 $3,995,000Active6 beds 5 baths4,816 sq. ft.
1030 Kingsford Way, Greensboro, GA 30642
MLS# 10845274Listed by: Luxury Lake Oconee Real Estate - New
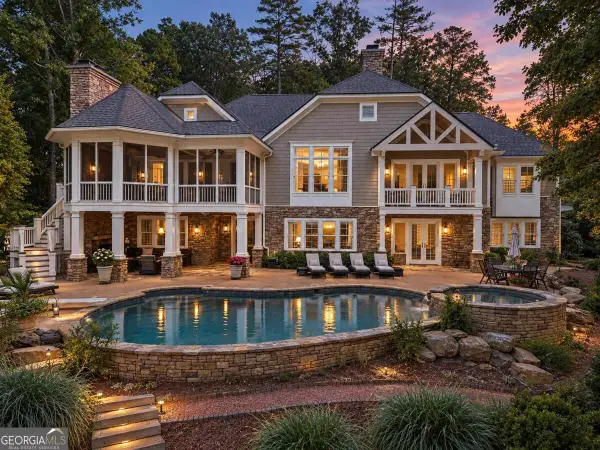 $4,995,000Active6 beds 7 baths7,201 sq. ft.
1041 Ruths Way, Greensboro, GA 30642
MLS# 10845258Listed by: Luxury Lake Oconee Real Estate - New
 $879,900Active4 beds 4 baths3,500 sq. ft.
1602 Vintage Club Drive, Greensboro, GA 30642
MLS# 10845122Listed by: BHHS Lake Oconee Properties - New
 $879,000Active5 beds 5 baths4,011 sq. ft.
1021 Harbor Loop, Greensboro, GA 30642
MLS# 10844522Listed by: Coldwell Banker Lake Oconee Realty - New
 $75,000Active2 beds 1 baths
366 Canaan Circle, Greensboro, GA 30642
MLS# 10844426Listed by: Kim and Lin Logan Real Estate - New
 $599,000Active5 beds 4 baths3,362 sq. ft.
1030 Billy Mantle Lane, Greensboro, GA 30642
MLS# 10844259Listed by: Coldwell Banker Lake Oconee Realty - New
 $2,200,000Active4 beds 5 baths
1031 Mill Creek, Greensboro, GA 30642
MLS# 10843572Listed by: Drake Realty, Inc. - New
 $540,000Active0.96 Acres
1151 Scull Shoals Drive, Greensboro, GA 30642
MLS# 10843121Listed by: Keller Williams Lake Oconee - New
 $650,000Active4 beds 3 baths2,283 sq. ft.
1011 Spy Glass Hill, Greensboro, GA 30642
MLS# 10843203Listed by: Coldwell Banker Lake Oconee Realty


Protect your home and budget from life's surprises with an Assurant Home Warranty, backed by a partner that supports you through every step of homeownership. Explore Plans.
©2026 Century 21 Real Estate LLC. All rights reserved. CENTURY 21®, the CENTURY 21 Logo and C21® are service marks owned by Century 21 Real Estate LLC. Century 21 Real Estate LLC fully supports the principles of the Fair Housing Act and the Equal Opportunity Act. Each office is independently owned and operated. Listing information is deemed reliable but not guaranteed accurate.