
1071 Dockside Place, Greensboro, GA 30642
Local realty services provided by:CENTURY 21 Realty 1 Professionals
1071 Dockside Place,Greensboro, GA 30642
$535,000
- 3 Beds
- 3 Baths
- 2,436 sq. ft.
- Single family
- Active
Listed by: madison zak
Office: kim and lin logan real estate
MLS#:10873428
Source:METROMLS
Price summary
- Price:$535,000
- Price per sq. ft.:$219.62
About this home
LIKE-NEW LIVING IN DEL WEBB WITH PRIVACY, UPGRADES & A FENCED BACKYARD!! Welcome to this beautifully updated Dunwoody floor plan, offering the perfect combination of luxury, comfort, and low-maintenance living! Tucked away in a private setting, this stunning home is loaded with upgrades and truly has it all! From the moment you step inside, you'll notice the gorgeous hardwood floors, spacious open-concept layout, and attention to detail throughout. Just off the foyer, a private home office with beautiful French doors provides the perfect space to work from home or enjoy a quiet retreat. The spacious gourmet kitchen is an entertainer's dream, featuring stainless steel appliances, an oversized island, a walk-in pantry, and plenty of cabinet and counter space. The kitchen flows seamlessly into the large living room, complete with a cozy fireplace, creating the perfect space for gathering with family and friends. Step outside to the expansive covered deck overlooking the beautifully fenced backyard, offering incredible privacy and the perfect setting for morning coffee, evening cocktails, or simply relaxing outdoors. The oversized primary suite is a true retreat, featuring beautiful hardwood floors, a luxurious en-suite bath with double vanities, a spacious walk-in shower, and an impressive walk-in closet. Two additional guest bedrooms, each with their own private bathroom, provide plenty of space and comfort for visiting family and friends. Additional highlights include an oversized garage with beautifully finished epoxy floors, a dedicated golf cart garage, and convenient walk-up attic access offering an abundance of storage space! Every detail of this home has been thoughtfully designed for comfort, convenience, and effortless living. Enjoy all the wonderful amenities and lifestyle that Del Webb at Lake Oconee has to offer while coming home to your own private retreat. MOVE-IN READY, BEAUTIFULLY UPDATED, AND LOADED WITH UPGRADES-THIS ONE IS A MUST-SEE! Don't miss your opportunity to own this exceptional home. Call today to schedule your private showing before it's gone!...
Contact an agent
Home facts
- Year built:2016
- Subdivision & Development:Del Webb At Lake Oconee
- Listing ID #:10873428
- Updated:October 24, 2026 at 11:28 AM
Rooms and interior
- Bedrooms:3
- Total bathrooms:3
- Full bathrooms:3
- Flooring:Tile
- Bathrooms Description:Double Vanity, Separate Shower
- Kitchen Description:Cooktop, Dishwasher, Disposal, Kitchen Island, Microwave, Pantry, Refrigerator, Stainless Steel Appliance(s)
- Bedroom Description:Master On Main Level, Walk-In Closet(s)
- Living area:2,436 sq. ft.
Heating and cooling
- Cooling:Central Air, Electric, Heat Pump
- Heating:Electric
- Central air:Yes
Structure and exterior
- Roof:Composition
- Year built:2016
- Building area:2,436 sq. ft.
- Lot area:0.3 Acres
- Lot Features:Level
- Architectural Style:Ranch
- Construction Materials:Stone
- Exterior Features:Deck/Patio
- Levels:1 Story
Schools
- High school:Greene
- Middle school:Anita White Carson
- Elementary school:Greensboro
Utilities
- Water:Public, Well
- Sewer:Public Sewer
Finances and disclosures
- Price:$535,000
- Price per sq. ft.:$219.62
Features and amenities
- Appliances:Cooktop, Dishwasher, Disposal, Microwave, Refrigerator, Stainless Steel Appliance(s), Water Softener
- Laundry features:In Hall
- Amenities:Smoke Detector(s), Tray Ceiling(s), Water Softener, Window Treatments
Parking
- Parking description:Attached
 2026 Georgia MLS. All rights reserved. Information Deem Reliable But Not Guaranteed October 24, 2026 METROMLS Member Broker: Angela Whitmire
New listings near 1071 Dockside Place
- New
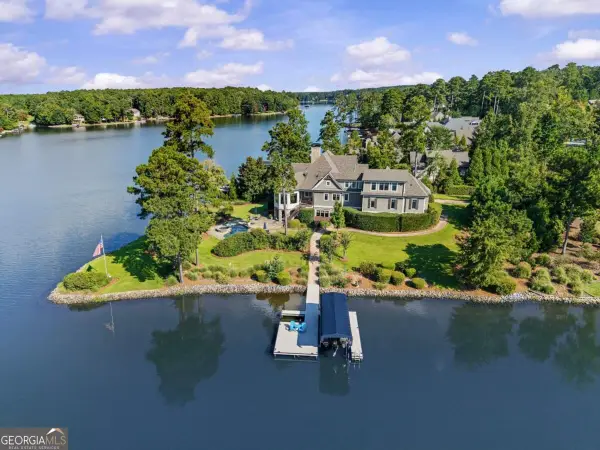 $4,775,000Active5 beds 6 baths5,086 sq. ft.
1370 Rose Creek, Greensboro, GA 30642
MLS# 10878204Listed by: Luxury Lake Oconee Real Estate - New
 $2,995,000Active4 beds 6 baths8,214 sq. ft.
1010 Callahans Ridge, Greensboro, GA 30642
MLS# 10878165Listed by: Luxury Lake Oconee Real Estate - New
 $2,305,000Active4 beds 4 baths3,347 sq. ft.
1062 Fish Hook Lane, Greensboro, GA 30642
MLS# 10878137Listed by: Luxury Lake Oconee Real Estate - New
 $1,100,000Active0.7 Acres
1051 Bridle Bit Lane, Greensboro, GA 30642
MLS# 10877830Listed by: Keller Williams Lake Oconee - New
 $600,000Active3 beds 2 baths1,988 sq. ft.
1291 Gray Horse Road, Greensboro, GA 30642
MLS# 10877286Listed by: Keller Williams Greater Athens - New
 $750,000Active40 Acres
0 Gray Horse Road, Greensboro, GA 30642
MLS# 10877287Listed by: Keller Williams Greater Athens - New
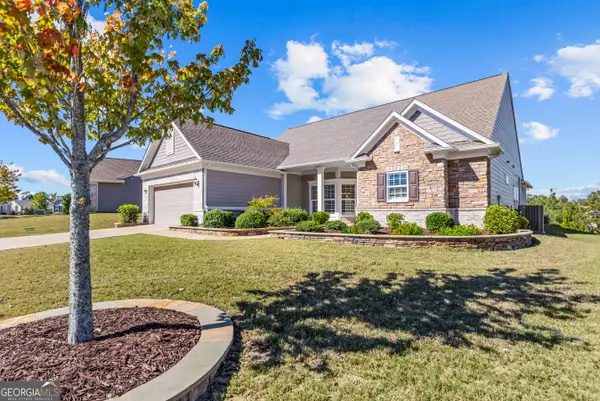 $599,000Active4 beds 3 baths3,643 sq. ft.
1011 Delmarina Street, Greensboro, GA 30642
MLS# 10877014Listed by: Luxury Lake Oconee Real Estate - New
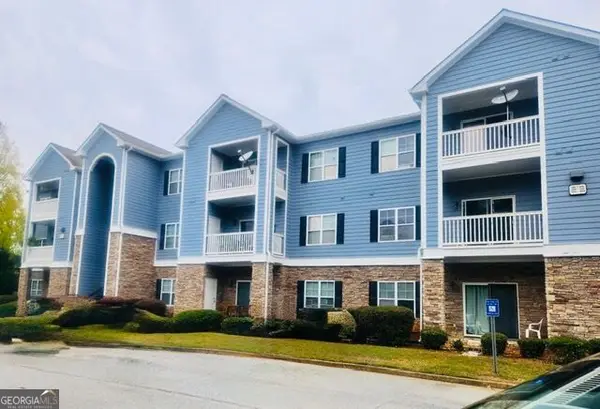 $168,400Active2 beds 2 baths1,120 sq. ft.
1324 Town Creek Circle, Greensboro, GA 30642
MLS# 10876824Listed by: Virtual Properties Realty.com - New
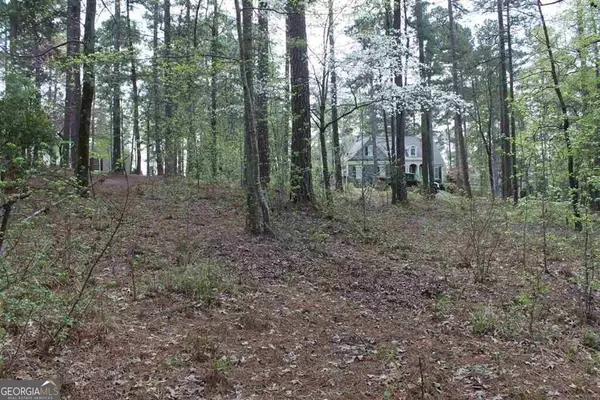 $35,000Active0.63 Acres
1271 Planters Trail, Greensboro, GA 30642
MLS# 10876705Listed by: Keller Williams Lake Oconee - New
 $150,000Active1.03 Acres
1020 Anchor Bay Trail, Greensboro, GA 30642
MLS# 10876573Listed by: SouthSide, REALTORS


Protect your home and budget from life's surprises with an Assurant Home Warranty, backed by a partner that supports you through every step of homeownership. Explore Plans.
©2026 Century 21 Real Estate LLC. All rights reserved. CENTURY 21®, the CENTURY 21 Logo and C21® are service marks owned by Century 21 Real Estate LLC. Century 21 Real Estate LLC fully supports the principles of the Fair Housing Act and the Equal Opportunity Act. Each office is independently owned and operated. Listing information is deemed reliable but not guaranteed accurate.