
1140 Dockside Place, Greensboro, GA 30642
Local realty services provided by:CENTURY 21 Adams-Harvey & Associates
1140 Dockside Place,Greensboro, GA 30642
$580,000
- 3 Beds
- 4 Baths
- 2,790 sq. ft.
- Single family
- Active
Listed by: debbie hall
Office: all star homes & land inc.
MLS#:10856615
Source:METROMLS
Price summary
- Price:$580,000
- Price per sq. ft.:$207.89
- Monthly HOA dues:$380
About this home
Luxury living at its finest! Craftsman with timeless elegance. Welcome to a home where refined elegance meets exceptional comfort. This beautifully designed home offers sophisticated living spaces, upscale finishes and the perfect setting for both grand entertaining and intimate everyday moments. 3 Bedrooms, 3.5 baths on a full basement. A chef inspired kitchen designed for those who appreciate the art of entertaining featuring elegant granite countertops, stainless appliances and ample space to create memorable meals. The elegant spaces will impress your guests with a formal living rm and dining rm, offering times sophistication and an inviting atmosphere for special occasions. The perfect keeping room off the catchen offers an inviting retreat, creating the ideal space to unwind and enjoy quiet moments. They private home office is a dedicated space for productivity, business blending convenience with everyday luxury. The private owner's retreat offers an escape to the spacious owners suite, thoughtfully appointed with dual vanities a luxurious tile shower and relaxing soaking tub. The perfect place to refresh, recharge and relax at the end of the day. Endless possibilities with a full basement to create your dream entertainment lounge fitness studio, media room, hobby space and additional storage. There is one bedroom and bath on the basement level of the home. Hardwood floors in the main living areas on the main floor. More than a house- a place to call home, entertain in style and create a lifetime of memories. Your Next Chapter starts here!...
Contact an agent
Home facts
- Year built:2017
- Subdivision & Development:Del Webb
- Listing ID #:10856615
- Updated:October 24, 2026 at 11:28 AM
Rooms and interior
- Bedrooms:3
- Total bathrooms:4
- Full bathrooms:3
- Half bathrooms:1
- Flooring:Carpet, Hardwood, Tile
- Dining Description:Seats 12+, Separate Room
- Bathrooms Description:Double Vanity, Separate Shower, Soaking Tub, Tile Bath
- Kitchen Description:Breakfast Bar, Breakfast Room, Cooktop, Dishwasher, Double Oven, Kitchen Island, Pantry, Solid Surface Counters, Walk-in Pantry
- Bedroom Description:Master On Main Level, Split Bedroom Plan, Walk-In Closet(s)
- Basement Description:Bath Finished, Daylight, Exterior Entry, Finished, Interior Entry
- Living area:2,790 sq. ft.
Heating and cooling
- Cooling:Ceiling Fan(s), Central Air, Electric
- Heating:Central, Electric, Heat Pump
- Central air:Yes
Structure and exterior
- Roof:Composition
- Year built:2017
- Building area:2,790 sq. ft.
- Lot area:0.23 Acres
- Lot Features:Cul-De-Sac, Sloped
- Architectural Style:Craftsman
- Construction Materials:Brick, Concrete
- Exterior Features:Deck, Deck/Patio
- Foundation Description:Slab
- Levels:2 Story
Schools
- High school:Greene
- Middle school:Anita White Carson
- Elementary school:Lake Oconee
Utilities
- Water:Public
- Sewer:Public Sewer, Sewer Connected
Finances and disclosures
- Price:$580,000
- Price per sq. ft.:$207.89
- Tax amount:$4,155 (2025)
Features and amenities
- Appliances:Cooktop, Dishwasher, Double Oven, Electric Water Heater
- Laundry features:In Hall, Laundry
- Amenities:Electric Water Heater, Smoke Detector(s), Tray Ceiling(s)
Parking
- Parking description:Attached, Garage, Garage Door Opener, Kitchen Level
- Garage:Yes
 2026 Georgia MLS. All rights reserved. Information Deem Reliable But Not Guaranteed October 24, 2026 METROMLS Member Broker: Shane Phillips
New listings near 1140 Dockside Place
- New
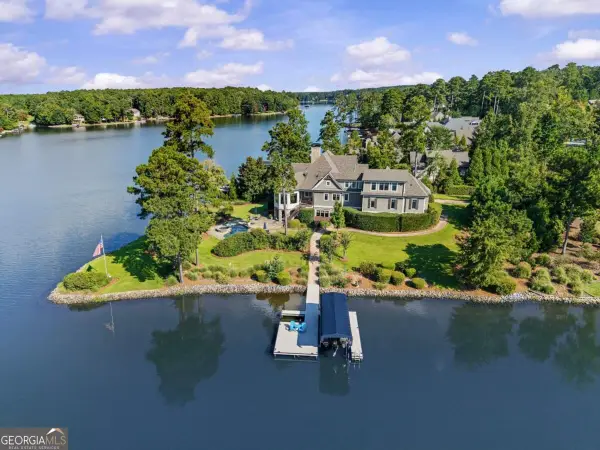 $4,775,000Active5 beds 6 baths5,086 sq. ft.
1370 Rose Creek, Greensboro, GA 30642
MLS# 10878204Listed by: Luxury Lake Oconee Real Estate - New
 $2,995,000Active4 beds 6 baths8,214 sq. ft.
1010 Callahans Ridge, Greensboro, GA 30642
MLS# 10878165Listed by: Luxury Lake Oconee Real Estate - New
 $2,305,000Active4 beds 4 baths3,347 sq. ft.
1062 Fish Hook Lane, Greensboro, GA 30642
MLS# 10878137Listed by: Luxury Lake Oconee Real Estate - New
 $1,100,000Active0.7 Acres
1051 Bridle Bit Lane, Greensboro, GA 30642
MLS# 10877830Listed by: Keller Williams Lake Oconee - New
 $600,000Active3 beds 2 baths1,988 sq. ft.
1291 Gray Horse Road, Greensboro, GA 30642
MLS# 10877286Listed by: Keller Williams Greater Athens - New
 $750,000Active40 Acres
0 Gray Horse Road, Greensboro, GA 30642
MLS# 10877287Listed by: Keller Williams Greater Athens - New
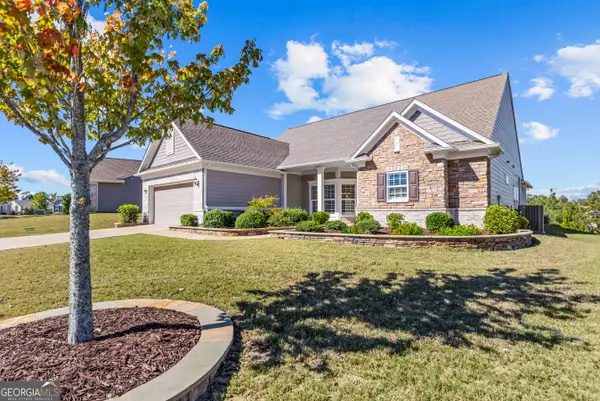 $599,000Active4 beds 3 baths3,643 sq. ft.
1011 Delmarina Street, Greensboro, GA 30642
MLS# 10877014Listed by: Luxury Lake Oconee Real Estate - New
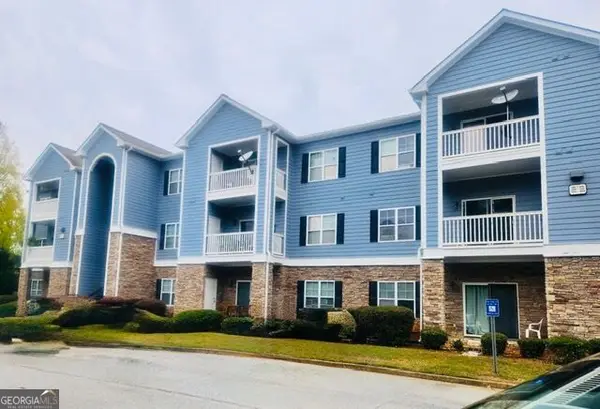 $168,400Active2 beds 2 baths1,120 sq. ft.
1324 Town Creek Circle, Greensboro, GA 30642
MLS# 10876824Listed by: Virtual Properties Realty.com - New
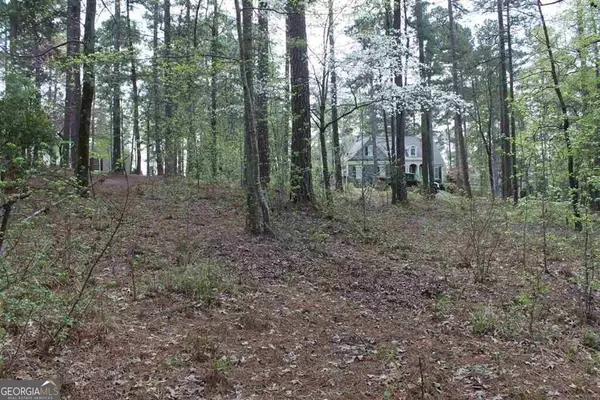 $35,000Active0.63 Acres
1271 Planters Trail, Greensboro, GA 30642
MLS# 10876705Listed by: Keller Williams Lake Oconee - New
 $150,000Active1.03 Acres
1020 Anchor Bay Trail, Greensboro, GA 30642
MLS# 10876573Listed by: SouthSide, REALTORS


Protect your home and budget from life's surprises with an Assurant Home Warranty, backed by a partner that supports you through every step of homeownership. Explore Plans.
©2026 Century 21 Real Estate LLC. All rights reserved. CENTURY 21®, the CENTURY 21 Logo and C21® are service marks owned by Century 21 Real Estate LLC. Century 21 Real Estate LLC fully supports the principles of the Fair Housing Act and the Equal Opportunity Act. Each office is independently owned and operated. Listing information is deemed reliable but not guaranteed accurate.