
1250 Westchester Drive, Greensboro, GA 30642
Local realty services provided by:CENTURY 21 Premier Real Estate
1250 Westchester Drive,Greensboro, GA 30642
$1,925,000
- 5 Beds
- 5 Baths
- 6,064 sq. ft.
- Single family
- Active
Listed by: tracy southerland
Office: lakefront brokers
MLS#:10878932
Source:METROMLS
Price summary
- Price:$1,925,000
- Price per sq. ft.:$317.45
- Monthly HOA dues:$150
About this home
Welcome to Harbor Club Lake Oconee. This house really does have it all. A Wow Long Lake View as you walk in the home! Deeded boatslip on the far-right end location. Soaring ceilings, 2 stone hearth fireplaces, built ins. Huge eat in, baker's kitchen with walls of windows & a refrigerator that will make this your favorite room in the house! Primary suite on main with more lakefront morning views! 3 bedrooms, 2 baths up (one ensuite, one jack-n-jill). Movie room, Fitness room, 2nd downstairs den, downstairs bedroom and ... when we say storage/workshop ... you really need to see it! The pool is about a year old. Not to mention, this cove is full of amazing neighbors. (they will be missed more than the pool) Harbor Club Golf, Pool, walking trails, pickleball, tennis, dog park, restaurant, boat storage.. and an EV charger at the home!
Contact an agent
Home facts
- Year built:2000
- Subdivision & Development:Harbor Club
- Listing ID #:10878932
- Updated:October 28, 2026 at 12:02 PM
Rooms and interior
- Bedrooms:5
- Total bathrooms:5
- Full bathrooms:4
- Half bathrooms:1
- Flooring:Carpet, Hardwood
- Dining Description:Living Room/Dining Room Combo, Seats 12+
- Bathrooms Description:Double Vanity, Soaking Tub
- Kitchen Description:Breakfast Bar, Cooktop, Dishwasher, Kitchen Island, Microwave, Pantry, Refrigerator
- Bedroom Description:Master On Main Level, Walk-In Closet(s)
- Basement Description:Bath Finished, Daylight, Exterior Entry, Finished, Full, Partial
- Living area:6,064 sq. ft.
Heating and cooling
- Cooling:Central Air, Electric, Heat Pump
- Heating:Central, Electric, Heat Pump
- Central air:Yes
Structure and exterior
- Roof:Composition
- Year built:2000
- Building area:6,064 sq. ft.
- Lot area:0.6 Acres
- Lot Features:Sloped
- Architectural Style:Traditional
- Construction Materials:Brick
- Exterior Features:Balcony, Deck, Deck/Patio, Dock
- Foundation Description:Block
- Levels:3+ Story
Schools
- High school:Greene
- Middle school:Anita White Carson
- Elementary school:Greene
Utilities
- Water:Public
- Sewer:Public Sewer, Sewer Connected
Finances and disclosures
- Price:$1,925,000
- Price per sq. ft.:$317.45
- Tax amount:$9,377 (2025)
Features and amenities
- Appliances:Cooktop, Dishwasher, Microwave, Refrigerator
- Laundry features:Common Area, Laundry
- Amenities:Security System, Smoke Detector(s)
- Pool features:In Ground, Salt Water
Parking
- Total parking spaces:2
- Parking description:Attached
 2026 Georgia MLS. All rights reserved. Information Deem Reliable But Not Guaranteed October 28, 2026 METROMLS Member Broker: Andrew S Mullin
New listings near 1250 Westchester Drive
- New
 $585,000Active3 beds 3 baths
1251 Water Front Road, Greensboro, GA 30642
MLS# 10880115Listed by: BHHS Lake Oconee Properties - New
 $4,250,000Active5 beds 6 baths4,600 sq. ft.
1100 Holts Ferry, Greensboro, GA 30642
MLS# 10879760Listed by: Dwell Real Estate - New
 $595,000Active4 beds 3 baths3,119 sq. ft.
1030 Spoon Drive, Greensboro, GA 30642
MLS# 10879843Listed by: Harbor Club Properties - New
 $2,770,000Active5 beds 7 baths4,430 sq. ft.
1030 Parrotts Cove Road, Greensboro, GA 30642
MLS# 10879657Listed by: Lake Homes Realty LLC - New
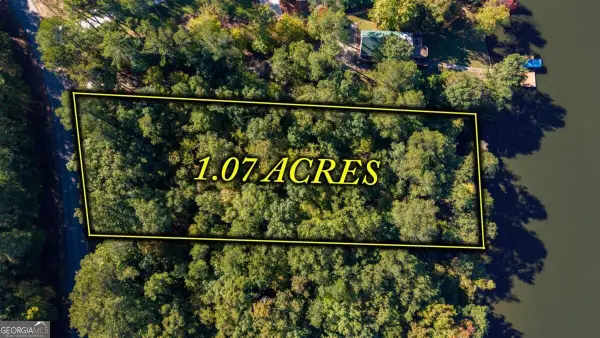 $379,000Active1.07 Acres
1621 Northwoods Drive, Greensboro, GA 30642
MLS# 10879278Listed by: Clark & Co - New
 $145,900Active3 beds 3 baths1,030 sq. ft.
1079 Heritage Drive, Greensboro, GA 30642
MLS# 10879325Listed by: Keller Williams Premier - New
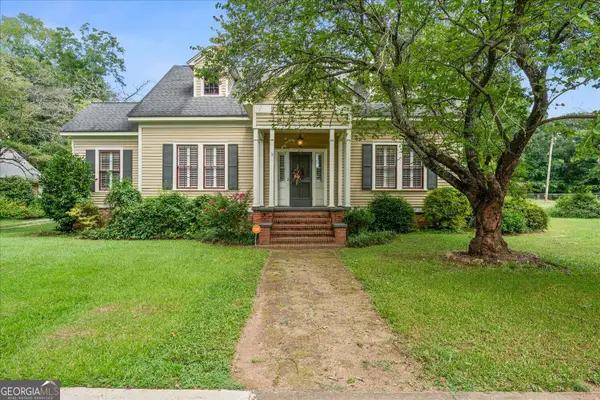 $489,400Active3 beds 2 baths3,059 sq. ft.
216 S Laurel Avenue, Greensboro, GA 30642
MLS# 10879053Listed by: J Brand Realty - New
 $229,500Active13.5 Acres
13.5 ACRES Veazey Road, Greensboro, GA 30642
MLS# 10879079Listed by: Coldwell Banker Lake Oconee Realty - New
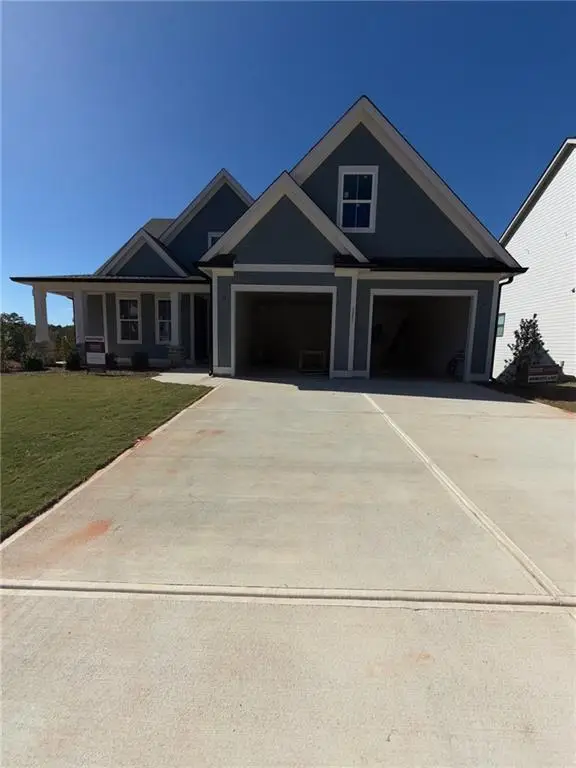 $699,900Active5 beds 7 baths3,317 sq. ft.
1371 Legend Drive, Greensboro, GA 30642
MLS# 7859088Listed by: BERKSHIRE HATHAWAY HOMESERVICES LAKE OCONEE PROPERTIES


Protect your home and budget from life's surprises with an Assurant Home Warranty, backed by a partner that supports you through every step of homeownership. Explore Plans.
©2026 Century 21 Real Estate LLC. All rights reserved. CENTURY 21®, the CENTURY 21 Logo and C21® are service marks owned by Century 21 Real Estate LLC. Century 21 Real Estate LLC fully supports the principles of the Fair Housing Act and the Equal Opportunity Act. Each office is independently owned and operated. Listing information is deemed reliable but not guaranteed accurate.