
1580 Buckhead Drive, Greensboro, GA 30642
Local realty services provided by:CENTURY 21 The Avenues
1580 Buckhead Drive,Greensboro, GA 30642
$1,550,000
- 3 Beds
- 3 Baths
- - sq. ft.
- Single family
- Sold
Listed by: lee p malcom
Office: malcom and malcom realty prof, llc.
MLS#:7813240
Source:FIRSTMLS
Sorry, we are unable to map this address
Price summary
- Price:$1,550,000
About this home
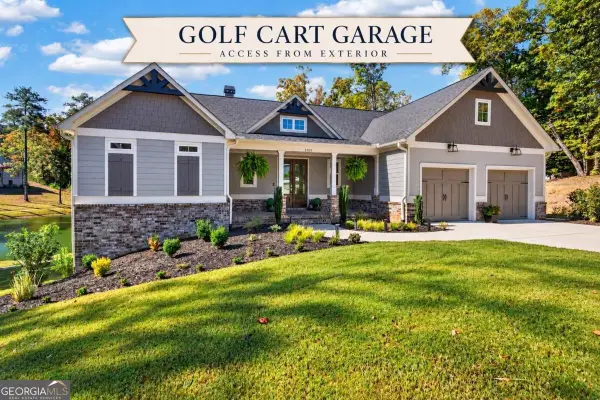
Welcome to 1580 Buckhead Drive, Greensboro, Georgia—an exceptional custom home where timeless elegance, impressive craftsmanship, generous living spaces, and a premier Lake Oconee location come together. Built in 2013 and meticulously maintained, this remarkable 3,987-square-foot residence offers thoughtfully designed living spaces ideal for both everyday comfort and effortless entertaining. A welcoming front porch invites you inside to discover a home filled with quality finishes, exceptional details, and timeless appeal. Custom craftsmanship is showcased throughout the home with custom cabinetry, authentic heart pine flooring throughout the main level, and a wide expanse of windows that fills the interior with natural light while offering stunning views from inside the home. The heart of the home features a striking masonry fireplace with authentic real stacked stone, creating a beautiful focal point and warm gathering space for family and friends. With three staircases, this home offers unique architectural character and convenient access throughout. The spacious owner’s suite provides a private retreat with a comfortable sitting area, while the finished basement offers incredible versatility with a safe room, multiple storage rooms, wood stove, and additional living space. The upper level provides even more functionality with additional storage areas designed to accommodate every lifestyle. For those who enjoy recreational pursuits, the property includes a three-car garage and a dedicated RV/motor home parking area with charging capability, providing exceptional convenience for vehicles, equipment, and lake-area adventures. Ideally situated directly across from the prestigious Ritz-Carlton Reynolds Lake Oconee (formerly Reynolds Plantation), this home offers convenient access to championship golf, world-class dining, boating, and the exceptional lifestyle that has made the Lake Oconee area one of Georgia’s premier destinations. Located near one of the lake’s most sought-after stretches of water, this property is perfectly positioned to enjoy everything Lake Oconee has to offer. Outdoor living is equally impressive, featuring an expansive patio, covered patio, and a custom fire pit—creating the perfect setting for entertaining family and friends or relaxing under the Georgia sky year-round. Additional highlights include beautifully maintained grounds, exceptional attention to detail throughout, and a thoughtful blend of luxury, comfort, and functionality. Whether you’re searching for a full-time residence or a private lake-area retreat, 1580 Buckhead Drive offers the perfect combination of sophistication, craftsmanship, and a premier Lake Oconee lifestyle....
Contact an agent
Home facts
- Year built:2013
- Subdivision & Development:DEERFIELD S/D
- Listing ID #:7813240
- Updated:October 30, 2026 at 06:59 PM
Rooms and interior
- Bedrooms:3
- Total bathrooms:3
- Full bathrooms:3
- Flooring:Carpet, Ceramic Tile, Hardwood
- Dining Description:Open Concept, Seats 12+
- Bathrooms Description:Double Vanity, Separate Tub/Shower, Soaking Tub, Vaulted Ceiling(s)
- Kitchen Description:Breakfast Bar, Cabinets White, Country Kitchen, Dishwasher, Double Oven, Eat-in Kitchen, Electric Cooktop, Kitchen Island, Microwave, Pantry Walk-In, Range Hood, Refrigerator, Self Cleaning Oven, Solid Surface Counters, View to Family Room
- Bedroom Description:Master on Main, Oversized Master, Sitting Room
- Basement Description:Daylight, Exterior Entry, Finished, Finished Bath
Heating and cooling
- Cooling:Central Air
- Central air:Yes
Structure and exterior
- Roof:Composition
- Year built:2013
- Lot Features:Back Yard, Front Yard, Private
- Architectural Style:Craftsman
- Construction Materials:Wood Siding
- Exterior Features:Balcony, Covered, Deck, Enclosed, Front Porch, Patio, Private Yard, Rear Porch, Storage
- Levels:3+ Story
Schools
- High school:Greene County
- Middle school:Anita White Carson
- Elementary school:Greene County
Utilities
- Water:Public
- Sewer:Septic Tank
Finances and disclosures
- Price:$1,550,000
- Tax amount:$10,173 (2025)
Features and amenities
- Laundry features:Laundry Room, Main Level
- Amenities:Entrance Foyer, High Ceilings 9 ft Lower, High Ceilings 9 ft Main, High Ceilings 9 ft Upper, Walk-In Closet(s)
Parking
- Total parking spaces:3
- Parking description:Attached, Drive Under Main Level, Driveway, Garage, Garage Door Opener, Garage Faces Front, RV Access/Parking
- Garage spaces:3
 Listings identified with the FMLS IDX logo come from FMLS and are held by brokerage firms other than the owner of this website. The listing brokerage is identified in any listing details. Information is deemed reliable but is not guaranteed. If you believe any FMLS listing contains material that infringes your copyrighted work please click here (https://www.fmls.com/dmca) to review our DMCA policy and learn how to submit a takedown request. ©2026 First Multiple Listing Service, Inc.
New listings near 1580 Buckhead Drive
- New
 $859,900Active4 beds 3 baths3,450 sq. ft.
1031 Cleek Lane, Greensboro, GA 30642
MLS# 10882100Listed by: Kim and Lin Logan Real Estate - New
 $3,100,000Active5 beds 3 baths4,900 sq. ft.
1041 Summerwind Drive, Greensboro, GA 30642
MLS# 10881138Listed by: Luxury Lake Oconee Real Estate - New
 $159,000Active0.6 Acres
1580 Club Drive, Greensboro, GA 30642
MLS# 10881063Listed by: Harbor Club Properties - New
 $115,000Active1 beds 1 baths832 sq. ft.
406 E South Street, Greensboro, GA 30642
MLS# 10880881Listed by: Keller Williams Premier - New
 $165,000Active2 beds 1 baths766 sq. ft.
102 N Walnut Street, Greensboro, GA 30642
MLS# 10880591Listed by: Kim and Lin Logan Real Estate - New
 $300,000Active3 beds 2 baths1,440 sq. ft.
1490 Pullman Lane, Greensboro, GA 30642
MLS# 10880612Listed by: Lakefront Brokers - New
 $825,000Active4 beds 3 baths2,700 sq. ft.
1200 Bayside Drive, Greensboro, GA 30642
MLS# 10880642Listed by: Brown Haven Realty LLC - New
 $585,000Active3 beds 3 baths
1251 Water Front Road, Greensboro, GA 30642
MLS# 10880115Listed by: BHHS Lake Oconee Properties - New
 $4,250,000Active5 beds 6 baths4,600 sq. ft.
1100 Holts Ferry, Greensboro, GA 30642
MLS# 10879760Listed by: Dwell Real Estate - New
 $595,000Active4 beds 3 baths3,119 sq. ft.
1030 Spoon Drive, Greensboro, GA 30642
MLS# 10879843Listed by: Harbor Club Properties


Protect your home and budget from life's surprises with an Assurant Home Warranty, backed by a partner that supports you through every step of homeownership. Explore Plans.
©2026 Century 21 Real Estate LLC. All rights reserved. CENTURY 21®, the CENTURY 21 Logo and C21® are service marks owned by Century 21 Real Estate LLC. Century 21 Real Estate LLC fully supports the principles of the Fair Housing Act and the Equal Opportunity Act. Each office is independently owned and operated. Listing information is deemed reliable but not guaranteed accurate.