
1011 W Solomon Street, Griffin, GA 30223
Local realty services provided by:CENTURY 21 North East
1011 W Solomon Street,Griffin, GA 30223
$119,900
- 2 Beds
- 1 Baths
- 1,378 sq. ft.
- Single family
- Active
Listed by: nick craig
Office: southside, realtors
MLS#:10805373
Source:METROMLS
Price summary
- Price:$119,900
- Price per sq. ft.:$87.01
About this home
Charming and updated 2-bedroom, 1-bath home conveniently located near downtown, offering easy access to shopping, dining, and local attractions. This move-in-ready property features a spacious, fenced backyard perfect for entertaining, pets, or gardening, along with a detached workshop ideal for hobbies, storage, or projects. Inside, the functional floor plan offers generous living space, and there's plenty of room to convert the home into a 3-bedroom to suit your needs. Whether you're a first-time homebuyer, investor, or looking to downsize with room to grow, this property offers endless possibilities in a desirable location.
Contact an agent
Home facts
- Year built:1946
- Listing ID #:10805373
- Updated:July 15, 2026 at 12:47 PM
Rooms and interior
- Bedrooms:2
- Total bathrooms:1
- Full bathrooms:1
- Flooring:Hardwood, Vinyl
- Dining Description:Separate Room
- Kitchen Description:Breakfast Room, Dishwasher, Oven/Range (Combo), Refrigerator
- Basement Description:Crawl Space
- Living area:1,378 sq. ft.
Heating and cooling
- Cooling:Central Air
- Heating:Central, Natural Gas
- Central air:Yes
Structure and exterior
- Roof:Composition
- Year built:1946
- Building area:1,378 sq. ft.
- Lot area:0.28 Acres
- Lot Features:Level
- Architectural Style:Traditional
- Construction Materials:Vinyl Siding
- Exterior Features:Deck
- Levels:1 Story
Schools
- High school:Griffin
- Middle school:Rehoboth Road
- Elementary school:Anne Street
Utilities
- Water:Public
- Sewer:Public Sewer, Sewer Connected
Finances and disclosures
- Price:$119,900
- Price per sq. ft.:$87.01
- Tax amount:$1,509 (25)
Features and amenities
- Appliances:Dishwasher, Oven/Range (Combo), Refrigerator
- Laundry features:In Mud Room
- Amenities:High Ceilings
Parking
- Parking description:Kitchen Level, Off Street Parking
 2026 Georgia MLS. All rights reserved. Information Deem Reliable But Not Guaranteed July 15, 2026 METROMLS Member Broker: Jim D’Amico
New listings near 1011 W Solomon Street
- New
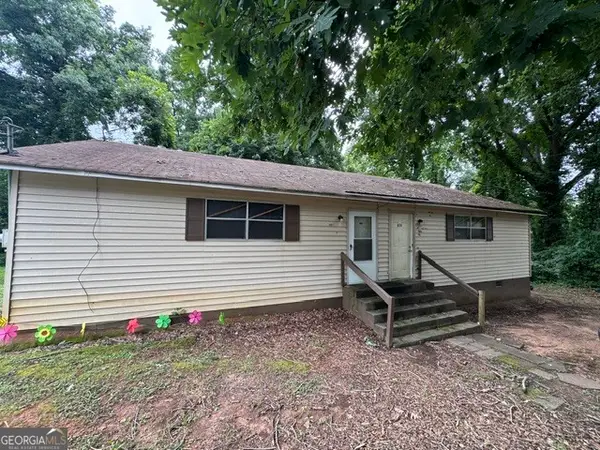 $185,000Active4 beds 2 baths1,508 sq. ft.
624 Moody Street, Griffin, GA 30223
MLS# 10805579Listed by: Better Homes & Gardens Legacy 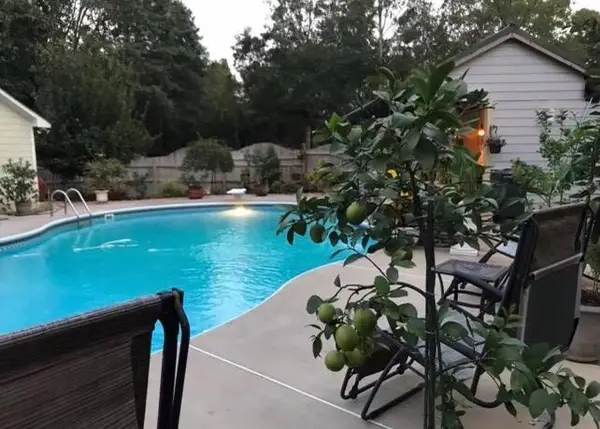 $435,000Active2 beds 3 baths2,050 sq. ft.
796 Oak Grove Road, Griffin, GA 30224
MLS# 1537739Listed by: FLETCHER BRIGHT REALTY- New
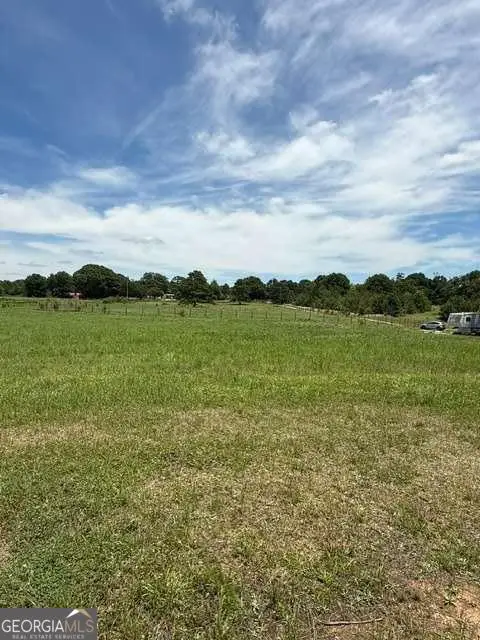 $130,000Active-- beds -- baths
682 Mcdonough Road S, Griffin, GA 30224
MLS# 10805649Listed by: Maximum One Executive Realtors - New
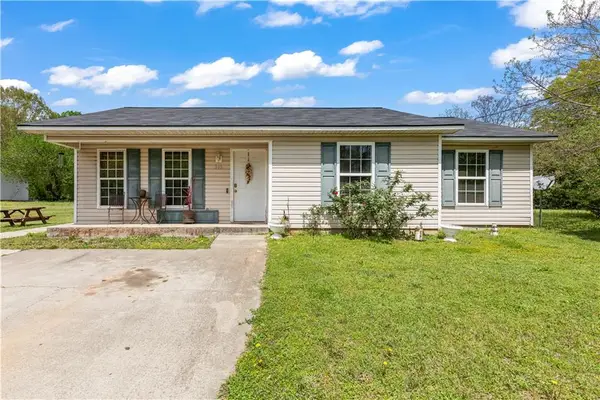 $135,000Active-- beds -- baths
315 E Central Avenue, Griffin, GA 30223
MLS# 7804879Listed by: HUMPHRIES & KING REALTY, LLC. - New
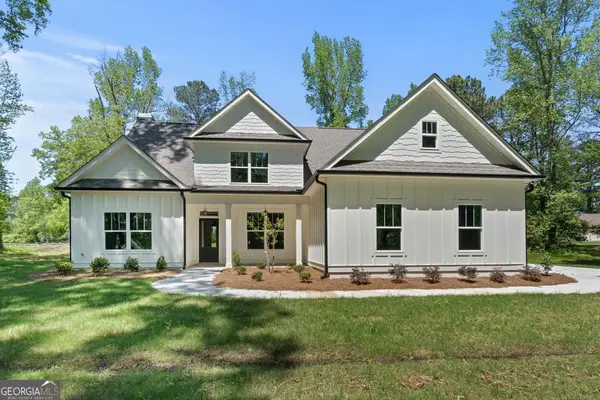 $544,900Active4 beds 3 baths2,643 sq. ft.
21 Oak Grove Trail, Griffin, GA 30224
MLS# 10805183Listed by: Murray Company, Realtors - New
 $400,000Active5 beds 3 baths2,679 sq. ft.
1696 Old Hwy 41 Highway, Griffin, GA 30224
MLS# 264218Listed by: SOUTHERN LUXURY GROUP REALTY - New
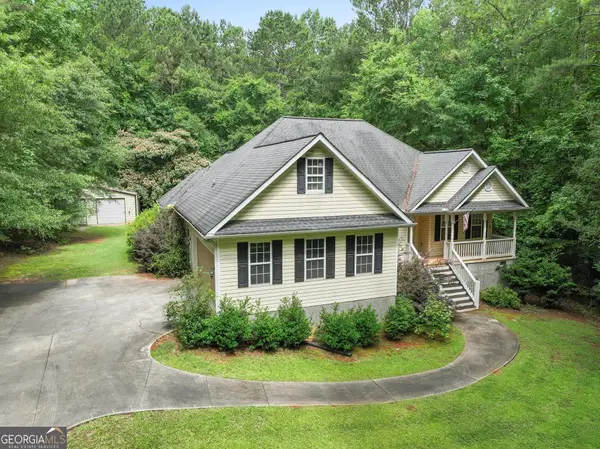 $369,900Active3 beds 2 baths2,178 sq. ft.
51 Creekwood Drive, Griffin, GA 30223
MLS# 10804281Listed by: Real Broker, LLC - New
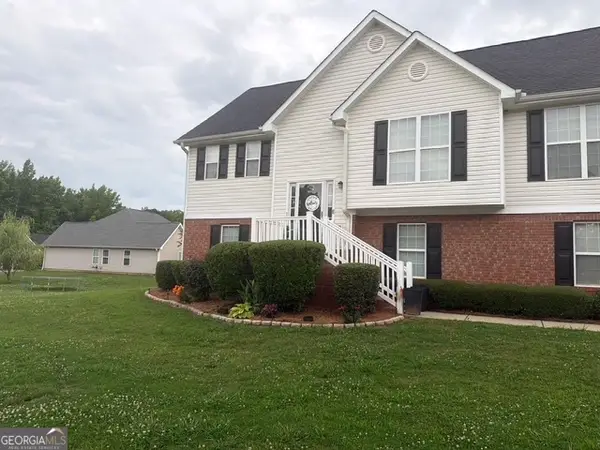 $275,000Active4 beds 3 baths1,978 sq. ft.
300 Vineyard Ridge Lane, Griffin, GA 30223
MLS# 10804190Listed by: O2 Realty, LLC - New
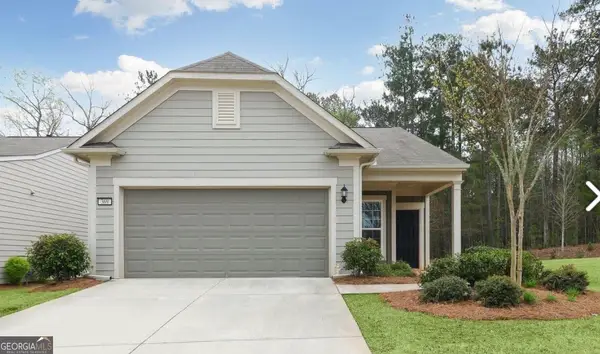 $249,900Active1 beds 2 baths1,190 sq. ft.
369 Sandy Springs Drive, Griffin, GA 30223
MLS# 10803801Listed by: SouthSide, REALTORS


Protect your home and budget from life's surprises with an Assurant Home Warranty, backed by a partner that supports you through every step of homeownership. Explore Plans.
©2026 Century 21 Real Estate LLC. All rights reserved. CENTURY 21®, the CENTURY 21 Logo and C21® are service marks owned by Century 21 Real Estate LLC. Century 21 Real Estate LLC fully supports the principles of the Fair Housing Act and the Equal Opportunity Act. Each office is independently owned and operated. Listing information is deemed reliable but not guaranteed accurate.