
113 Marigold Court, Griffin, GA 30223
Local realty services provided by:CENTURY 21 Results
113 Marigold Court,Griffin, GA 30223
$449,000
- 2 Beds
- 3 Baths
- 2,543 sq. ft.
- Single family
- Active
Listed by: chris may
Office: coldwell banker realty
MLS#:7812900
Source:FIRSTMLS
Price summary
- Price:$449,000
- Price per sq. ft.:$176.56
- Monthly HOA dues:$265
About this home
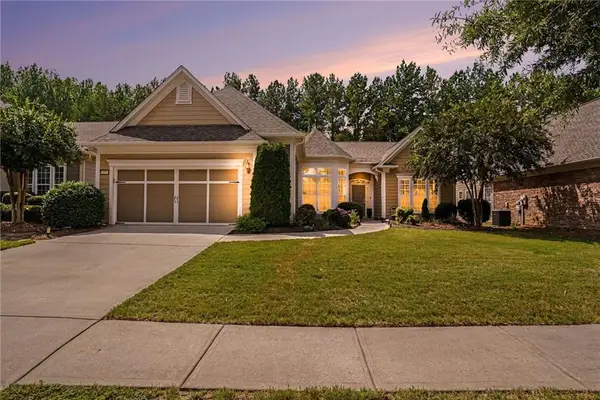
Welcome to the highly sought-after Dunwoody Way floor plan in Sun City Peachtree, one of the nation's premier and most affordable Del Webb 55+ communities. What sets this home apart? The sellers invested nearly $40,000 in the outdoor living space alone, creating a spectacular covered patio complete with an outdoor TV, a Big Ass Fan® (brand name), and tranquil wooded views with no rear neighbors.
Inside, you'll find thoughtful upgrades throughout, including a complete repipe throughout the home, new luxury vinyl plank flooring, fresh interior and exterior paint, upgraded lighting throughout, a farmhouse sink and tile backsplash in the kitchen, a widened driveway, and custom built-out shelving in the owner's closet, pantry, and laundry room. The whitewashed stacked stone fireplace adds warmth and character, while the roof has been professionally inspected with no issues found. All wallpaper is peel-and-stick and can be removed without damaging the walls. Even better, the kitchen refrigerator, washer, and dryer are all included.
One feature you'll wonder how you ever lived without... A utility sink in the laundry room.
The oversized garage includes dedicated golf cart parking with room for a workshop, motorcycle, small boat, or your favorite hobby. A staircase leads to a large unfinished room above the garage, providing exceptional storage with the potential for future expansion.
This move-in-ready Dunwoody Way combines meaningful upgrades, exceptional indoor and outdoor living, and a private wooded setting.
Life in Sun City Peachtree is designed to be active, social, and low maintenance. Lawn care and landscaping are included, giving you more time to enjoy the 45,000-square-foot Club Peachtree featuring state-of-the-art fitness facilities, a walking track, yoga and dance studio, indoor and outdoor pools with walk-in entry, hobby and game rooms, theater, library, and more than 60 charter clubs and interest groups coordinated by a full-time activities director. Outdoor amenities include nature trails, pickleball, tennis, bocce, a dog park, softball field, playground, and multiple common areas for gathering with family and friends.
This golf cart-friendly 55+ community offers the perfect balance of activity and relaxation. The ClubCorp 18-hole golf course is available through separate membership (search the web for Sun City Peachtree Golf Club for membership information). Lovingly maintained and truly move-in ready, this home is ready for its next owner. Search the property address on the world's most popular video website to enjoy a complete video tour of the home, Sun City Peachtree, and the shopping, dining, and entertainment just outside the gates....
Contact an agent
Home facts
- Year built:2017
- Subdivision & Development:Sun City Peachtree
- Listing ID #:7812900
- Updated:September 14, 2026 at 01:28 PM
Rooms and interior
- Bedrooms:2
- Total bathrooms:3
- Full bathrooms:2
- Half bathrooms:1
- Flooring:Carpet, Ceramic Tile, Vinyl
- Dining Description:Open Concept, Seats 12+
- Bathrooms Description:Double Vanity, Separate Tub/Shower, Soaking Tub
- Kitchen Description:Breakfast Bar, Cabinets Stain, Dishwasher, Disposal, Eat-in Kitchen, Electric Oven, Gas Cooktop, Kitchen Island, Microwave, Pantry, Pantry Walk-In, Range Hood, Refrigerator, Self Cleaning Oven, Stone Counters, View to Family Room
- Bedroom Description:Master on Main, Oversized Master, Split Bedroom Plan
- Living area:2,543 sq. ft.
Heating and cooling
- Cooling:Ceiling Fan(s), Central Air, Heat Pump
- Heating:Central, Forced Air, Heat Pump, Natural Gas
- Central air:Yes
Structure and exterior
- Roof:Shingle
- Year built:2017
- Building area:2,543 sq. ft.
- Lot area:0.19 Acres
- Lot Features:Back Yard, Front Yard, Landscaped, Level
- Architectural Style:Craftsman, Ranch
- Construction Materials:Brick Front, Cement Siding
- Exterior Features:Covered, Front Porch, Gas Grill, Patio
- Levels:1 Story
Schools
- High school:Spalding
- Middle school:Kennedy Road
- Elementary school:Jordan Hill Road
Utilities
- Water:Public, Water Available
- Sewer:Public Sewer, Sewer Available
Finances and disclosures
- Price:$449,000
- Price per sq. ft.:$176.56
- Tax amount:$7,028 (2024)
Features and amenities
- Appliances:Irrigation Equipment
- Laundry features:Dryer, In Hall
- Amenities:ENERGY STAR Qualified Appliances, Entrance Foyer, Gas Water Heater, High Ceilings 9 ft Main, High Speed Internet, Low Flow Plumbing Fixtures, Tray Ceiling(s), Walk-In Closet(s)
Parking
- Total parking spaces:4
- Parking description:Attached, Driveway, Garage, Garage Door Opener, Garage Faces Front, Level Driveway
- Garage spaces:2
 Listings identified with the FMLS IDX logo come from FMLS and are held by brokerage firms other than the owner of this website. The listing brokerage is identified in any listing details. Information is deemed reliable but is not guaranteed. If you believe any FMLS listing contains material that infringes your copyrighted work please click here (https://www.fmls.com/dmca) to review our DMCA policy and learn how to submit a takedown request. ©2026 First Multiple Listing Service, Inc. FIRSTMLS Member Broker: Debbie Cooke
New listings near 113 Marigold Court
- Coming Soon
 $525,000Coming Soon3 beds 4 baths3,652 sq. ft.
1800 W Ellis Road, Griffin, GA 30223
MLS# 10845306Listed by: Georgia Real Estate Team - Coming Soon
 $249,900Coming Soon3 beds 3 baths1,672 sq. ft.
111 Autumn Ridge Drive, Griffin, GA 30224
MLS# 10843902Listed by: Joe Stockdale Real Estate - New
 $269,000Active2 beds 2 baths1,336 sq. ft.
127 Begonia Court, Griffin, GA 30223
MLS# 10845378Listed by: SouthSide, REALTORS - New
 $399,000Active3 beds 3 baths2,234 sq. ft.
100 Laketrail Drive, Griffin, GA 30223
MLS# 10845384Listed by: Keller Williams Southern Premier RE - Open Sat, 12 to 4pmNew
 $439,999Active3 beds 2 baths2,030 sq. ft.
1025 Dirr Drive, Griffin, GA 30223
MLS# 7837136Listed by: PULTE REALTY OF GEORGIA, INC. - New
 $260,000Active3 beds 2 baths1,650 sq. ft.
412 E Mcintosh Road, Griffin, GA 30223
MLS# 7836994Listed by: A PLUS REALTY, LLC. - New
 $225,000Active-- beds -- baths
428 Circus Street, Griffin, GA 30223
MLS# 10844916Listed by: BHHS Georgia Properties - New
 $449,500Active3 beds 3 baths2,775 sq. ft.
424 Tallulah Drive, Griffin, GA 30223
MLS# 7836823Listed by: EXP REALTY, LLC. - New
 $199,000Active-- beds -- baths
505 New Salem Road, Griffin, GA 30223
MLS# 10844840Listed by: Virtual Properties Realty.com - Open Sat, 12 to 4pmNew
 $324,440Active2 beds 2 baths1,561 sq. ft.
174 Alcovy Court, Griffin, GA 30223
MLS# 7836666Listed by: PULTE REALTY OF GEORGIA, INC.


Protect your home and budget from life's surprises with an Assurant Home Warranty, backed by a partner that supports you through every step of homeownership. Explore Plans.
©2026 Century 21 Real Estate LLC. All rights reserved. CENTURY 21®, the CENTURY 21 Logo and C21® are service marks owned by Century 21 Real Estate LLC. Century 21 Real Estate LLC fully supports the principles of the Fair Housing Act and the Equal Opportunity Act. Each office is independently owned and operated. Listing information is deemed reliable but not guaranteed accurate.