
306 Hutchinson Farms Road, Griffin, GA 30224
Local realty services provided by:CENTURY 21 The Avenues
306 Hutchinson Farms Road,Griffin, GA 30224
$555,000
- 4 Beds
- 4 Baths
- 3,357 sq. ft.
- Single family
- Active
Listed by: caryn liss
Office: homesmart
MLS#:7838184
Source:FIRSTMLS
Price summary
- Price:$555,000
- Price per sq. ft.:$165.33
About this home
Seller offering $5,000 toward closing costs, a rate buy-down, or updates with a full-price offer!
Nestled on 2 beautifully landscaped acres in the desirable Hutchinson Farms community of sought-after Pike County, this exceptional 4-bedroom, 3.5-bath home offers the perfect blend of privacy, comfort, and resort-style living with no HOA.
From the moment you arrive, the home's timeless Southern charm, mature landscaping, flowering trees, and expansive covered front porch create a warm and inviting first impression. Inside, soaring 20-foot ceilings, abundant natural light, hardwood floors, fresh interior paint, and extensive trim detail create an atmosphere that feels both elegant and comfortable.
Freshly Updated Kitchen! The heart of the home has just received a lovely refresh featuring new solid-surface quartz countertops, a fresh modern tile backsplash, and freshly painted cabinetry, giving the kitchen a brighter, more current feel while maintaining its warm and welcoming character. The updates continue into the guest bathroom with a fresh new countertop, adding another clean, updated touch to this move-in-ready home.
The spacious living room is centered around a cozy gas fireplace, while the thoughtfully designed layout flows seamlessly for both everyday living and entertaining. The oversized primary suite serves as a private retreat, featuring a spa-inspired bathroom fully renovated in 2023 with a freestanding soaking tub, oversized walk-in shower, designer finishes, and walk-in closet.
Step outside into your own backyard oasis designed for relaxing and entertaining alike. The gated in-ground pool, fire pit, hammock, tropical palm trees, landscape lighting, and expansive covered back deck create a setting that feels more like a private resort than a home. In 2025, the pool was upgraded with a new Hayward sand filter and in-line chlorinator system for added convenience and peace of mind.
Tucked privately behind the home, the fully renovated detached guest cottage adds exceptional flexibility and value. Offering more than 300 square feet of additional living space, this 1-bedroom, 1-bath cottage includes a kitchen, living area, sleeping quarters, full bathroom, and private deck overlooking the backyard. Perfect for guests, multigenerational living, a home office, studio, or potential income-producing opportunity.
This home also includes approximately 600 square feet of unfinished attic space already framed within the dormer area, offering exciting potential for future expansion, additional living space, a media room, home office, or hobby area while adding future value and flexibility.
Additional upgrades include a well with upgraded filtration system providing clean water with no water bill, updated HVAC ductwork with installed germicidal UV light, invisible fencing surrounding the property perimeter, and a spacious 2-car garage.
Located in a quiet neighborhood with estate-sized lots and excellent Pike County schools, the property offers the ideal balance of privacy and convenience just 10 minutes from Historic Downtown Griffin and an easy drive to Peachtree City, Senoia, Fayetteville, Newnan, McDonough, & Atlanta!
A truly special property offering space, privacy, and flexibility in one of Pike County's most desirable communities....
Contact an agent
Home facts
- Year built:1999
- Subdivision & Development:Hutchinson Farms
- Listing ID #:7838184
- Updated:September 16, 2026 at 12:47 AM
Rooms and interior
- Bedrooms:4
- Total bathrooms:4
- Full bathrooms:3
- Half bathrooms:1
- Flooring:Ceramic Tile, Hardwood
- Dining Description:Separate Dining Room
- Bathrooms Description:Double Vanity, Separate Tub/Shower, Soaking Tub
- Kitchen Description:Breakfast Room, Cabinets White, Dishwasher, Disposal, Eat-in Kitchen, Electric Cooktop, Electric Oven, Kitchen Island, Microwave, Pantry, Refrigerator, Solid Surface Counters
- Bedroom Description:Master on Main, Oversized Master
- Basement Description:Crawl Space
- Living area:3,357 sq. ft.
Heating and cooling
- Cooling:Central Air, Heat Pump
- Heating:Central, Electric, Heat Pump
- Central air:Yes
Structure and exterior
- Roof:Composition
- Year built:1999
- Building area:3,357 sq. ft.
- Lot area:2 Acres
- Lot Features:Back Yard, Front Yard, Landscaped, Level, Wooded
- Architectural Style:Traditional
- Construction Materials:Concrete
- Exterior Features:Covered, Deck, Front Porch, Garden, Patio, Rear Porch
- Levels:1.5 Story
Schools
- High school:Pike County
- Middle school:Pike County
- Elementary school:Pike County
Utilities
- Water:Water Available, Well
- Sewer:Septic Tank
Finances and disclosures
- Price:$555,000
- Price per sq. ft.:$165.33
- Tax amount:$3,323 (2025)
Features and amenities
- Laundry features:Dryer, In Hall, Main Level, Washer
- Amenities:Electric Water Heater, Entrance Foyer, High Ceilings 10 ft Main, High Speed Internet, Low Flow Plumbing Fixtures, Permanent Attic Stairs, Walk-In Closet(s)
- Pool features:Heated, In Ground, Private Pool
Parking
- Total parking spaces:4
- Parking description:Driveway, Garage, Garage Door Opener, Garage Faces Side, Kitchen Level, Level Driveway
- Garage spaces:2
 Listings identified with the FMLS IDX logo come from FMLS and are held by brokerage firms other than the owner of this website. The listing brokerage is identified in any listing details. Information is deemed reliable but is not guaranteed. If you believe any FMLS listing contains material that infringes your copyrighted work please click here (https://www.fmls.com/dmca) to review our DMCA policy and learn how to submit a takedown request. ©2026 First Multiple Listing Service, Inc.
New listings near 306 Hutchinson Farms Road
- Coming Soon
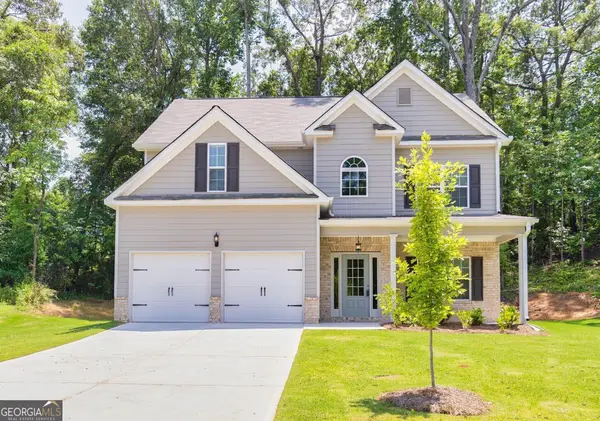 $325,000Coming Soon4 beds 3 baths2,732 sq. ft.
105 Westbury Drive, Griffin, GA 30223
MLS# 10846161Listed by: Keller Williams West Atlanta - Coming Soon
 $249,900Coming Soon3 beds 3 baths1,672 sq. ft.
111 Autumn Ridge Drive, Griffin, GA 30224
MLS# 10843902Listed by: Joe Stockdale Real Estate - New
 $205,000Active4 beds 2 baths1,338 sq. ft.
415 N 15th Street, Griffin, GA 30223
MLS# 10846626Listed by: Better Homes & Gardens Legacy - New
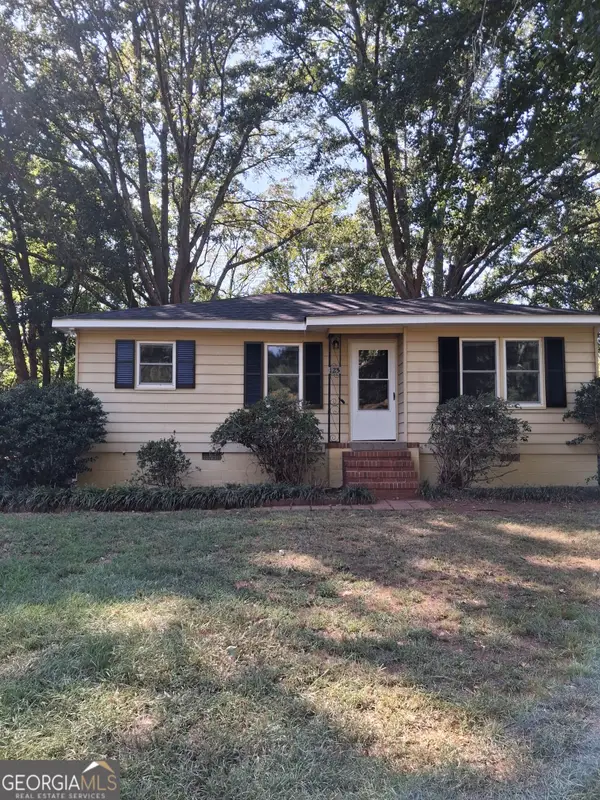 $148,500Active2 beds 1 baths908 sq. ft.
125 Lakeside Drive, Griffin, GA 30223
MLS# 10846399Listed by: Murray Company, Realtors - New
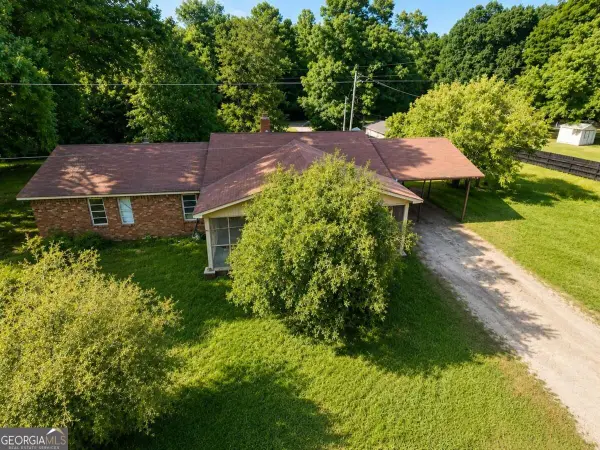 $89,900Active4 beds 1 baths1,456 sq. ft.
1866 Birdie Road, Griffin, GA 30223
MLS# 10846154Listed by: Covenant Realty - New
 $289,000Active3 beds 2 baths1,802 sq. ft.
1728 Honeybee Creek Drive, Griffin, GA 30224
MLS# 10846011Listed by: Murray Company, Realtors - New
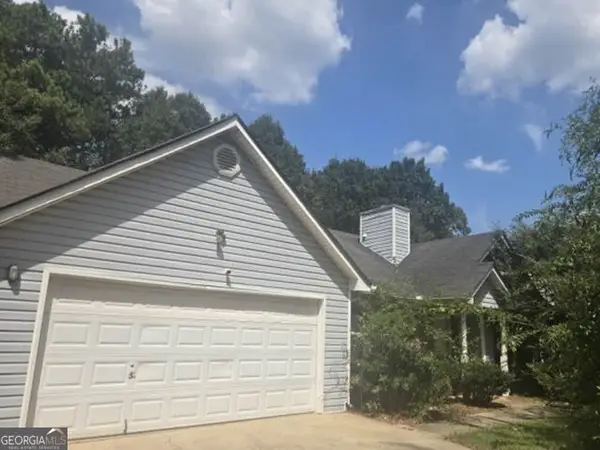 $176,800Active3 beds 2 baths1,737 sq. ft.
205 Sport Way, Griffin, GA 30223
MLS# 10845856Listed by: RealHome Services & Solutions - New
 $269,000Active2 beds 2 baths1,336 sq. ft.
127 Begonia Court, Griffin, GA 30223
MLS# 10845378Listed by: SouthSide, REALTORS - New
 $399,000Active3 beds 3 baths2,234 sq. ft.
100 Laketrail Drive, Griffin, GA 30223
MLS# 10845384Listed by: Keller Williams Southern Premier RE


Protect your home and budget from life's surprises with an Assurant Home Warranty, backed by a partner that supports you through every step of homeownership. Explore Plans.
©2026 Century 21 Real Estate LLC. All rights reserved. CENTURY 21®, the CENTURY 21 Logo and C21® are service marks owned by Century 21 Real Estate LLC. Century 21 Real Estate LLC fully supports the principles of the Fair Housing Act and the Equal Opportunity Act. Each office is independently owned and operated. Listing information is deemed reliable but not guaranteed accurate.