
35 Crest Road, Griffin, GA 30224
Local realty services provided by:CENTURY 21 Novus
35 Crest Road,Griffin, GA 30224
$175,000
- 4 Beds
- 2 Baths
- 1,300 sq. ft.
- Single family
- Coming Soon
Listed by: mark spain, teresa renfroe
Office: mark spain real estate
MLS#:7861137
Source:FIRSTMLS
Price summary
- Price:$175,000
- Price per sq. ft.:$134.62
About this home
Welcome to this inviting ranch home situated on just under an acre! Inside, you'll find an updated kitchen featuring stainless steel appliances, updated bathrooms, and generously sized bedrooms offering plenty of comfortable living space. A newer roof adds to the home's appeal, while the spacious lot provides room to enjoy the outdoors, garden, entertain, or simply relax. The home is being sold as-is, giving the next owner an opportunity to add their own finishing touches. Some flooring will need to be replaced, allowing the buyer to select a style that suits their taste. With many updates already completed and plenty of potential remaining, this home is ready for its next chapter. Schedule your showing today!
Contact an agent
Home facts
- Year built:1971
- Subdivision & Development:None
- Listing ID #:7861137
- Updated:October 30, 2026 at 02:35 PM
Rooms and interior
- Bedrooms:4
- Total bathrooms:2
- Full bathrooms:1
- Half bathrooms:1
- Flooring:Ceramic Tile
- Kitchen Description:Electric Range, Range Hood, Refrigerator, Solid Surface Counters
- Living area:1,300 sq. ft.
Heating and cooling
- Cooling:Central Air
- Heating:Central, Forced Air
- Central air:Yes
Structure and exterior
- Roof:Shingle
- Year built:1971
- Building area:1,300 sq. ft.
- Lot area:0.96 Acres
- Lot Features:Level
- Architectural Style:Ranch
- Construction Materials:Block, Vinyl Siding, Wood Siding
- Exterior Features:Private Yard, Storage
- Levels:1 Story
Schools
- High school:Spalding
- Middle school:Rehoboth Road
- Elementary school:Futral Road
Utilities
- Water:Public, Water Available
- Sewer:Septic Tank
Finances and disclosures
- Price:$175,000
- Price per sq. ft.:$134.62
- Tax amount:$1,433 (2025)
Features and amenities
- Laundry features:In Kitchen
Parking
- Parking description:Level Driveway
 Listings identified with the FMLS IDX logo come from FMLS and are held by brokerage firms other than the owner of this website. The listing brokerage is identified in any listing details. Information is deemed reliable but is not guaranteed. If you believe any FMLS listing contains material that infringes your copyrighted work please click here (https://www.fmls.com/dmca) to review our DMCA policy and learn how to submit a takedown request. ©2026 First Multiple Listing Service, Inc. FIRSTMLS Member Broker: Kendall Chance
New listings near 35 Crest Road
- Coming Soon
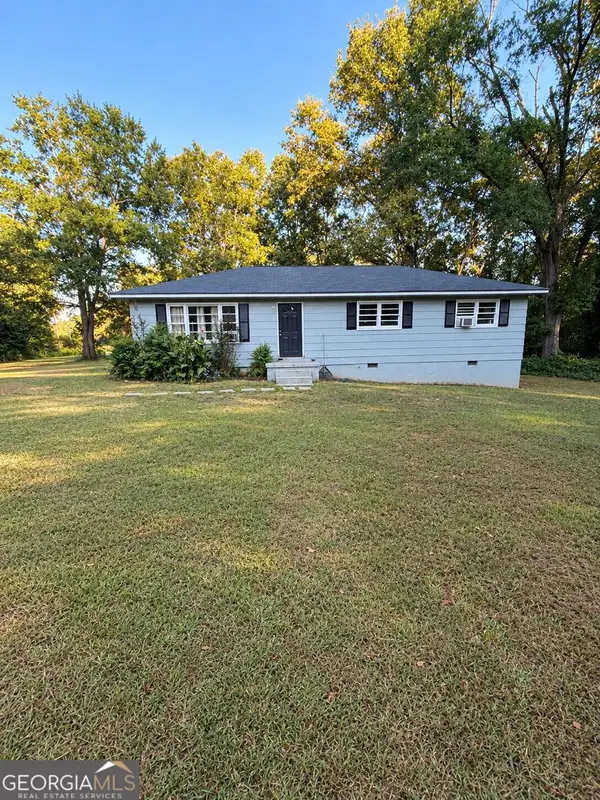 $175,000Coming Soon4 beds 2 baths1,300 sq. ft.
35 Crest Road, Griffin, GA 30224
MLS# 10881409Listed by: Mark Spain Real Estate - Coming Soon
 $250,000Coming Soon3 beds 2 baths1,854 sq. ft.
512 Terry Drive, Griffin, GA 30223
MLS# 10879983Listed by: RE/MAX SOUTHERN - New
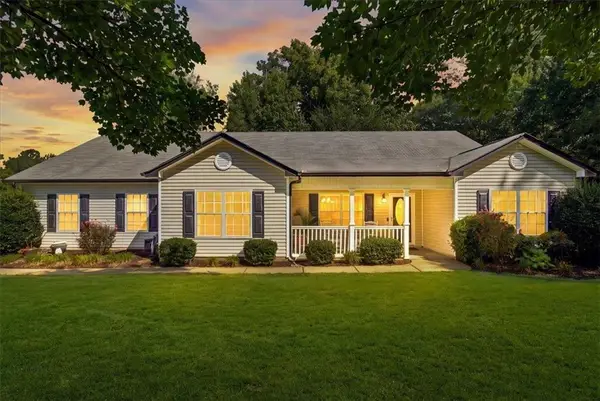 $335,000Active3 beds 2 baths2,421 sq. ft.
2214 Walkers Mill Road, Griffin, GA 30224
MLS# 7861381Listed by: SELF PROPERTY ADVISORS, LLC - New
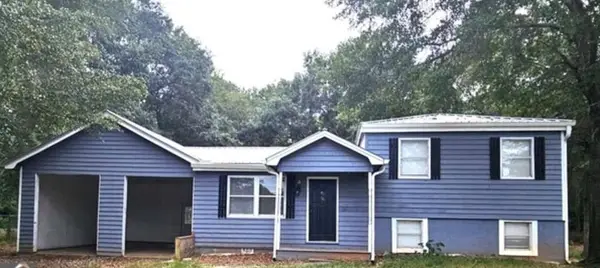 $195,000Active4 beds 2 baths
222 Dobbins Mill Road, Griffin, GA 30223
MLS# 7861277Listed by: COX & COMPANY REAL ESTATE, LLC. - New
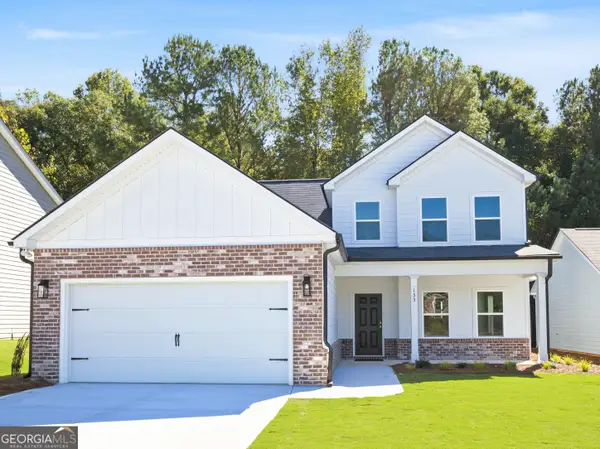 $309,900Active4 beds 3 baths2,074 sq. ft.
135 Hunts Mill Circle #LOT 14, Griffin, GA 30224
MLS# 10881428Listed by: Brick and Branch Real Estate - New
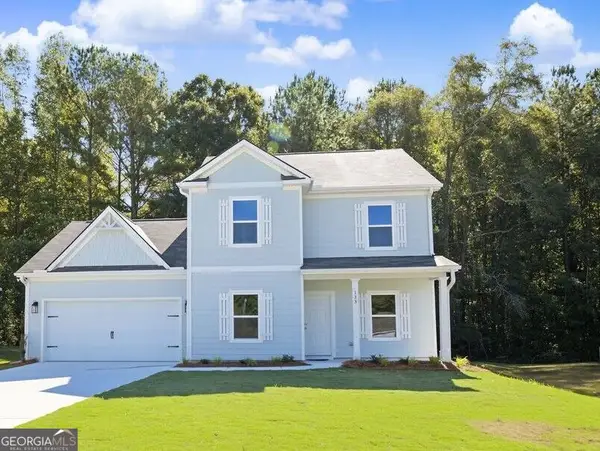 $305,900Active4 beds 3 baths1,849 sq. ft.
133 Hunts Mill Circle, Griffin, GA 30224
MLS# 10881355Listed by: Brick and Branch Real Estate - New
 $224,900Active3 beds 3 baths1,240 sq. ft.
1830 Carrington Drive, Griffin, GA 30224
MLS# 7859511Listed by: ONESOURCE REAL ESTATE, LLC - New
 $99,900Active2 beds 1 baths990 sq. ft.
513 Lane Street, Griffin, GA 30223
MLS# 10880719Listed by: Beycome Brokerage Realty LLC - New
 $190,000Active3 beds 2 baths978 sq. ft.
129 Morris Mill Road, Griffin, GA 30223
MLS# 7860261Listed by: REALTY HUB, LLC


Protect your home and budget from life's surprises with an Assurant Home Warranty, backed by a partner that supports you through every step of homeownership. Explore Plans.
©2026 Century 21 Real Estate LLC. All rights reserved. CENTURY 21®, the CENTURY 21 Logo and C21® are service marks owned by Century 21 Real Estate LLC. Century 21 Real Estate LLC fully supports the principles of the Fair Housing Act and the Equal Opportunity Act. Each office is independently owned and operated. Listing information is deemed reliable but not guaranteed accurate.