
50 Richardson Street, Griffin, GA 30223
Local realty services provided by:CENTURY 21 North East
50 Richardson Street,Griffin, GA 30223
$259,900
- 3 Beds
- 2 Baths
- 1,400 sq. ft.
- Single family
- Active
Listed by: ashley jones
Office: keller williams realty atl. partners
MLS#:10814572
Source:METROMLS
Price summary
- Price:$259,900
- Price per sq. ft.:$185.64
About this home
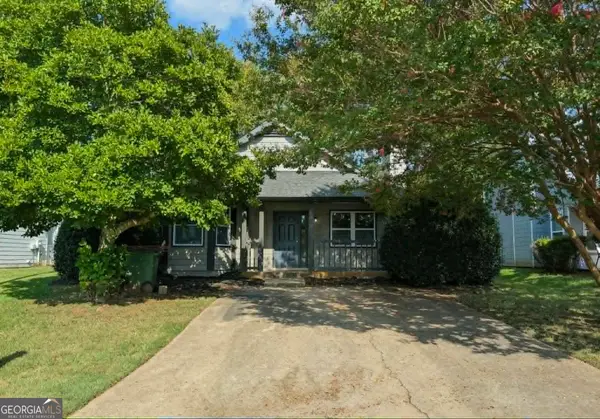
NEW CONSTRUCTION! Charming Cottage Style Ranch with Exceptional Features and Finishes. Close to everything! Come home to your Rocking Chair Front Porch. Open Concept Plan. Spacious Great Room with Ceiling Fan and Dining Room with Chandelier opens to Designer Kitchen with Elegant Fresh Green Shaker Style Cabinets with Brushed Nickel Hardware and Beautiful Granite Countertops with Large Breakfast Bar and Custom Pantry. NEW Stainless Steel Appliances including Frigidaire Range, Dishwasher and even Refrigerator with Ice Maker. Convenient, Separate Laundry/ Mud Room Entrance. Spacious Primary Bedroom with Ceiling Fan, Walk-In Closet and En Suite Full Bath Including Shaker Style Vanity with Solid Surface Counters and Undermount Sink, Tub/Shower Combination, Quality Kohler Toilet and Moen Faucets. Two Nice Secondary Bedrooms Both with Ceiling Fans. Spacious Hall Full Bath with Tub/Shower Combination, 5 FT Shaker Style Vanity with Solid Surface Counters and Undermount Sink with Quality Kohler Toilet and Moen Faucets. Easy Care Luxury Vinyl Plank Flooring, Upgraded Trim & Doors and 9 FT Ceilings Throughout. Architectural Roof, Gutters, Concrete Siding, Vinyl Soffits and Double Paned Windows add to the Quality of this Home. 1 Year Builder Warranty. Also Available for Lease $1,900 per month, See more Information in Office Remarks. Conveniently Located for Easy Commute and access to Dining and Shopping. CALL ME or Use SHOWINGTIME to Schedule an Appointment and You will Want to Call this one HOME!...
Contact an agent
Home facts
- Year built:2026
- Subdivision & Development:McKee
- Listing ID #:10814572
- Updated:August 23, 2026 at 10:58 AM
Rooms and interior
- Bedrooms:3
- Total bathrooms:2
- Full bathrooms:2
- Dining Description:Living Room/Dining Room Combo
- Kitchen Description:Breakfast Bar, Dishwasher, Oven/Range (Combo), Pantry, Refrigerator, Solid Surface Counters, Stainless Steel Appliance(s)
- Bedroom Description:Master On Main Level
- Living area:1,400 sq. ft.
Heating and cooling
- Cooling:Central Air, Electric
- Heating:Central, Electric
- Central air:Yes
Structure and exterior
- Roof:Composition
- Year built:2026
- Building area:1,400 sq. ft.
- Lot area:0.23 Acres
- Lot Features:Level
- Architectural Style:Ranch, Traditional
- Construction Materials:Concrete
- Exterior Features:Deck/Patio
- Foundation Description:Slab
- Levels:1 Story
Schools
- High school:Griffin
- Middle school:Kennedy Road
- Elementary school:Jordan Hill Road
Utilities
- Water:Public, Water Available
- Sewer:Septic Tank
Finances and disclosures
- Price:$259,900
- Price per sq. ft.:$185.64
- Tax amount:$95 (25)
Features and amenities
- Appliances:Dishwasher, Oven/Range (Combo), Refrigerator, Stainless Steel Appliance(s)
- Laundry features:In Mud Room, Laundry
- Amenities:Carbon Monoxide Detector(s), Double Pane Windows, Smoke Detector(s)
Parking
- Total parking spaces:2
- Parking description:Off Street Parking
 2026 Georgia MLS. All rights reserved. Information Deem Reliable But Not Guaranteed August 23, 2026 METROMLS Member Broker: Jim D’Amico
New listings near 50 Richardson Street
- Coming Soon
 $299,900Coming Soon3 beds 2 baths1,382 sq. ft.
132 Begonia Court, Griffin, GA 30223
MLS# 10821392Listed by: Jessica Horton & Associates - Coming Soon
 $175,000Coming Soon3 beds 2 baths1,182 sq. ft.
110 Westmoreland Drive, Griffin, GA 30223
MLS# 7813754Listed by: MARK SPAIN REAL ESTATE - Coming Soon
 $175,000Coming Soon3 beds 2 baths1,182 sq. ft.
110 Westmoreland Drive, Griffin, GA 30223
MLS# 10816461Listed by: Mark Spain Real Estate - New
 $187,000Active3 beds 2 baths1,307 sq. ft.
117 Wedgewood Walk, Griffin, GA 30223
MLS# 10831343Listed by: Paragon Realty - New
 $364,500Active4 beds 2 baths1,801 sq. ft.
130 N Stewart Lane, Griffin, GA 30224
MLS# 10831263Listed by: YesiRealty - New
 $315,000Active3 beds 2 baths1,807 sq. ft.
102 Independent Court, Griffin, GA 30224
MLS# 7825709Listed by: BUYBOX REALTY - New
 $299,900Active4 beds 2 baths2,108 sq. ft.
1482 Gloria Street, Griffin, GA 30224
MLS# 10831082Listed by: Paragon Realty - New
 $219,900Active3 beds 2 baths1,230 sq. ft.
1305 Greenview Drive, Griffin, GA 30224
MLS# 10830425Listed by: eXp Realty - New
 $219,900Active3 beds 1 baths1,202 sq. ft.
906 Mclaurin Street, Griffin, GA 30224
MLS# 10830083Listed by: Southern Roots Realty Partners - New
 $500,000Active3 beds 2 baths1,645 sq. ft.
1402 Dewey Street, Griffin, GA 30223
MLS# 10830044Listed by: NoSplit Realty


Protect your home and budget from life's surprises with an Assurant Home Warranty, backed by a partner that supports you through every step of homeownership. Explore Plans.
©2026 Century 21 Real Estate LLC. All rights reserved. CENTURY 21®, the CENTURY 21 Logo and C21® are service marks owned by Century 21 Real Estate LLC. Century 21 Real Estate LLC fully supports the principles of the Fair Housing Act and the Equal Opportunity Act. Each office is independently owned and operated. Listing information is deemed reliable but not guaranteed accurate.