605 Daffodil Drive, Griffin, GA 30223
Local realty services provided by:CENTURY 21 Results
605 Daffodil Drive,Griffin, GA 30223
$374,900
- 3 Beds
- 2 Baths
- 2,287 sq. ft.
- Single family
- Active
Listed by: stephen walker
Office: bhhs georgia properties
MLS#:10799701
Source:METROMLS
Price summary
- Price:$374,900
- Price per sq. ft.:$163.93
- Monthly HOA dues:$257
About this home
Welcome to Sun City Peachtree - where every day truly feels like a vacation. This exceptional Martin Ray floor plan is thoughtfully designed with both style and functionality in mind, offering the perfect blend of comfort and elegance. Step inside to find warm hardwood flooring and an inviting, open layout. Just off the foyer, double doors lead to a private office with hardwood floors-perfect for working from home or pursuing your favorite hobbies. The kitchen is a true showpiece, featuring custom cabinetry, granite countertops, a designer vent hood, gas range, stainless-steel appliances, tile backsplash, and a spacious island with pendant lighting and additional storage. A butlers pantry and wall oven/microwave combo add both convenience and sophistication. The kitchen flows seamlessly into the dining area, accented with crown and frame molding. The spacious family room is designed for both relaxation and entertaining, complete with a ceiling fan and a stunning granite-surround gas fireplace. Just beyond, the sunroom offers a peaceful space to unwind while enjoying views of the backyard. Step outside to a beautifully designed patio with a pergola-perfect for entertaining guests or enjoying quiet afternoons in your private outdoor retreat. The primary suite is a true sanctuary, featuring a tray ceiling and a luxurious en-suite bath with tile flooring, a walk-in tile surround shower, linen closet, and an oversized walk-in closet. Two additional bedrooms with ceiling fans and a full bath provide comfortable accommodations for guests, while the well-appointed laundry room includes durable tile flooring. Completing the home is a two-car garage with the added bonus of walk-up stairs leading to a spacious, unfinished storage area-ideal for extra storage or future expansion. Life in Sun City Peachtree means more than just owning a beautiful home and having lawn maintenance -its about embracing a vibrant, active lifestyle. Residents enjoy resort-style amenities including indoor and outdoor pools, pickleball and tennis courts, a state-of-the-art fitness center, a beautifully maintained golf course, scenic walking trails, a dog park, softball field, and a dynamic clubhouse filled with social events and activities that make it easy to connect and build lasting friendships. Come experience the perfect blend of comfort, community, and lifestyle-your next chapter starts here....
Contact an agent
Home facts
- Year built:2020
- Subdivision & Development:Sun City Peachtree
- Listing ID #:10799701
- Updated:September 10, 2026 at 11:21 AM
Rooms and interior
- Bedrooms:3
- Total bathrooms:2
- Full bathrooms:2
- Flooring:Carpet, Hardwood, Tile
- Dining Description:Living Room/Dining Room Combo
- Bathrooms Description:Double Vanity, Separate Shower, Tile Bath
- Kitchen Description:Breakfast Area, Breakfast Bar, Cooktop, Dishwasher, Disposal, Kitchen Island, Microwave, Oven (Wall), Pantry, Refrigerator, Solid Surface Counters, Stainless Steel Appliance(s), Walk-in Pantry
- Bedroom Description:Master On Main Level, Walk-In Closet(s)
- Living area:2,287 sq. ft.
Heating and cooling
- Cooling:Ceiling Fan(s), Central Air, Electric
- Heating:Central, Forced Air, Natural Gas
- Central air:Yes
Structure and exterior
- Roof:Composition
- Year built:2020
- Building area:2,287 sq. ft.
- Lot area:0.16 Acres
- Lot Features:Level
- Architectural Style:Ranch, Traditional
- Construction Materials:Brick, Concrete, Stone
- Exterior Features:Deck/Patio, Sprinkler System
- Foundation Description:Slab
- Levels:1 Story
Schools
- High school:Spalding
- Middle school:Kennedy Road
- Elementary school:Jordan Hill Road
Utilities
- Water:Public, Water Available
- Sewer:Public Sewer, Sewer Available, Sewer Connected
Finances and disclosures
- Price:$374,900
- Price per sq. ft.:$163.93
- Tax amount:$4,481 (2024)
Features and amenities
- Appliances:Cooktop, Dishwasher, Disposal, Gas Water Heater, Microwave, Oven (Wall), Refrigerator, Stainless Steel Appliance(s)
- Laundry features:In Hall, Laundry
- Amenities:Carbon Monoxide Detector(s), Double Pane Windows, Gas Water Heater, Pulldown Attic Stairs, Satellite Dish, Security System, Smoke Detector(s), Tray Ceiling(s)
Parking
- Total parking spaces:2
- Parking description:Attached, Garage, Garage Door Opener
- Garage:Yes
 2026 Georgia MLS. All rights reserved. Information Deem Reliable But Not Guaranteed September 10, 2026
New listings near 605 Daffodil Drive
- Coming Soon
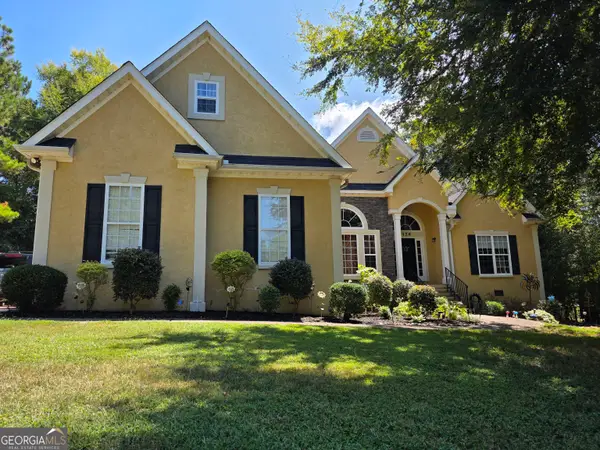 $399,000Coming Soon4 beds 4 baths3,002 sq. ft.
136 King Richard Drive, Griffin, GA 30223
MLS# 10840485Listed by: Prosperity Real Estate Group - Coming Soon
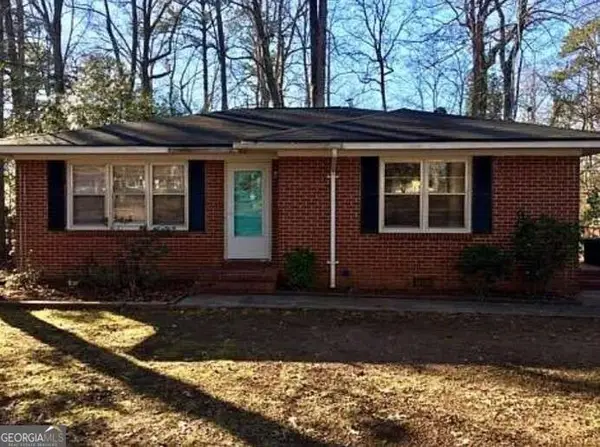 $130,000Coming Soon3 beds 1 baths1,037 sq. ft.
719 Sherwood Drive, Griffin, GA 30224
MLS# 10839734Listed by: Mark Spain Real Estate - Coming Soon
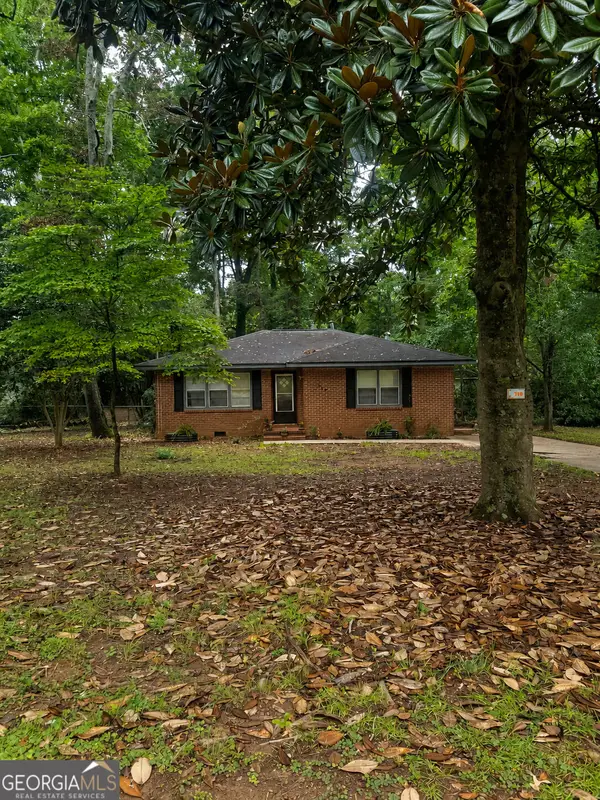 $266,000Coming Soon3 beds 3 baths2,219 sq. ft.
728 Springer Drive, Griffin, GA 30224
MLS# 10839746Listed by: Mark Spain Real Estate - Coming Soon
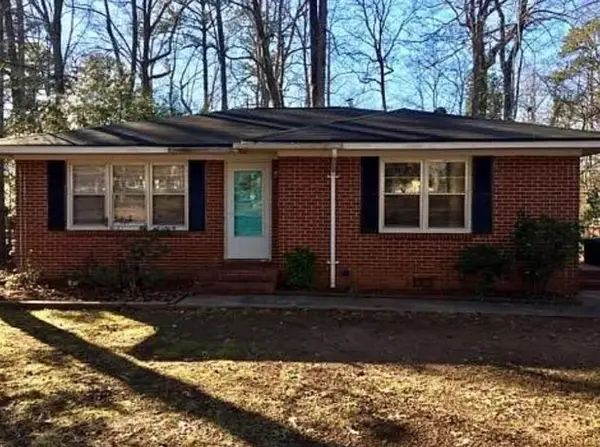 $130,000Coming Soon3 beds 1 baths1,037 sq. ft.
719 Sherwood Drive, Griffin, GA 30224
MLS# 7832552Listed by: MARK SPAIN REAL ESTATE - Coming Soon
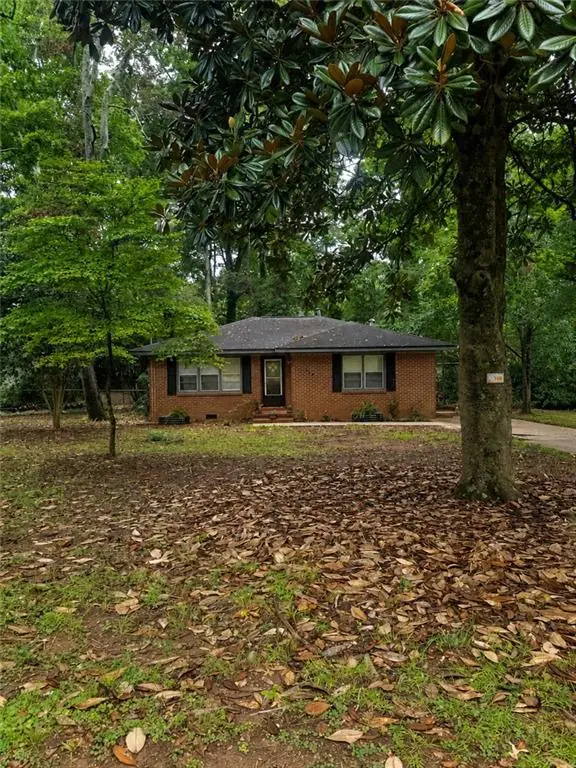 $266,000Coming Soon3 beds 3 baths2,219 sq. ft.
728 Springer Drive, Griffin, GA 30224
MLS# 7832553Listed by: MARK SPAIN REAL ESTATE - New
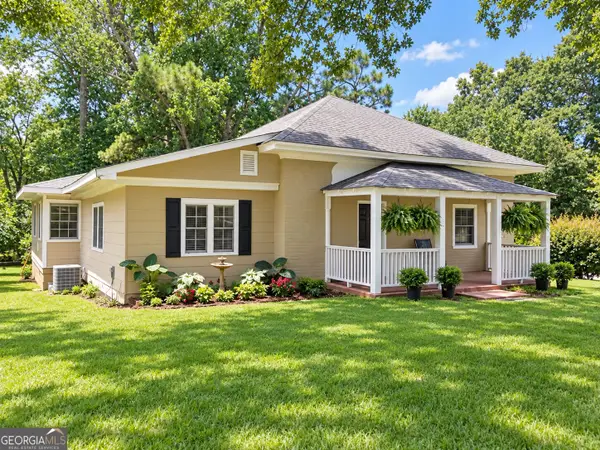
 $198,000Active4 beds 2 baths1,949 sq. ft.
505 Kincaid Avenue, Griffin, GA 30224
MLS# 10842842Listed by: Century 21 Integra - New
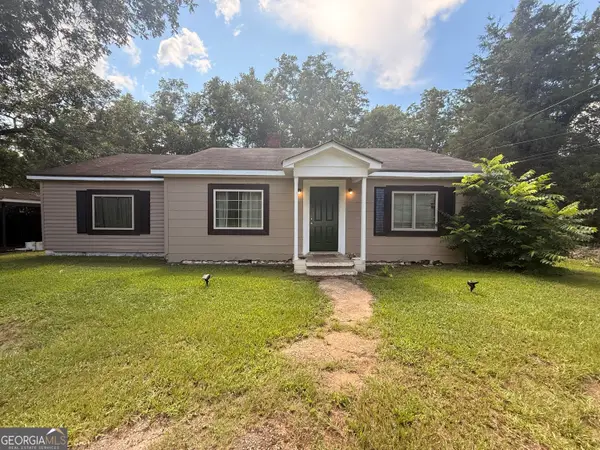 $99,900Active2 beds 1 baths1,360 sq. ft.
2471 Old Atlanta Road, Griffin, GA 30223
MLS# 10842864Listed by: Century 21 Integra - New
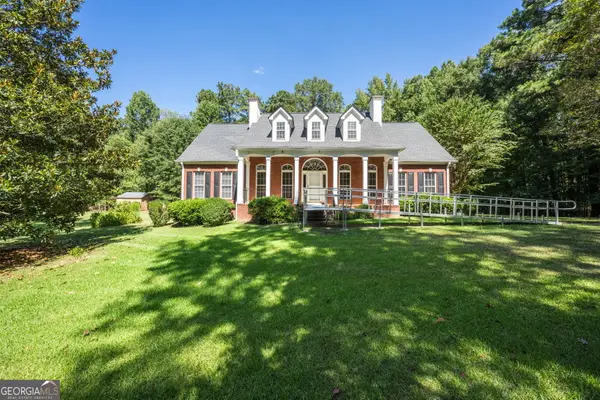 $415,000Active3 beds 3 baths2,157 sq. ft.
284 Hoppin Branch Road, Griffin, GA 30224
MLS# 10842622Listed by: Connie R. Ham Middle GA Realty - New
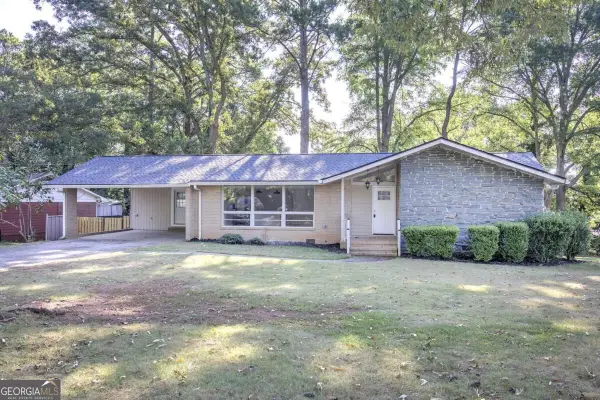 $324,900Active4 beds 3 baths2,624 sq. ft.
102 Summit Drive, Griffin, GA 30224
MLS# 10842468Listed by: Simply List - New
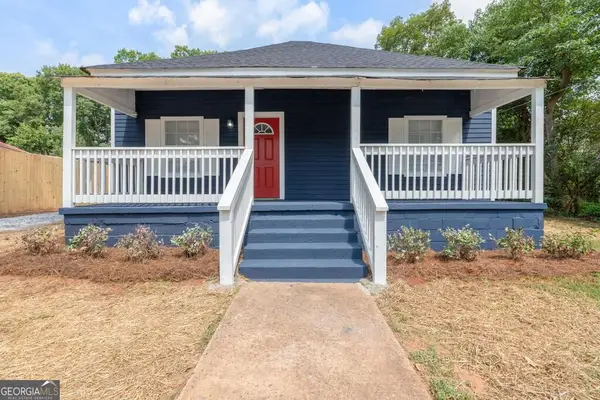 $174,900Active3 beds 2 baths1,389 sq. ft.
111 Elm Street, Griffin, GA 30223
MLS# 10842147Listed by: Sweet Realty


Protect your home and budget from life's surprises with an Assurant Home Warranty, backed by a partner that supports you through every step of homeownership. Explore Plans.
©2026 Century 21 Real Estate LLC. All rights reserved. CENTURY 21®, the CENTURY 21 Logo and C21® are service marks owned by Century 21 Real Estate LLC. Century 21 Real Estate LLC fully supports the principles of the Fair Housing Act and the Equal Opportunity Act. Each office is independently owned and operated. Listing information is deemed reliable but not guaranteed accurate.