
608 E Wall Street, Griffin, GA 30223
Local realty services provided by:CENTURY 21 Results
608 E Wall Street,Griffin, GA 30223
$77,899
- 4 Beds
- 2 Baths
- 1,288 sq. ft.
- Single family
- Active
Listed by:
 Nicole Thornton(770) 889 - 6090CENTURY 21 Results

Office: century 21 results
MLS#:7826963
Source:FIRSTMLS
Price summary
- Price:$77,899
- Price per sq. ft.:$60.48
About this home
LOCATION, LOCATION, LOCATION! INVESTOR OPPORTUNITY NEAR DOWNTOWN GRIFFIN! Calling all investors, renovators and visionaries! Just minutes from Downtown Griffin, this 4-bedroom, 2-bath, two-family property offers approximately 1,288 square feet and an exciting opportunity to bring new life to an existing duplex. Built in 1954 and situated on a 0.17-acre lot, this property is ready for a complete renovation and offers multiple possibilities for the right buyer. Renovate and maintain the existing two-family configuration for potential long-term rental income, or explore the possibility of reimagining the property as a single-family residence. Whether you’re looking for your next fix-and-hold investment, income-producing duplex, or renovation project, this property offers the location and potential to create something special. Conveniently located near Downtown Griffin, with easy access to local shopping, dining, businesses, schools and other area amenities. This property requires a complete renovation and is being sold in its current condition, making it an ideal opportunity for cash buyers, investors, contractors or experienced renovators. Bring your contractor, bring your vision and imagine the possibilities at 608 E. Wall Street!...
Contact an agent
Home facts
- Year built:1954
- Subdivision & Development:-
- Listing ID #:7826963
- Updated:August 26, 2026 at 04:53 AM
Rooms and interior
- Bedrooms:4
- Total bathrooms:2
- Full bathrooms:2
- Flooring:Carpet, Hardwood
- Living area:1,288 sq. ft.
Heating and cooling
- Cooling:Central Air
- Heating:Forced Air
- Central air:Yes
Structure and exterior
- Year built:1954
- Building area:1,288 sq. ft.
- Lot area:0.17 Acres
- Architectural Style:Traditional
- Construction Materials:Wood Siding
- Levels:1 Story
Schools
- High school:Spalding
- Middle school:Rehoboth Road
- Elementary school:Futral Road
Utilities
- Water:Public
- Sewer:Public Sewer
Finances and disclosures
- Price:$77,899
- Price per sq. ft.:$60.48
- Tax amount:$835 (2025)
Listings identified with the FMLS IDX logo come from FMLS and are held by brokerage firms other than the owner of this website. The listing brokerage is identified in any listing details. Information is deemed reliable but is not guaranteed. If you believe any FMLS listing contains material that infringes your copyrighted work please click here (https://www.fmls.com/dmca) to review our DMCA policy and learn how to submit a takedown request. ©2026 First Multiple Listing Service, Inc. FIRSTMLS Member Broker: Debbie CookeNew listings near 608 E Wall Street
- New
 $290,000Active4 beds 3 baths1,560 sq. ft.
1911 Barnesville Road, Griffin, GA 30224
MLS# 10832934Listed by: Southern Classic Realtors - New
 $429,900Active3 beds 2 baths2,119 sq. ft.
421 Beacon Court, Griffin, GA 30223
MLS# 7826962Listed by: ATLANTIC REAL ESTATE BROKERS, LLC - New
 $318,000Active3 beds 2 baths1,736 sq. ft.
695 Teamon Road, Griffin, GA 30223
MLS# 10832564Listed by: Murray Company, Realtors - New
 $105,000Active2 beds 1 baths900 sq. ft.
619 Melrose Avenue, Griffin, GA 30223
MLS# 10832619Listed by: Rawlings Realty LLC - New
 $549,900Active3 beds 3 baths2,170 sq. ft.
300 Cook Road, GRIFFIN, GA 30224
MLS# 10832642Listed by: HR Heritage Realty, Inc. - New
 $399,900Active3 beds 2 baths2,644 sq. ft.
711 Maple Drive, Griffin, GA 30224
MLS# 7811475Listed by: ATLANTIC REAL ESTATE BROKERS, LLC - New
 $155,000Active2 beds 1 baths841 sq. ft.
1307 Lucky Street, Griffin, GA 30223
MLS# 7826455Listed by: SANDERS RE, LLC - New
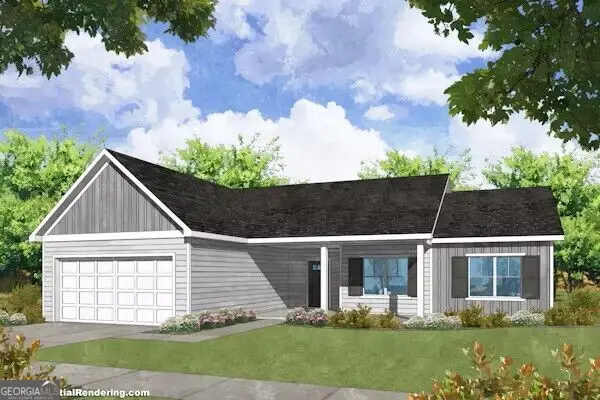 $409,900Active4 beds 2 baths2,051 sq. ft.
137 Aerodrome Way, Griffin, GA 30224
MLS# 10831977Listed by: Chisel Mill Realty - New
 $65,000Active2 Acres
0 Etheridge Mill Road, Griffin, GA 30224
MLS# 10831946Listed by: McLeRoy Realty


Protect your home and budget from life's surprises with an Assurant Home Warranty, backed by a partner that supports you through every step of homeownership. Explore Plans.
©2026 Century 21 Real Estate LLC. All rights reserved. CENTURY 21®, the CENTURY 21 Logo and C21® are service marks owned by Century 21 Real Estate LLC. Century 21 Real Estate LLC fully supports the principles of the Fair Housing Act and the Equal Opportunity Act. Each office is independently owned and operated. Listing information is deemed reliable but not guaranteed accurate.